928 Oakview Road, Tarpon Springs, FL 34689
- $724,995
- 4
- BD
- 4
- BA
- 3,137
- SqFt






- List Price
- $724,995
- Listing Price
- $724,995
- Price Change
- ▼ $5,000 1789581887
- Status
- ACTIVE
- MLS#
- TB8461310
- Bedrooms
- 4
- Bathrooms
- 4
- Living Sq. Ft
- 3,137
- Property Class
- Single Family Residential
- County
- Pinellas
- Region
- Tarpon Springs
- Subdivision
- Whitcomb Place
Property Description
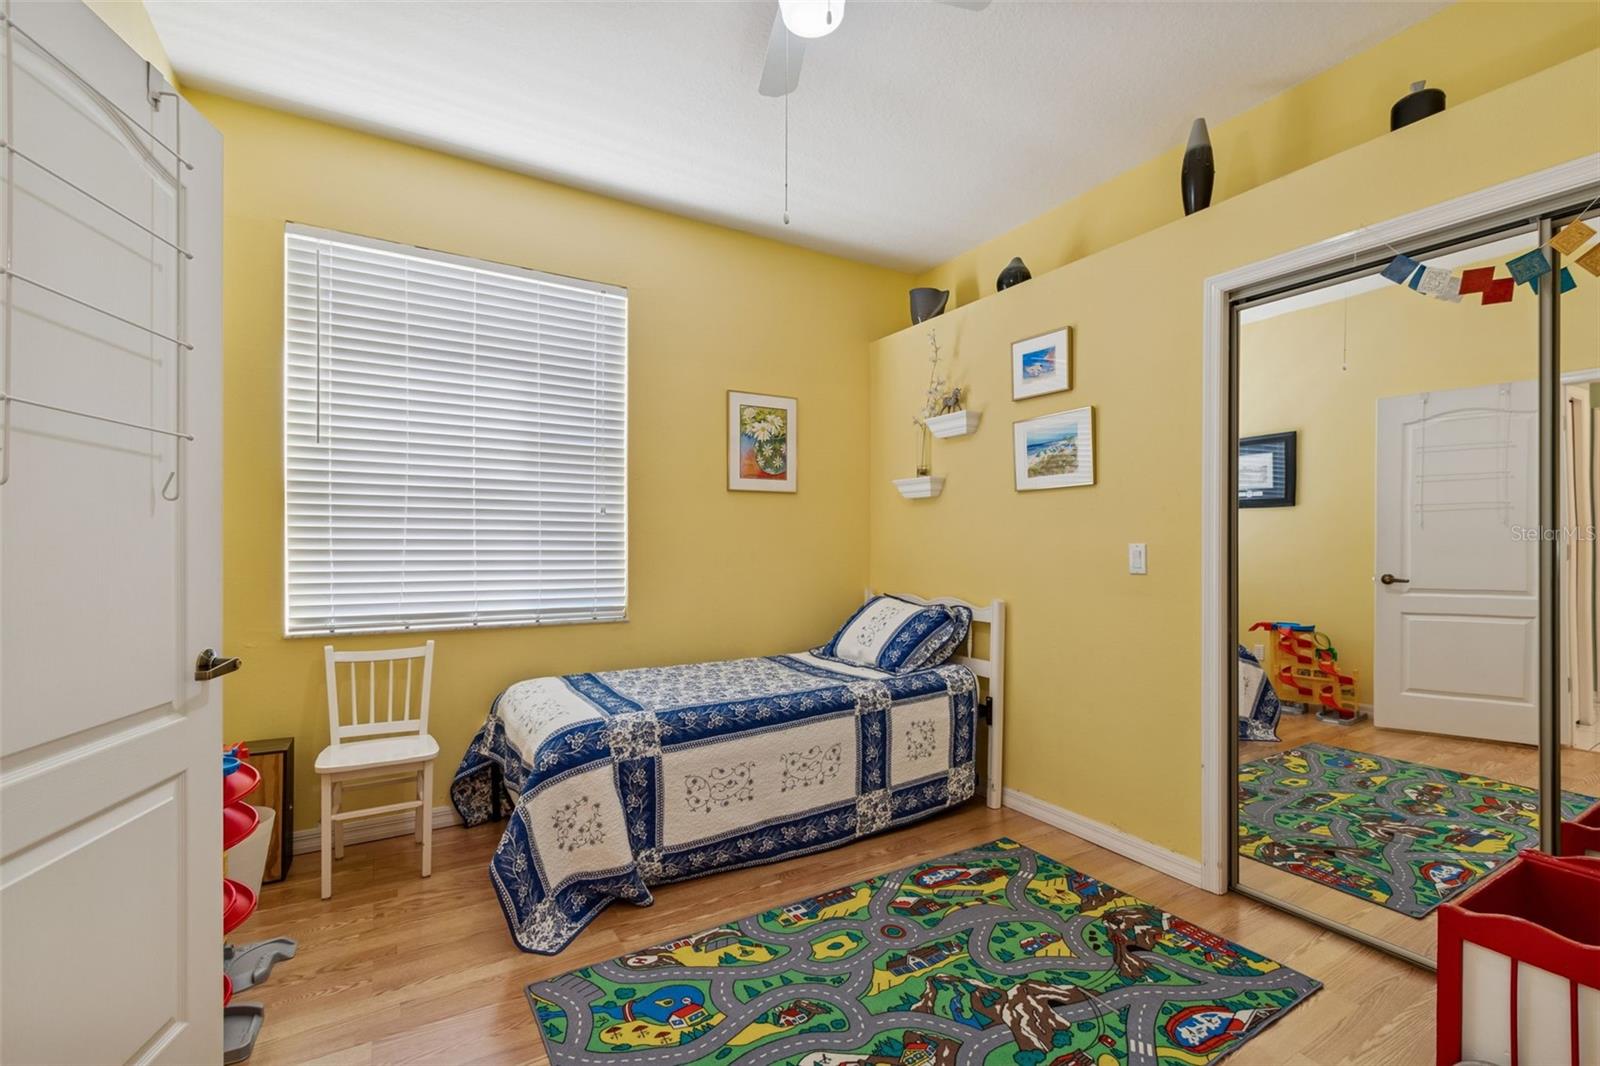
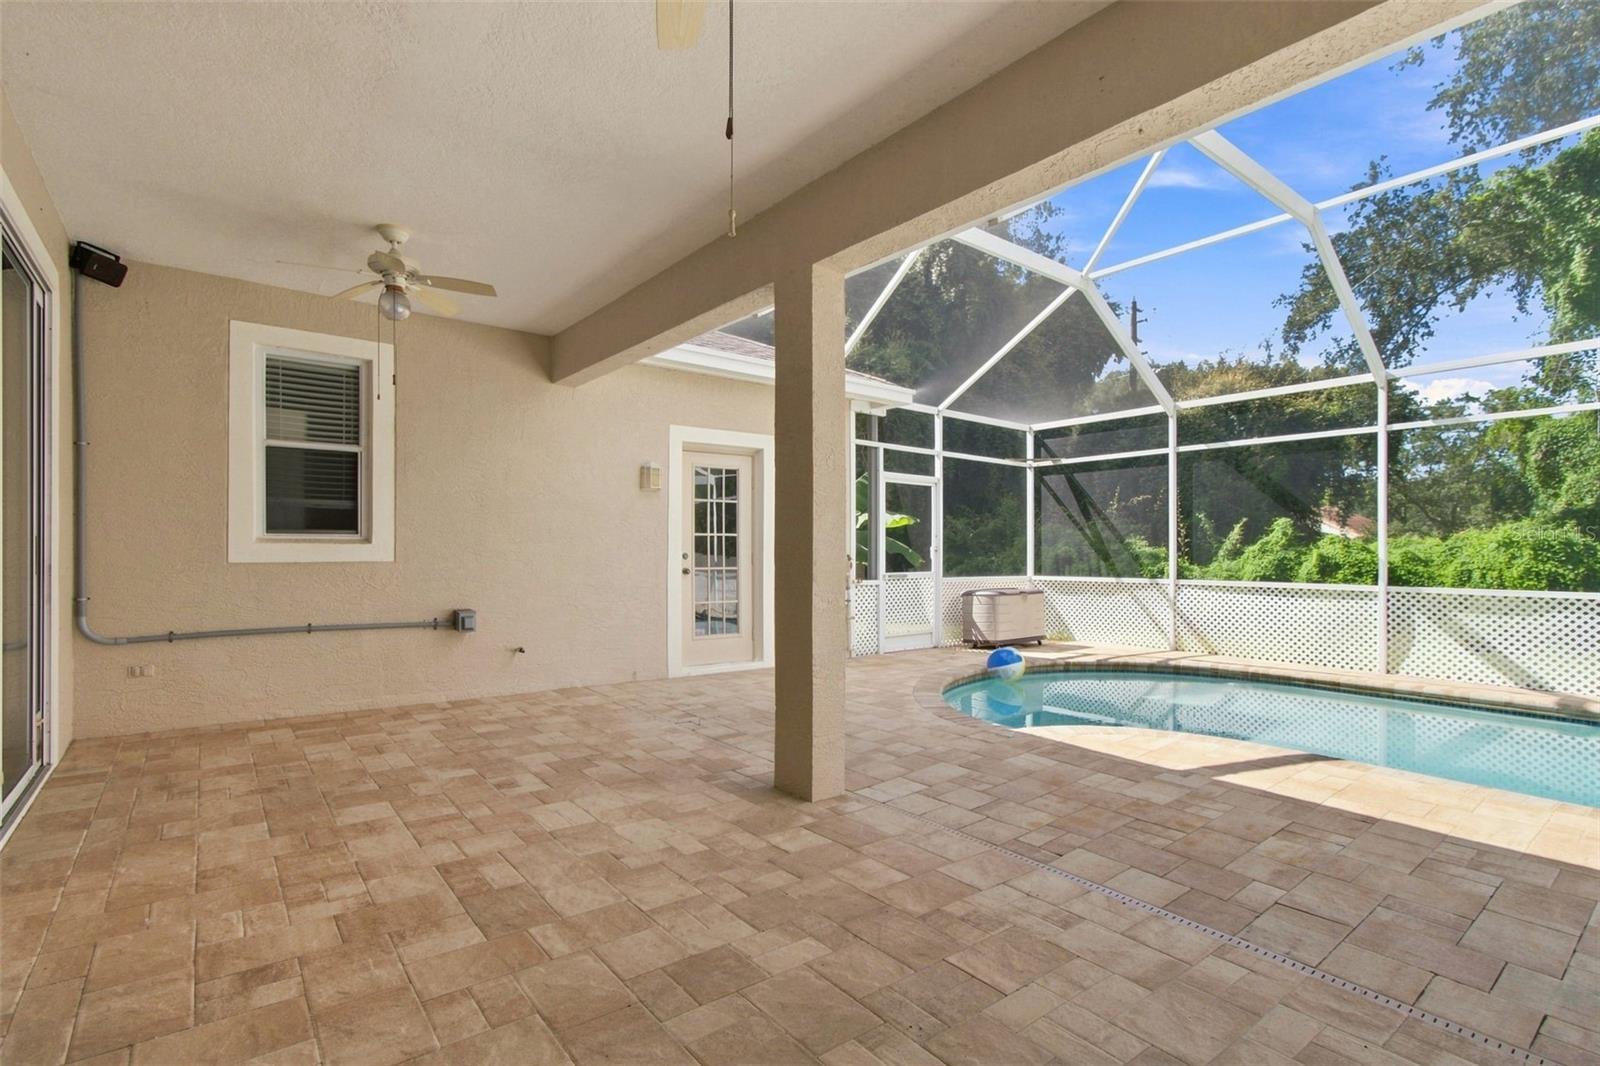
Virtually Staged. Welcome to this exceptional custom-built residence offering 3,137 square feet of living space, ideally located in Tarpon Springs near top-rated schools, neighborhood parks, Gulf beaches, and the Tarpon Springs Golf Course. Situated on just over 0.3 acres with no rear neighbors, this home delivers privacy, space, and flexibility in a highly desirable setting. The thoughtfully designed split floor plan includes 4 bedrooms and 4 full bathrooms, providing comfort and separation for family and guests. A dedicated home office supports remote work or study, while a large upstairs loft and separate hobby room offer versatile spaces for recreation, media, or creative use. The recently remodeled kitchen serves as the heart of the home and is well appointed with black stainless steel appliances, a gas cooktop, a prep sink, and a large kitchen island with built-in storage, making it ideal for entertaining and everyday living. Adjacent living areas are anchored by a dual gas and wood-burning fireplace, adding warmth, ambiance, and flexibility. Recent improvements include a new gas water heater and fully paid-for solar panels, delivering enhanced energy efficiency and long-term utility savings. This home also has a central vacuum system with multiple in-wall outlets, complete with hoses and attachments—making whole-house cleaning efficient, convenient, and clutter-free. Step outside to a private backyard retreat featuring a swimming pool and pool pavers remodeled in 2025, surrounded by generous outdoor space. Gas lines are already extended to the pool area, making the property well prepared for a future custom outdoor kitchen—all with the added benefit of no rear neighbors. With custom construction, significant upgrades, a functional and flexible layout, and a sought-after Tarpon Springs location, this home offers an outstanding opportunity for comfortable and efficient Florida living.
/u.realgeeks.media/starsellsnaples/logosearchbar.jpg)
Additional Information
- Year Built
- 1996
- Garage Spaces
- 3
- furnished
- Unfurnished
- Pets
- Yes
- Pool
- Yes
- Construction
- Block, Stucco
- Roof
- Shingle
- Exterior Features
- Private Mailbox, Private Yard
- Sewer
- Public Sewer
- Cooling
- Central Air
- Interior Features
- Ceiling Fans(s), Eat-in Kitchen, High Ceilings, Kitchen/Family Room Combo, Primary Bedroom Main Floor, Solid Surface Counters, Solid Wood Cabinets, Split Bedroom, Thermostat, Walk-In Closet(s), Window Treatments
- Tax Year
- 2024
- HOA Fee
- $825
- HOA Fee Freq
- Annually
Listing courtesy of MIHARA & ASSOCIATES INC..