655 Appaloosa Road, Tarpon Springs, FL 34688
- $3,050,000
- 5
- BD
- 5
- BA
- 5,189
- SqFt





- List Price
- $3,050,000
- Listing Price
- $3,050,000
- Price Change
- ▼ $930,000 1786054468
- Status
- ACTIVE
- MLS#
- TB8464950
- Bedrooms
- 5
- Bathrooms
- 5
- Living Sq. Ft
- 5,189
- Property Class
- Single Family Residential
- County
- Pinellas
- Region
- Tarpon Springs
- Subdivision
- Keystone Ranchettes Unit Two
Property Description
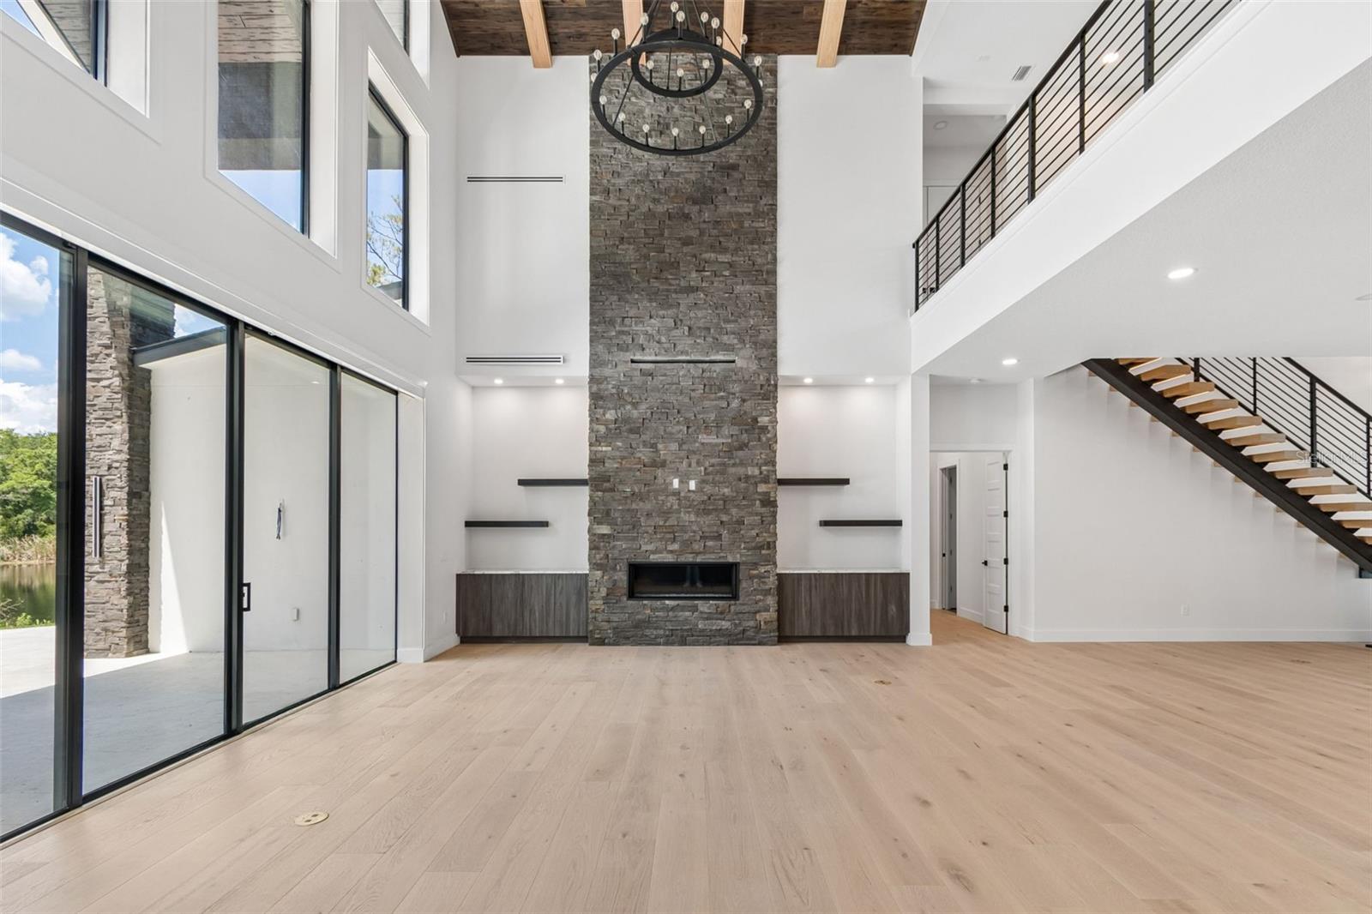
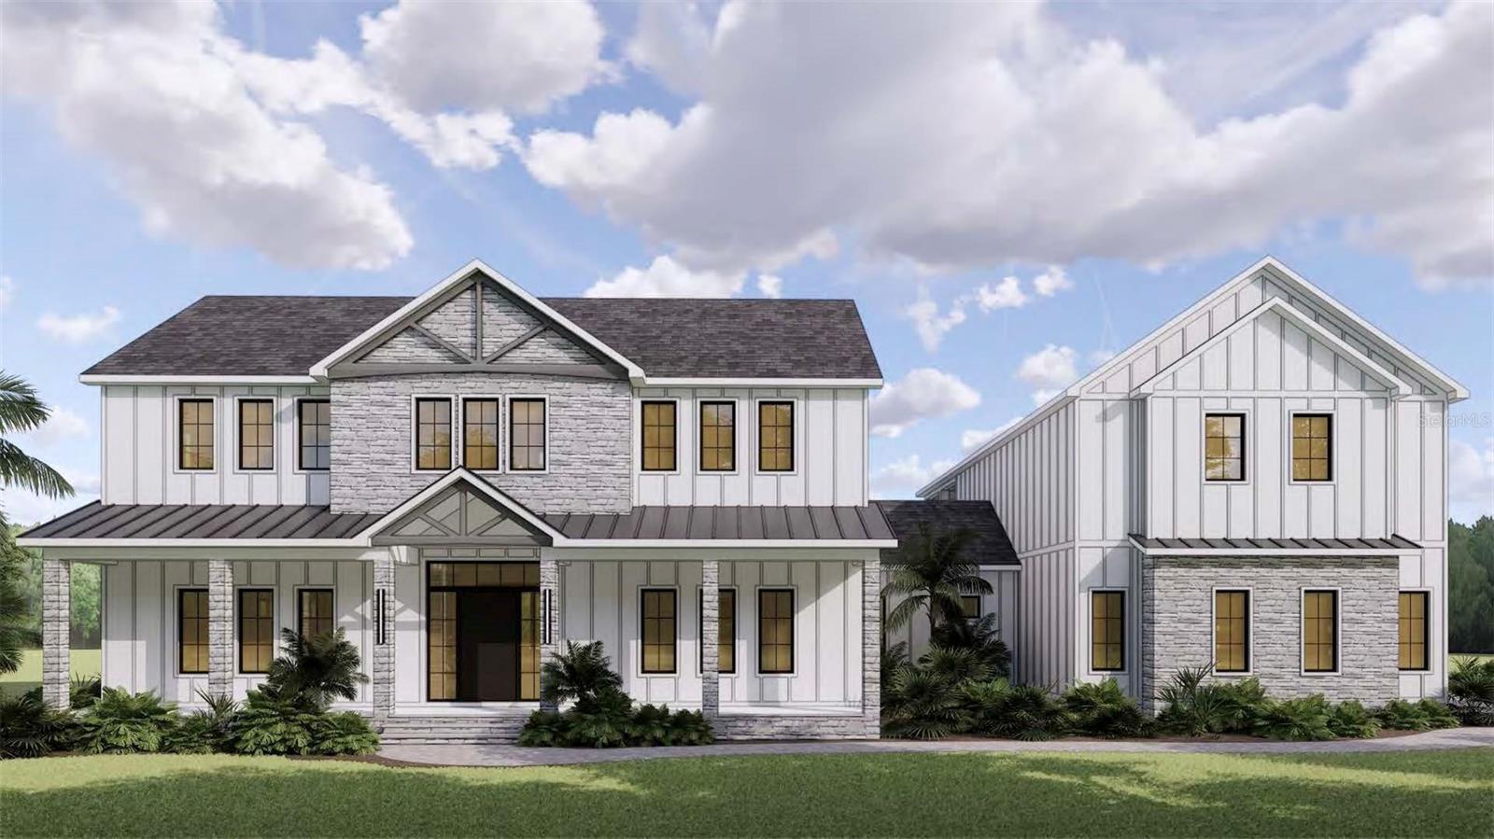
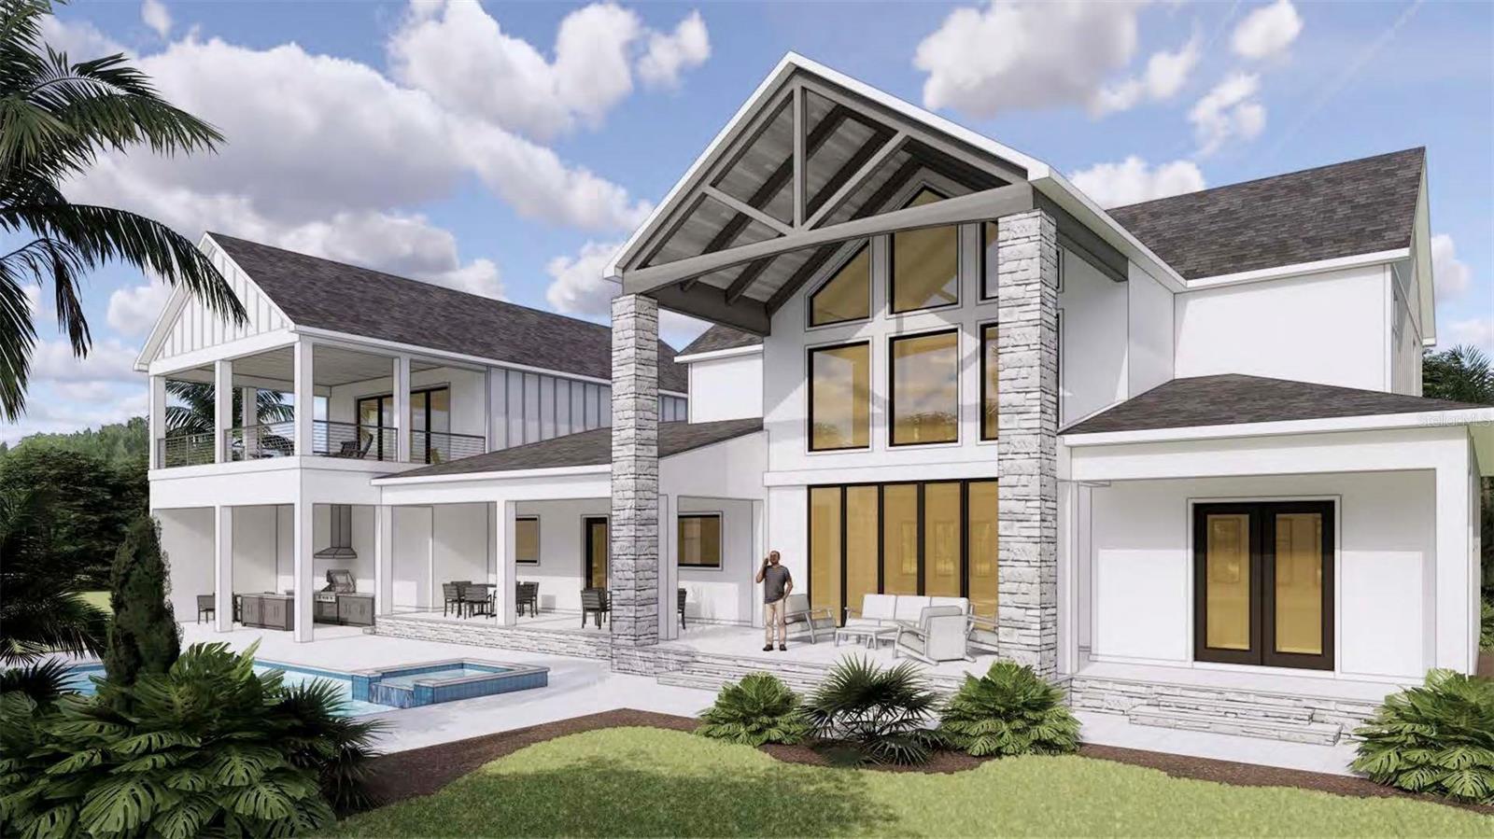
Pre-Construction. To be built. Who doesn't love a newly built, custom designed home nestled right smack-dab in the MIDDLE of SERENITY? Own a 5-ACRE (MOL) estate suited for your needs. As advertised, this is an exceptional opportunity to build a luxury custom home located in North Pinellas. Minutes to the beach, golfing, and horse trails. Fish from your fully stocked pond while watching sunsets. This modern farmhouse model features a thoughtfully designed layout, boasting 24 ft. ceilings and an open concept design. The great room showcases a dramatic floor to ceiling tile fireplace surround, creating a stunning focal point. Kitchen features an oversized center island with quartz countertops, custom cabinetry, a walk in pantry, and a built in oven with cooktop. The first floor owner’s suite offers privacy from the rest of the home and includes an ensuite bath and his and hers walk in closets. Additional bedrooms are located on the second floor. In-law suite situated over the garage offers a bedroom, bathroom and living room/flex space leading out to a private covered balcony with weather resistant decking. The home includes outdoor kitchen and a side facing entry garage. Building new offers the advantage of modern construction built to current building codes, including updated roof systems, aluminum hurricane impact windows, solid core interior doors throughout, and structural standards designed for durability and efficiency. Due to the ability to customize, the possibilities are endless. The renderings provided are conceptual and represent one potential home design that may be built and serve as a proven concept for the property. Buyers may choose to customize the design or select an alternative floor plan. Pool would be an optional upgrade. Final pricing may vary depending on the buyer’s selections. Located in the highly desirable Keystone Ranchettes community, this property offers sprawling homesites, no deed restrictions, and an equestrian lifestyle if so desired. A residents only private horse trail entrance winds through a beautiful forest and connects directly to the back portion of Brooker Creek Preserve, providing approximately nine additional miles of scenic riding trails. ***( An existing home is already situated on the property. Buyer's also have the option to purchase the current home, pool, outdoor kitchen, and detached 900± sq. ft. building as-is and renovate rather than build new. *** Contact the listing agent for pricing and details, as pricing differs from the new construction offering.
/u.realgeeks.media/starsellsnaples/logosearchbar.jpg)
Additional Information
- Year Built
- 2027
- Garage Spaces
- 3
- furnished
- Unfurnished
- Pets
- Yes
- View
- Pool, Trees/Woods, Water
- Waterfront Description
- Pond
- Construction
- Frame, Wood Siding
- Parking
- Driveway, Garage Door Opener, Garage Faces Side
- Roof
- Shingle
- Exterior Features
- Outdoor Grill, Outdoor Kitchen, Outdoor Shower, Private Mailbox, Storage
- Water
- Lake Front
- Sewer
- Septic Tank
- Cooling
- Central Air, Humidity Control, Zoned
- Interior Features
- Ceiling Fans(s), High Ceilings, Walk-In Closet(s)
- Tax Year
- 2025
- Waterfront
- Yes
Listing courtesy of FUTURE HOME REALTY INC.