301 79th Street S, South Pasadena, FL 33707
- $1,648,000
- 4
- BD
- 4
- BA
- 2,855
- SqFt







- List Price
- $1,648,000
- Listing Price
- $1,648,000
- Price Change
- ▲ $1,483,200 1781915857
- Status
- ACTIVE
- MLS#
- TB8468277
- Bedrooms
- 4
- Bathrooms
- 4
- Living Sq. Ft
- 2,855
- Property Class
- Single Family Residential
- County
- Pinellas
- Region
- St Pete/South Pasadena/Gulfport/St Pete Bch
- Subdivision
- South Cswy Isle 3rd Add
Property Description
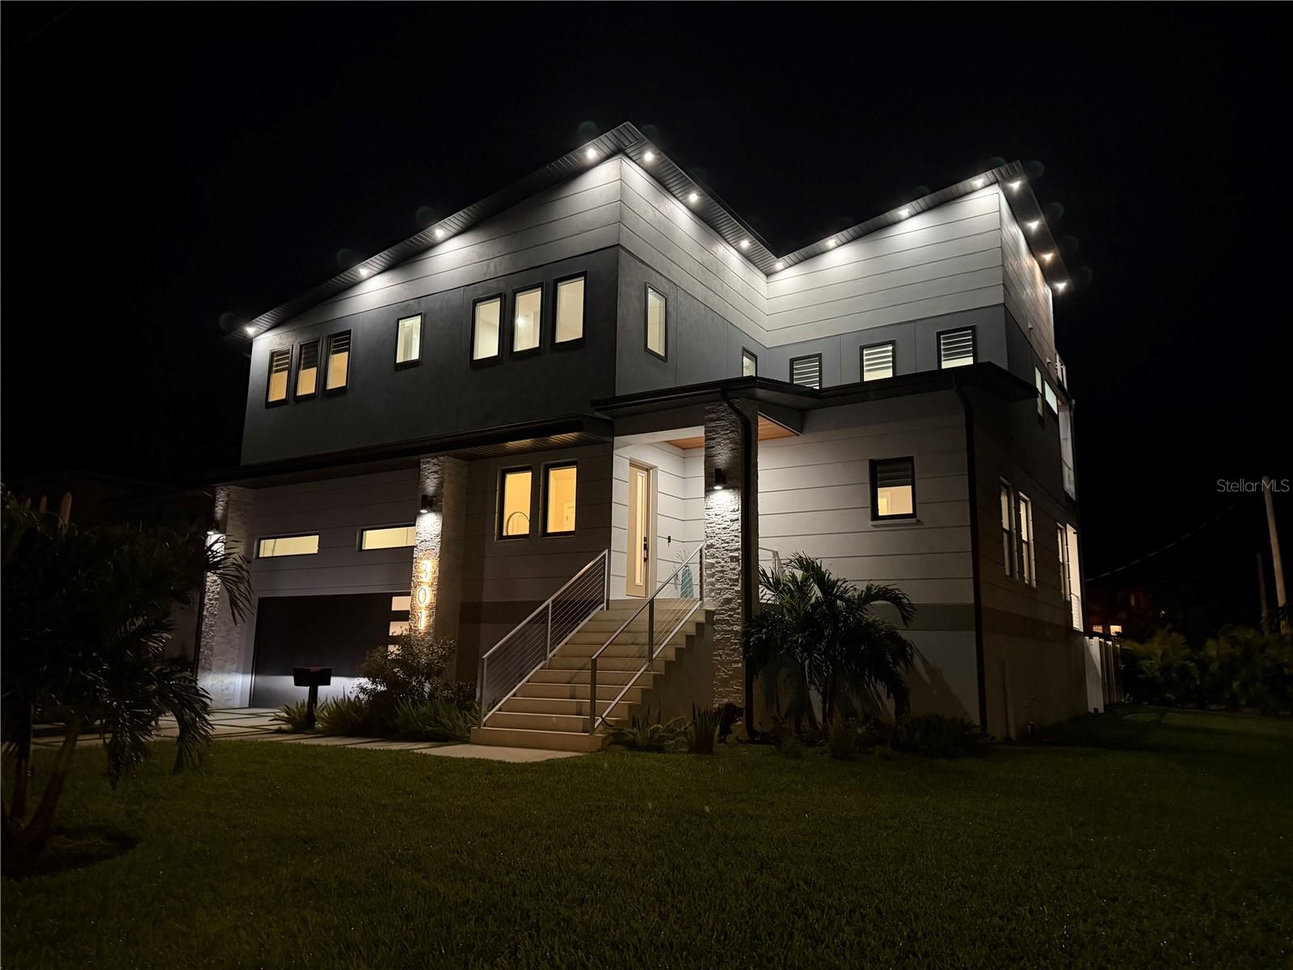
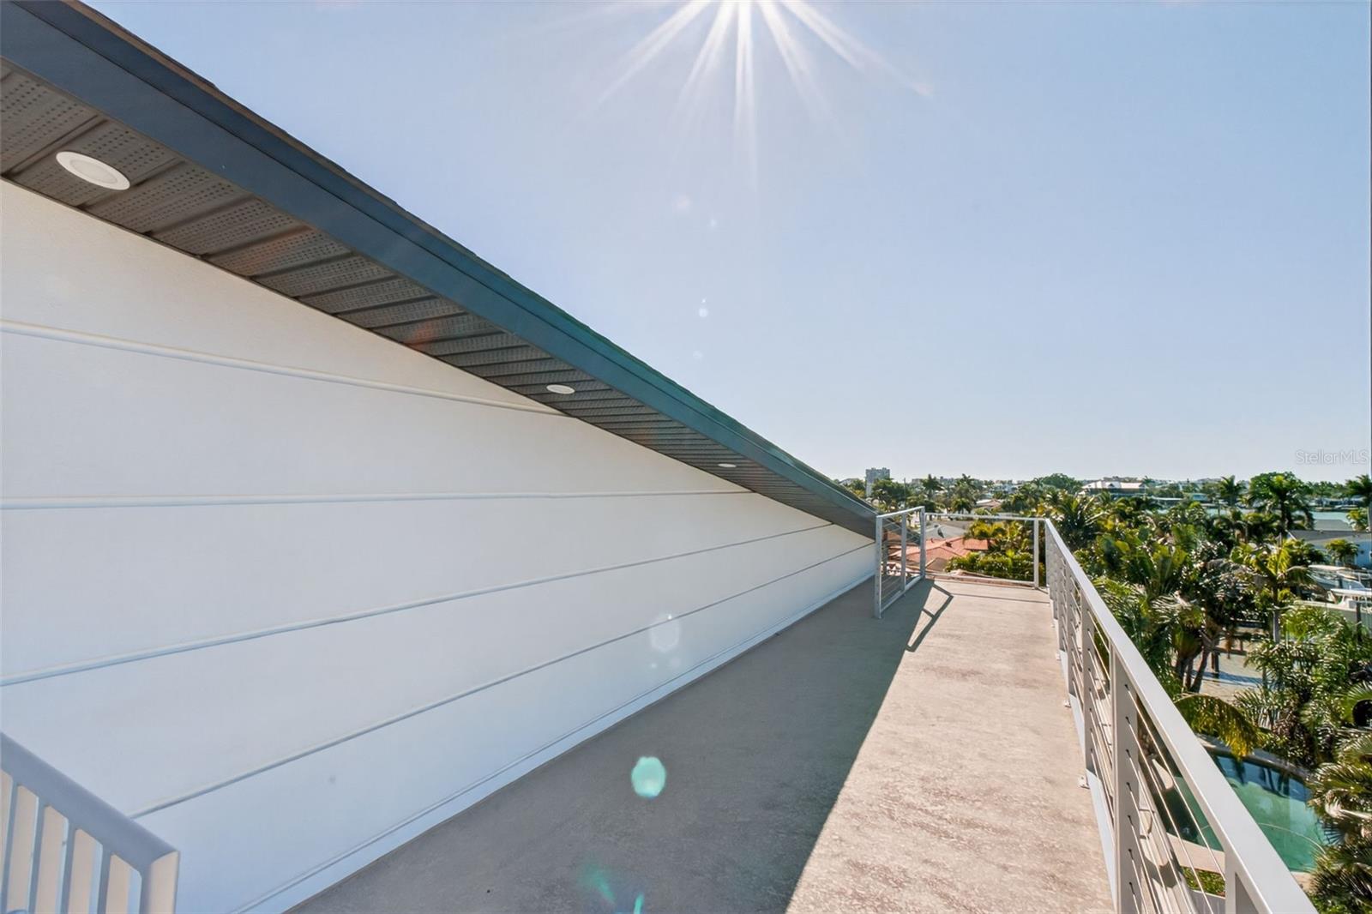
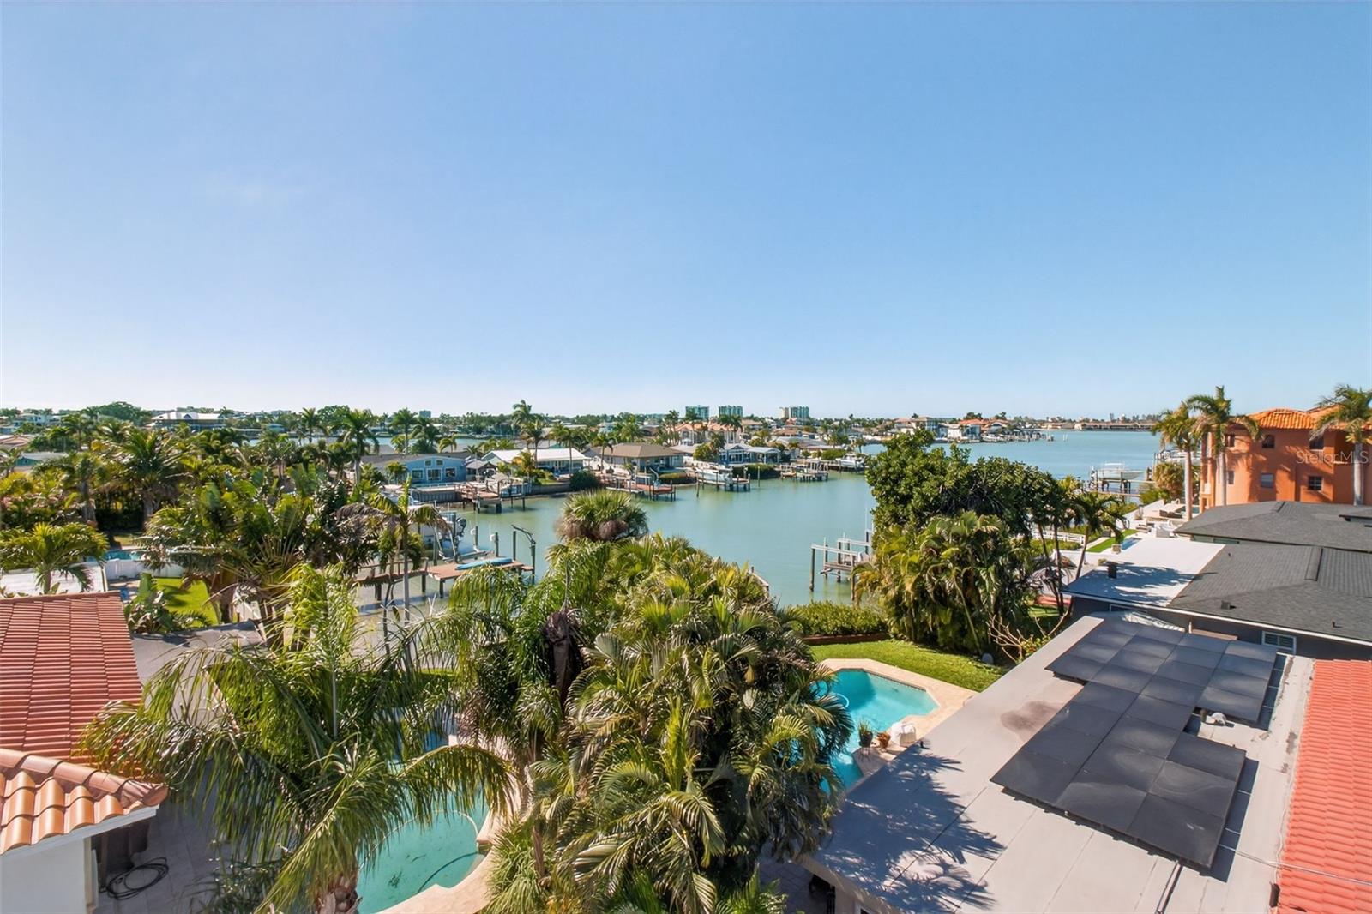
Built in 2024, this elevated modern residence in a sought-after neighborhood offers an intricately-designed layout tailored for functional coastal living. A classic split-entry architectural design places the two-car garage on the ground floor, with an interior staircase leading up to the main living space, on the second level. This primary floor centers around a bright, open-concept great room with a fireplace, opening completely to the outdoors through a dramatic four-panel sliding glass wall. The high-end kitchen is detailed with stainless steel appliances, custom two-tone cabinetry, a walk-in pantry, and a waterfall island designed for effortless hosting. The third level dedicated to private quarters features two guest bedrooms, a dedicated laundry room, and a full-width primary suite serving as a private retreat. The owner’s suite enjoys direct access to a private covered terrace, where a spiral staircase leads to an expansive rooftop deck. From this unique overlook, enjoy panoramic views stretching from the Intracoastal to the vibrant, hotel-lined beaches. A spa-like primary bathroom is complete with dual vanities, a glass shower, and a freestanding soaking tub. The private backyard oasis is anchored by a newly installed swimming pool, offering a move-in ready modern sanctuary in an exceptional coastal community.
/u.realgeeks.media/starsellsnaples/logosearchbar.jpg)
Additional Information
- Year Built
- 2024
- Garage Spaces
- 2
- furnished
- Unfurnished
- Pool
- Yes
- Construction
- Block, Stucco
- Roof
- Shingle
- Exterior Features
- Balcony, Garden, Lighting, Rain Gutters, Sidewalk, Sliding Doors, Sprinkler Metered
- Sewer
- Public Sewer
- Cooling
- Central Air
- Interior Features
- Ceiling Fans(s), Eat-in Kitchen, High Ceilings, Kitchen/Family Room Combo, Open Floorplan, PrimaryBedroom Upstairs, Solid Surface Counters, Solid Wood Cabinets, Thermostat, Walk-In Closet(s), Window Treatments
- Tax Year
- 2025
Listing courtesy of ACCESS PARADISE REALTY.