6408 7th Avenue N, St Petersburg, FL 33710
- $799,000
- 3
- BD
- 4
- BA
- 3,326
- SqFt












- List Price
- $799,000
- Listing Price
- $799,000
- Price Change
- ▼ $67,250 1786229786
- Status
- ACTIVE
- MLS#
- TB8475191
- Bedrooms
- 3
- Bathrooms
- 4
- Living Sq. Ft
- 3,326
- Property Class
- Single Family Residential
- County
- Pinellas
- Region
- St Pete/Crossroads
- Subdivision
- Eagle Crest
Property Description
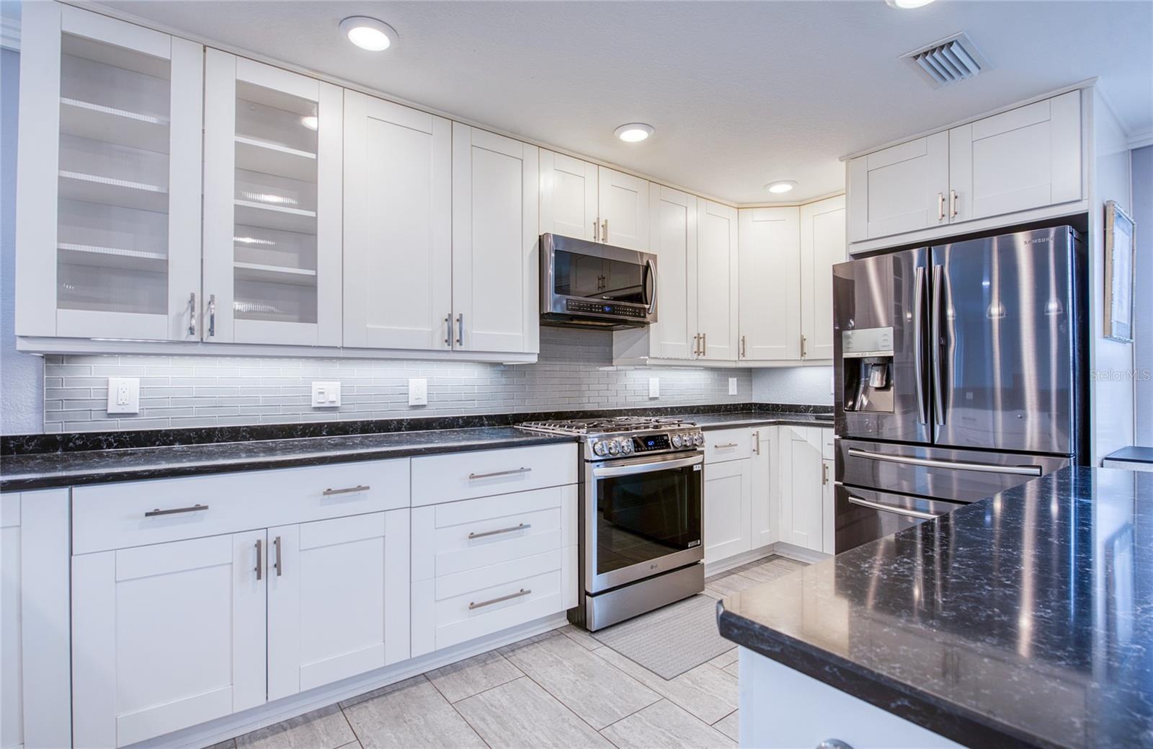
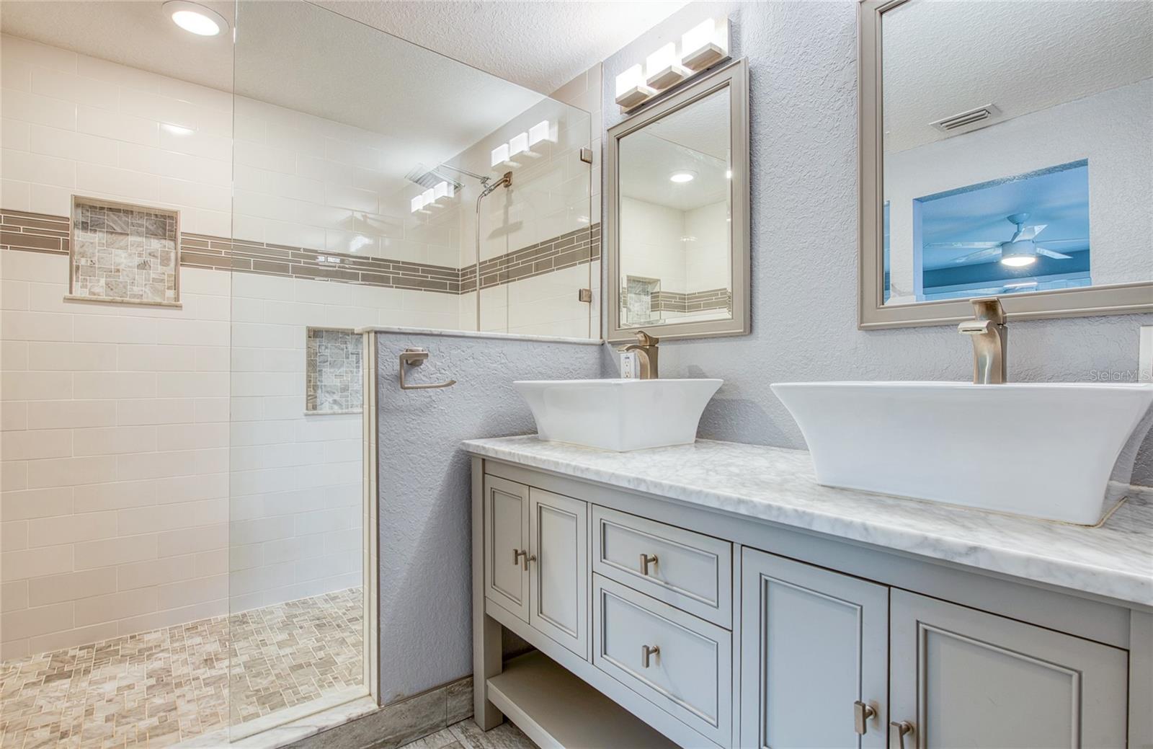
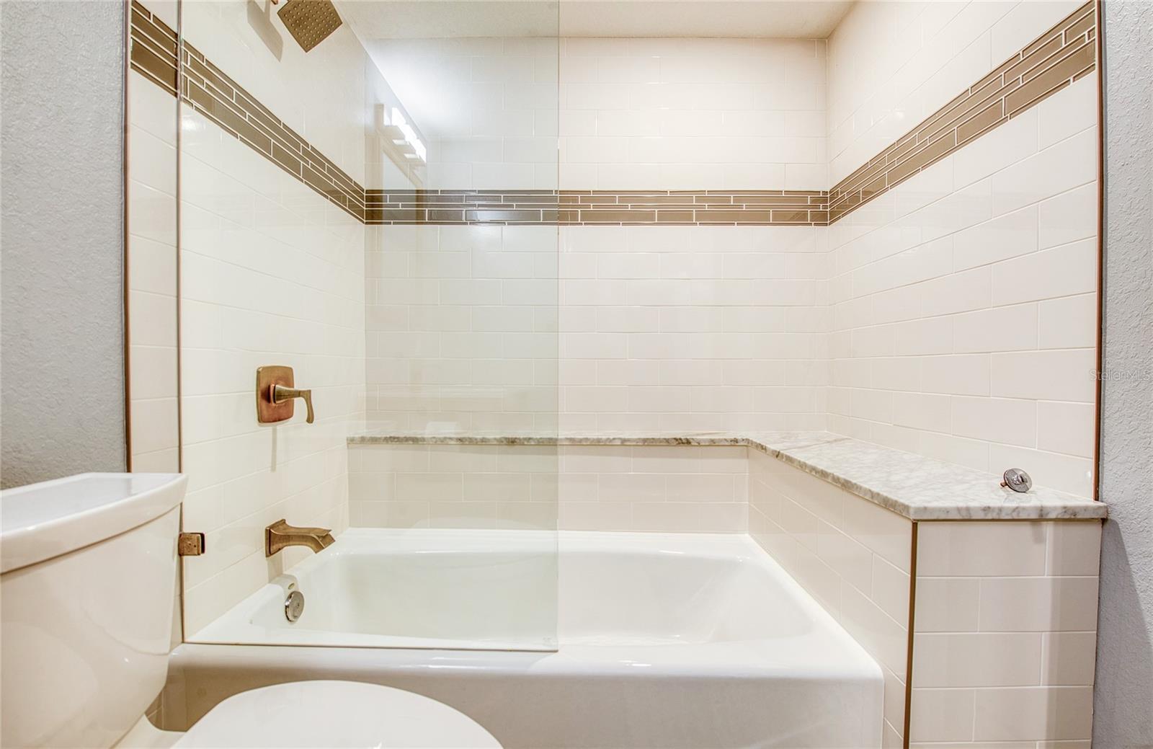
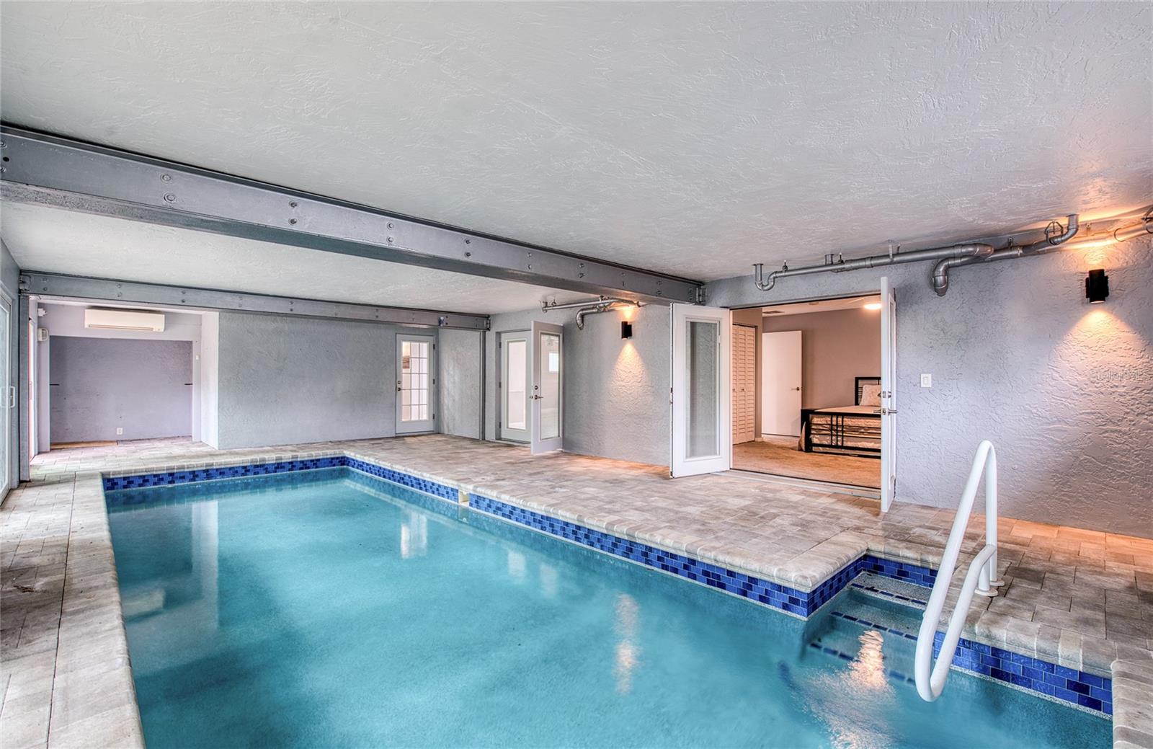
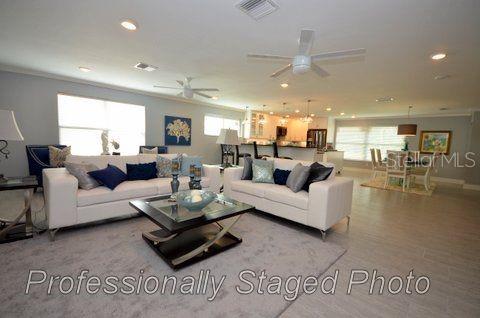
Substantial Price Improvement and Owner Financing Option Now Available! Extraordinary completely renovated residence on brick streets of desirable Eagle Crest has an expansive open floor plan and exceptionally spacious rooms. The stairway to the Second Floor is a modern showpiece with custom aluminum stair rail and hanging LED light fixture. Upgraded electric service, LED lighting fixtures throughout, two Rheem 15 Seer Heat Pump Systems, and a tankless natural gas water heater with built-in circulating pump create a modern energy efficient home. The Indoor Heated Salt Water Pool has a Stonescapes surface, glass waterline tile, deck pavers and coping, and a pump/filter/skimmer. Double Primary Bedrooms with En-suite Bathrooms, one on First Floor and one on Second Floor, would be ideal for a multi-generational family. French doors open from the Living Room and First Floor Primary Bedroom to the Pool Area which will be an oasis and retreat for all seasons. There is easy access from the pool area to the private fenced back yard through hurricane-rated sliding glass doors. The Kitchen features solid wood cabinetry, DuPont Zodiaq Quartz countertops, stainless-steel appliances, glass tile backsplash, brushed nickel hardware, and a unique large custom movable island on casters. All full bathrooms include Carrera marble and glass tile, glass shower enclosures, rain showerheads, single handle ribbon faucets, coordinated brushed nickel fixtures and hardware, and freestanding vanities with an open shelf and matching mirrors. This home defines the WOW Factor!
/u.realgeeks.media/starsellsnaples/logosearchbar.jpg)
Additional Information
- Year Built
- 1972
- Garage Spaces
- 1
- furnished
- Unfurnished
- Pets
- Yes
- Pool
- Yes
- Construction
- Block, Vinyl Siding
- Parking
- Driveway, Garage Door Opener, On Street, Parking Pad
- Roof
- Shingle
- Exterior Features
- Private Yard, Rain Gutters, Sliding Doors
- Sewer
- Public Sewer
- Cooling
- Central Air
- Interior Features
- Ceiling Fans(s), Crown Molding, Open Floorplan, Solid Surface Counters, Solid Wood Cabinets, Thermostat, Window Treatments
- Tax Year
- 2025
Listing courtesy of CHARLES RUTENBERG REALTY INC.