2144 43rd Terrace N, St Petersburg, FL 33714
- $549,900
- 3
- BD
- 2
- BA
- 1,550
- SqFt





- List Price
- $549,900
- Listing Price
- $549,900
- Price Change
- ▼ $15,100 1778526014
- Status
- ACTIVE
- MLS#
- TB8475335
- Bedrooms
- 3
- Bathrooms
- 2
- Living Sq. Ft
- 1,550
- Property Class
- Single Family Residential
- County
- Pinellas
- Region
- St Pete
- Subdivision
- Harris School Sub 2
Property Description
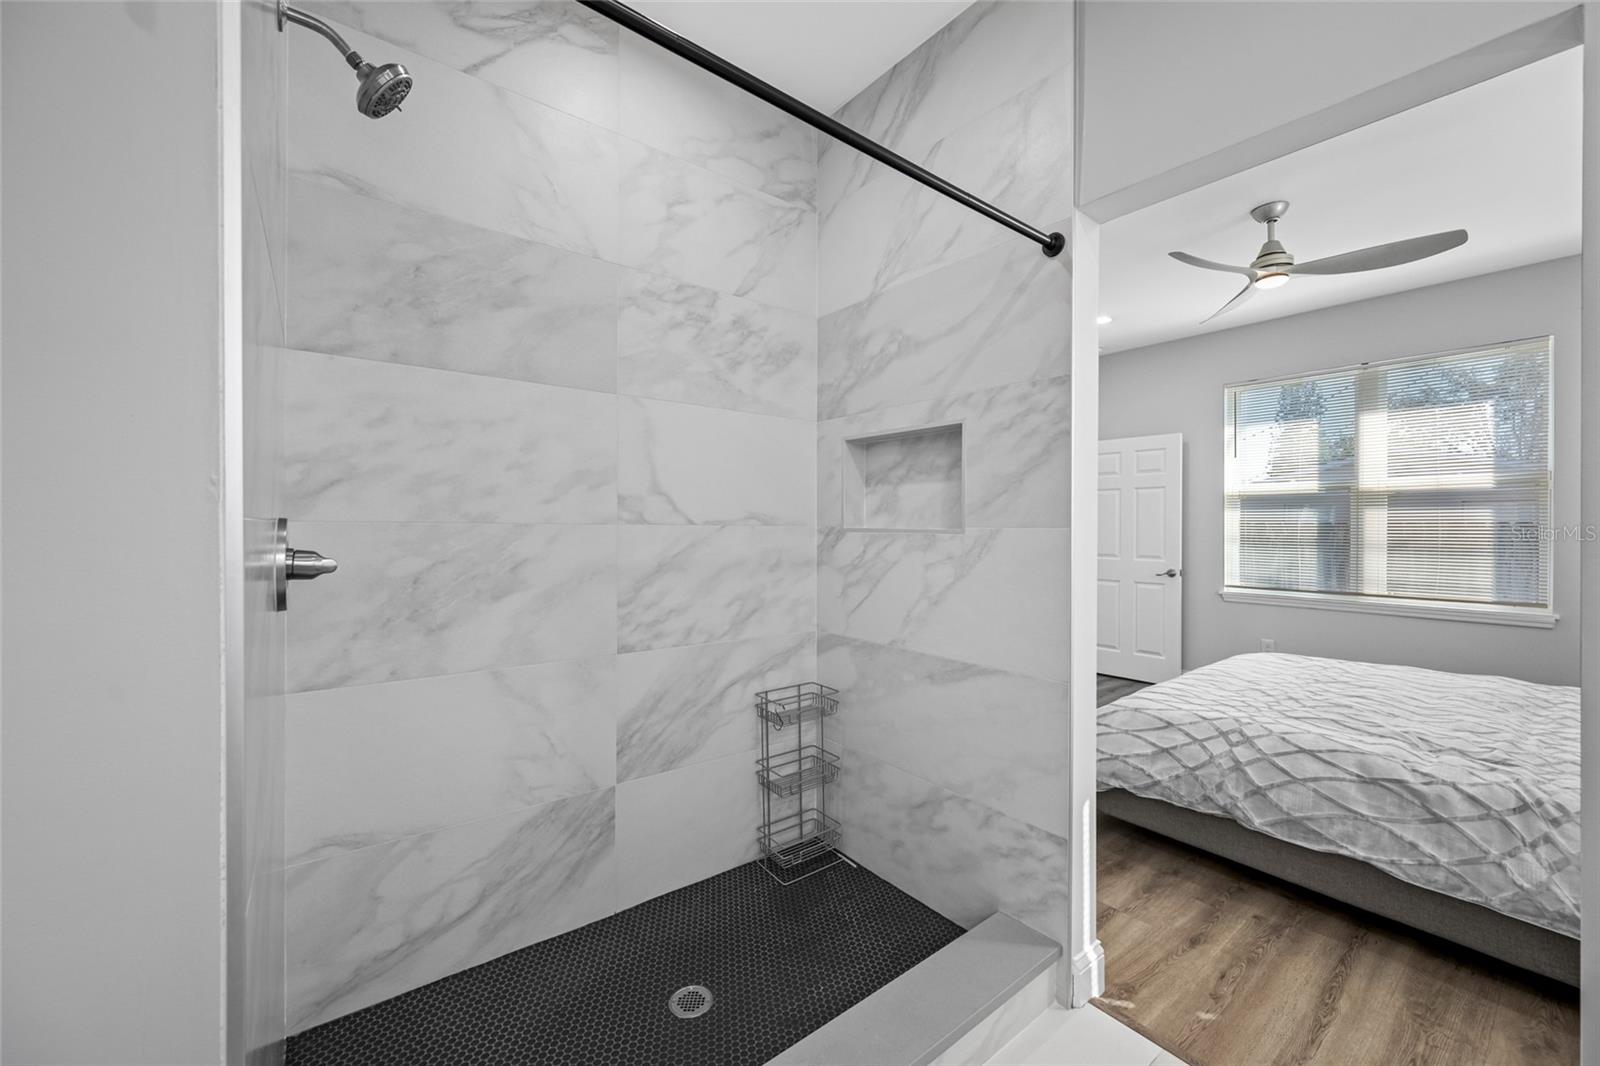
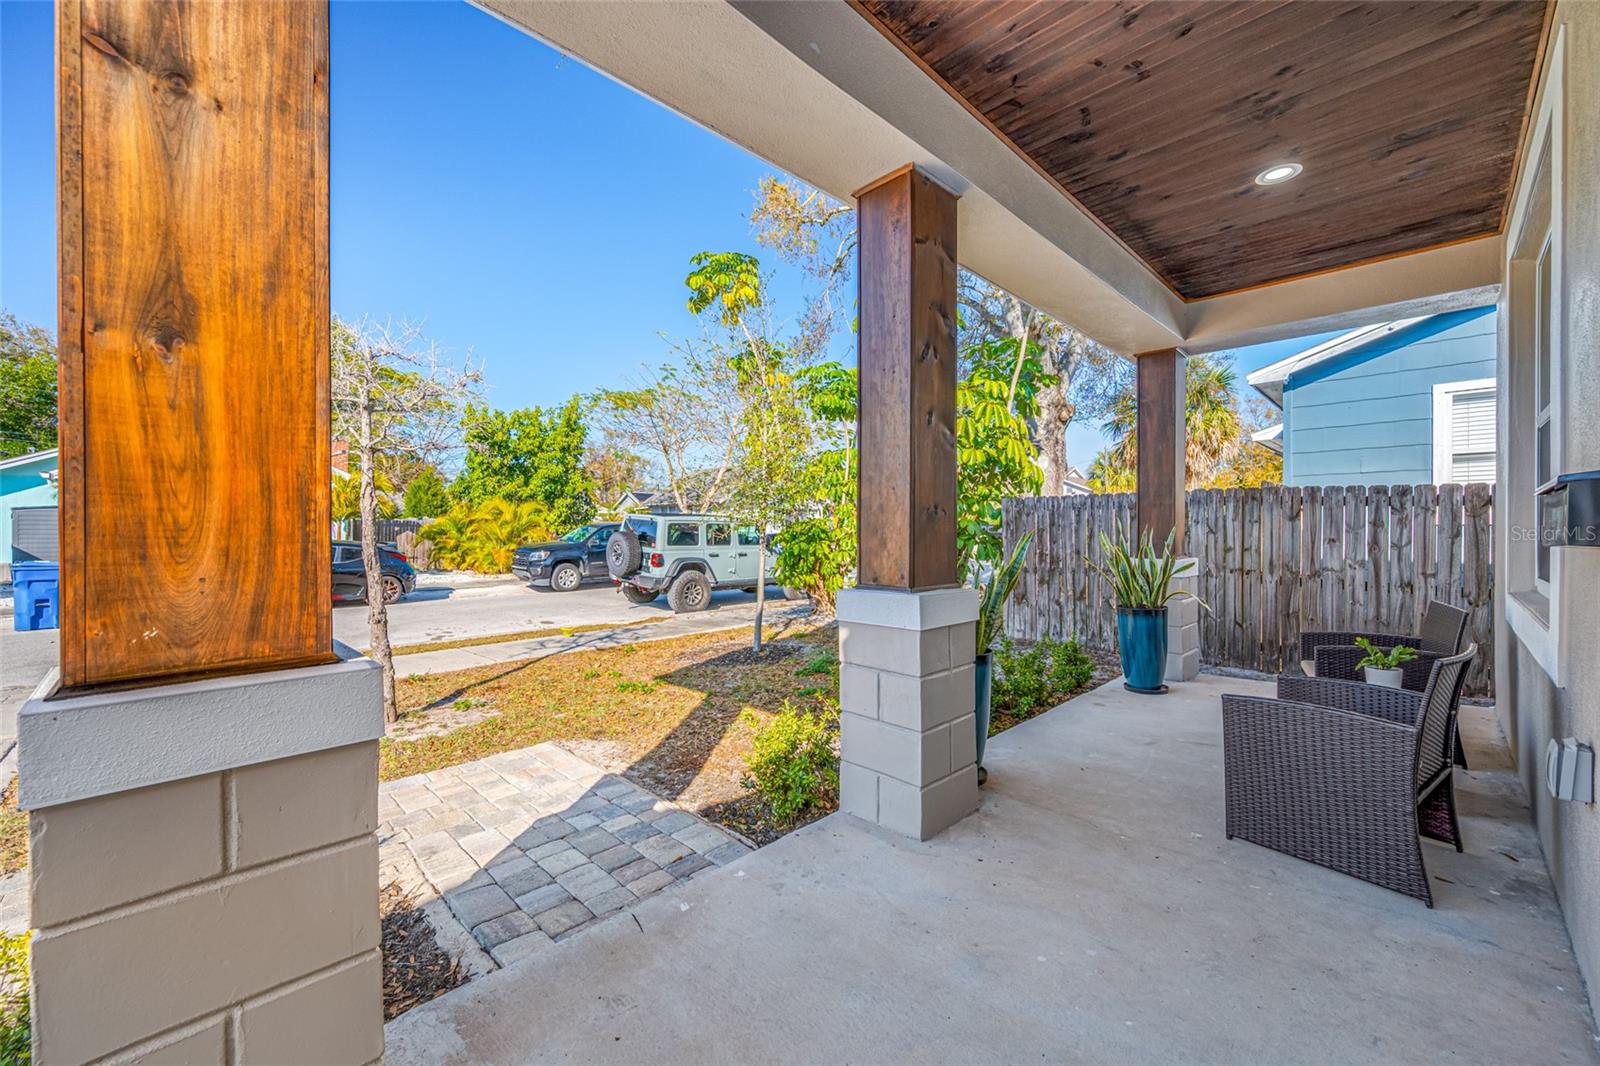
LOCATION -LOCATION- LOCATION. Nestled in a prime, walkable neighborhood, this NEW 2024-built home offers 3 bedrooms, 2 baths, and a spacious 1-car garage in a NON-FLOOD ZONE ensuring low insurance and utility costs. The residence is bathed in natural light thanks to high ceilings and oversized windows, while luxury finishes elevate every room.As you enter, you’ll be greeted by a gorgeous front porch—an ideal spot for morning coffee or an afternoon cocktail. Inside, the open-concept layout flows seamlessly from the gourmet kitchen to the dining and living areas, creating a perfect space for entertaining or everyday living. The gourmet chefs kitchen features premium finishes, ample cabinetry, and modern stainless steel appliances that cater to both casual and formal dining needs.The three generously sized bedrooms offer comfort and privacy, with beautiful LVP flooring throughout creating a fresh, elegant ambiance. The primary suite is a true retreat, boasting a spa-like en-suite bath with double vanity with 2 sinks and an elegant walk-in shower. The second full bath is equally well-appointed, ensuring convenience for family and guests.This home is backed by 2024 manufactured warranties on major systems and appliances, providing peace of mind for years to come. The property’s location is ideal for a range of lifestyles: perfect for first-time buyers, a growing family, or retirees seeking a low-maintenance, convenient lifestyle. Situated in a central, walkable neighborhood near excellent schools, parks, and key commuter routes, you’ll enjoy easy access to everyday amenities while living in a tranquil, thoughtfully designed home. Don’t miss this opportunity to own a modern, well-appointed home in a sought-after area.
/u.realgeeks.media/starsellsnaples/logosearchbar.jpg)
Additional Information
- Year Built
- 2024
- Garage Spaces
- 1
- furnished
- Unfurnished
- Pets
- Yes
- View
- City
- Construction
- Block, Stucco
- Parking
- Curb Parking, Driveway, Guest
- Roof
- Shingle
- Exterior Features
- Lighting, Private Entrance, Sidewalk
- Sewer
- Public Sewer
- Cooling
- Central Air
- Interior Features
- Ceiling Fans(s), Eat-in Kitchen, High Ceilings, Kitchen/Family Room Combo, Living Room/Dining Room Combo, Primary Bedroom Main Floor, Split Bedroom, Stone Counters, Walk-In Closet(s)
- Tax Year
- 2025
Listing courtesy of CENTURY 21 JIM WHITE & ASSOC.