600 74th Avenue N, St Petersburg, FL 33702
- $589,900
- 4
- BD
- 2
- BA
- 2,093
- SqFt




- List Price
- $589,900
- Listing Price
- $589,900
- Price Change
- ▼ $10,000 1777696628
- Status
- ACTIVE
- MLS#
- TB8477629
- Bedrooms
- 4
- Bathrooms
- 2
- Living Sq. Ft
- 2,093
- Property Class
- Single Family Residential
- County
- Pinellas
- Region
- St Pete
- Subdivision
- Mira Bella 1
Property Description
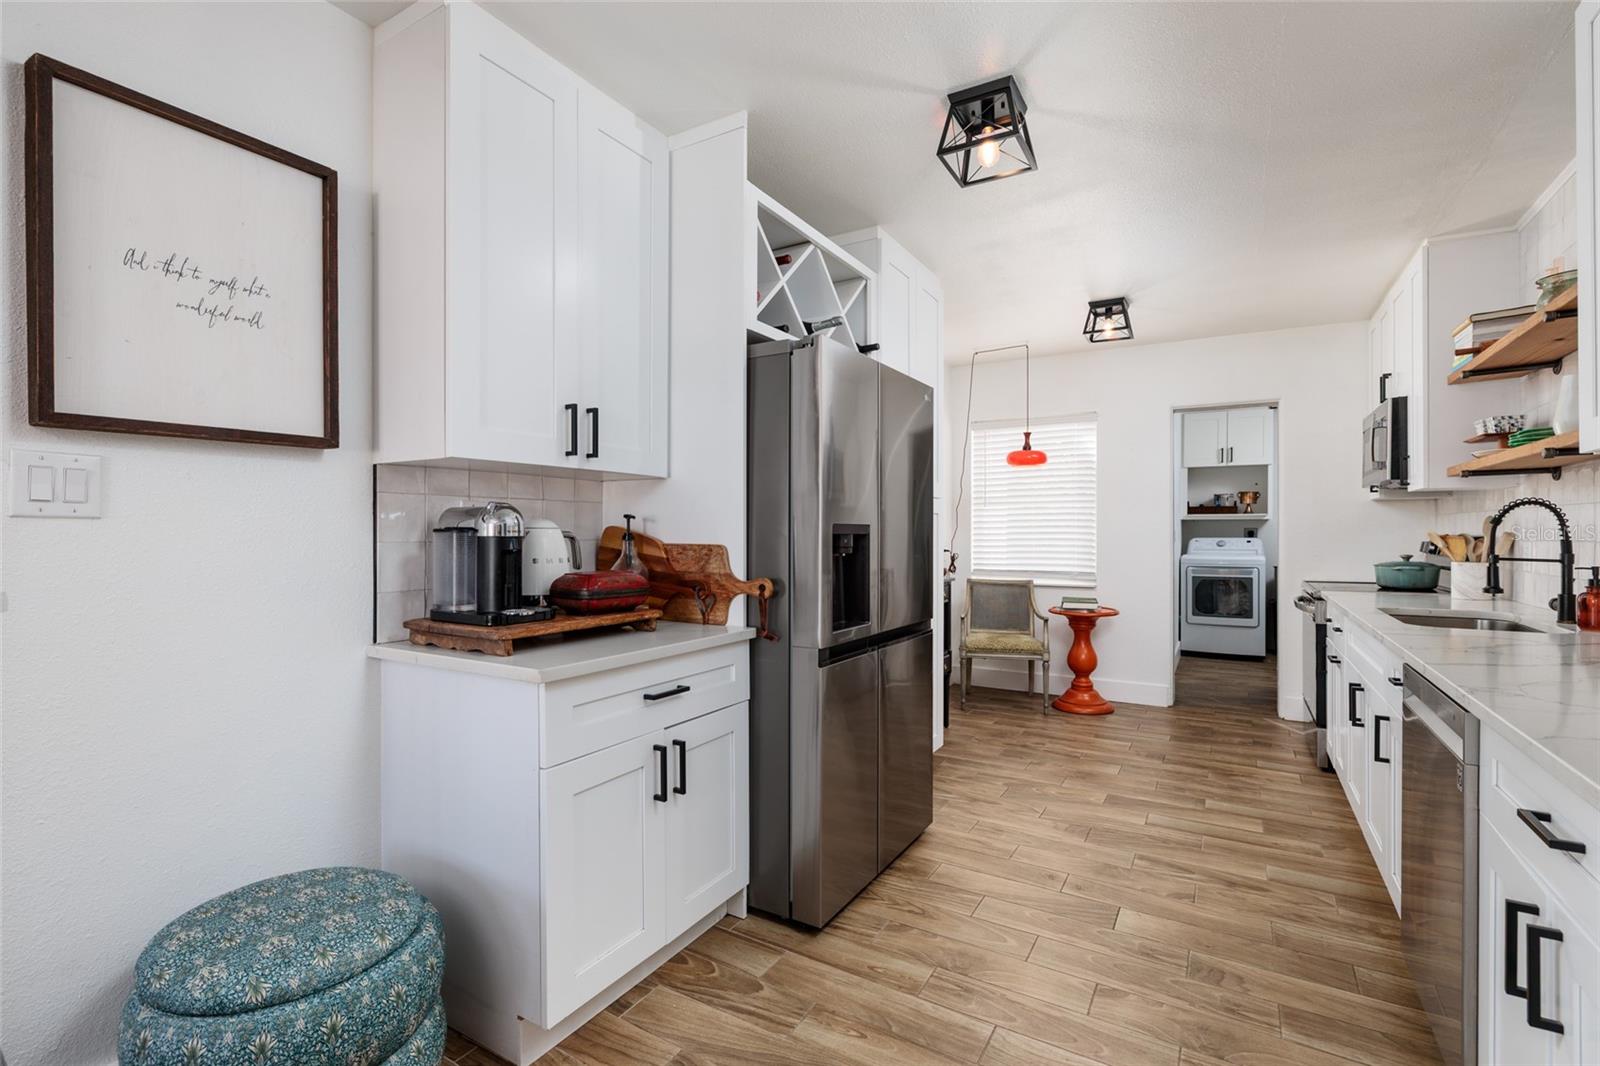
Welcome to this beautifully updated St. Petersburg property offering space, flexibility, and stylish finishes. The 4-bedroom, 2-bath main home is complemented by a separate 2-bedroom, 1-bath garage apartment, creating the perfect opportunity for guests, multigenerational living, or rental income. Inside, the home feels light, bright, and inviting, with a clean neutral palette and modern updates throughout. The spacious living area features abundant natural light and an airy, open feel. The updated kitchen showcases crisp white cabinetry, stainless steel appliances, sleek hardware, and warm wood-tone flooring — blending contemporary style with everyday functionality. Both bathrooms have been thoughtfully renovated with modern vanities, updated fixtures, and glass-enclosed showers, delivering a fresh, spa-like aesthetic. Bedrooms are generously sized with great natural light and versatile layouts. Step outside to enjoy the nicely sized yard, perfect for entertaining or relaxing, complete with a hot tub for year-round enjoyment. Conveniently located just minutes from downtown St. Pete, you’ll love the proximity to waterfront parks, dining, shopping, and entertainment, plus easy access to Tampa. A rare combination of space, updates, and income potential in one of St. Pete’s most convenient locations. If you are looking for an affordable St. Petersburg property where some of your mortgage payment is subsidized by a rental unit, then you should check out this beauty. This property caters to both family living and investors.
/u.realgeeks.media/starsellsnaples/logosearchbar.jpg)
Additional Information
- Year Built
- 1958
- Garage Spaces
- 2
- furnished
- Negotiable
- Construction
- Block, Stucco
- Parking
- Alley Access, Garage Door Opener, Garage Faces Rear, On Street
- Roof
- Metal
- Exterior Features
- Awning(s)
- Sewer
- Public Sewer
- Cooling
- Central Air
- Interior Features
- Cathedral Ceiling(s), Ceiling Fans(s), Crown Molding, Living Room/Dining Room Combo, Solid Surface Counters, Solid Wood Cabinets, Thermostat
- Tax Year
- 2025
Listing courtesy of CHARLES RUTENBERG REALTY INC.