10126 Tarpon Drive, Treasure Island, FL 33706
- $3,995,000
- 5
- BD
- 6
- BA
- 4,818
- SqFt


- List Price
- $3,995,000
- Listing Price
- $3,995,000
- Price Change
- ▼ $405,000 1779405419
- Status
- ACTIVE
- MLS#
- TB8478102
- Bedrooms
- 5
- Bathrooms
- 6
- Living Sq. Ft
- 4,818
- Property Class
- Single Family Residential
- County
- Pinellas
- Region
- Pass a Grille Bch/St Pete Bch/Treasure Isl
- Subdivision
- Paradise Island 2nd Add Pt 3
Property Description
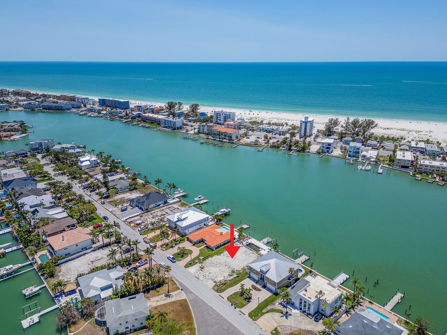
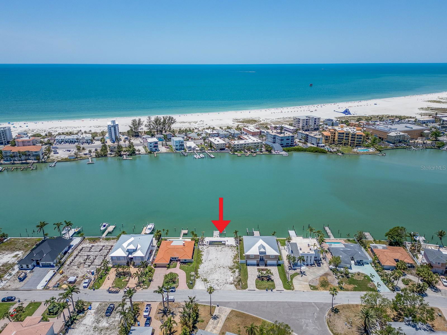
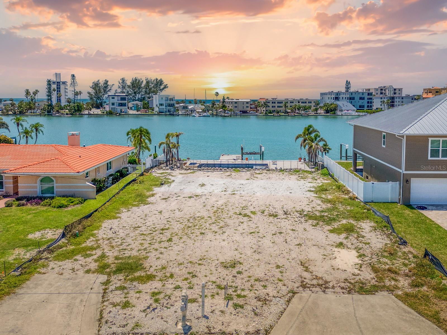

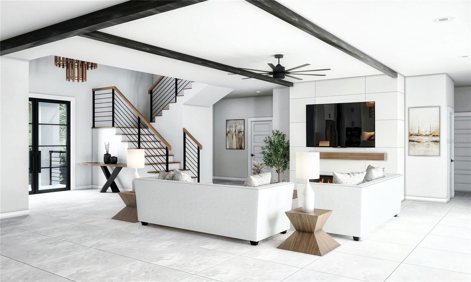
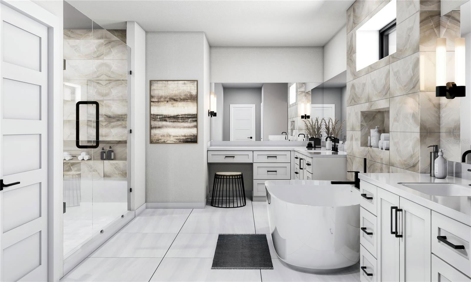
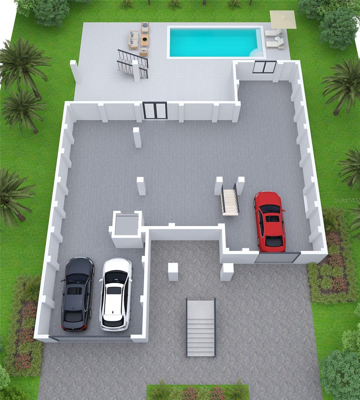
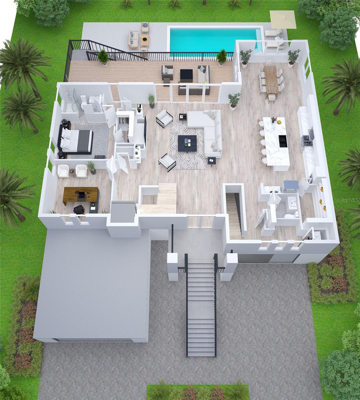
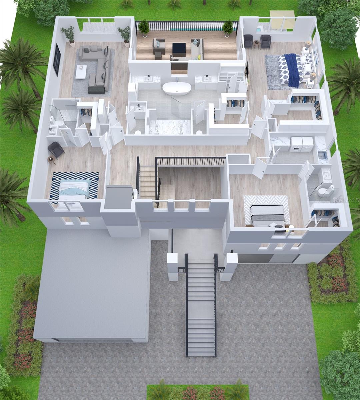
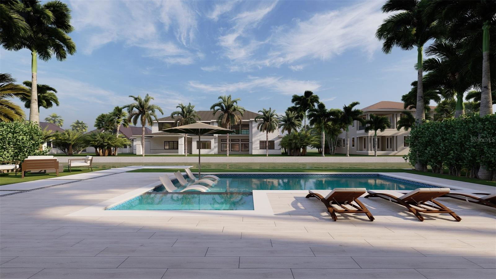
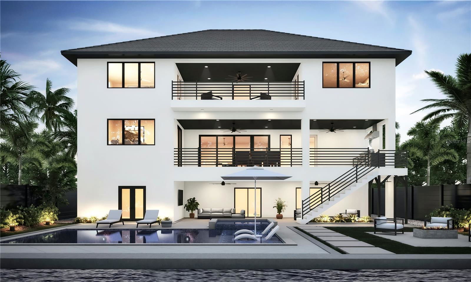
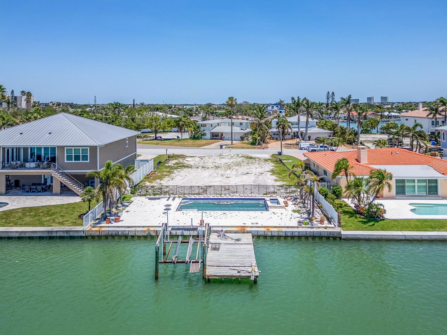
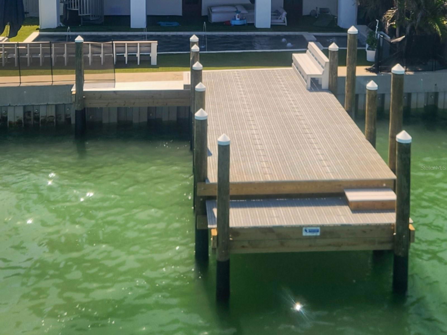
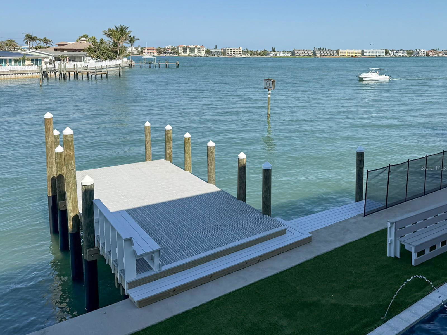
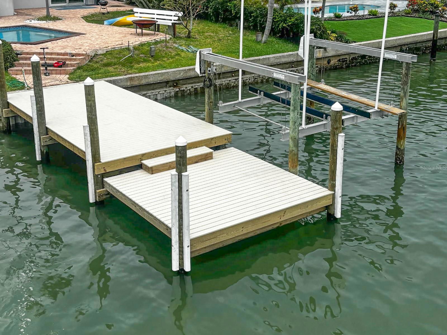
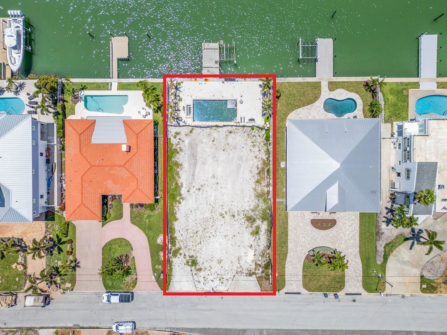
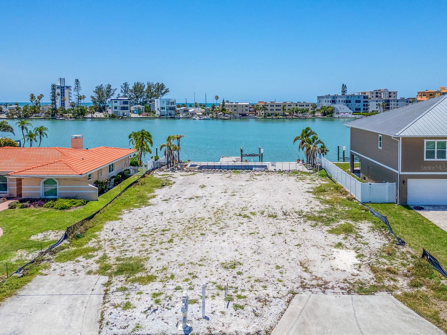
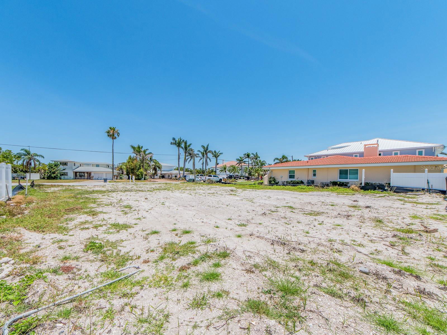
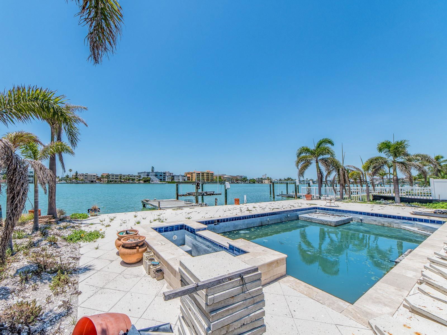
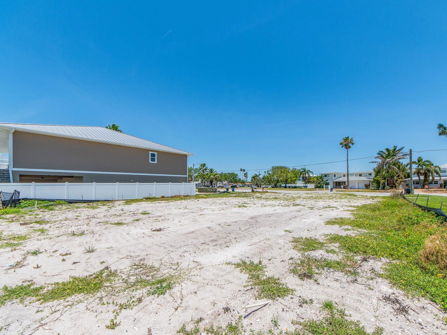
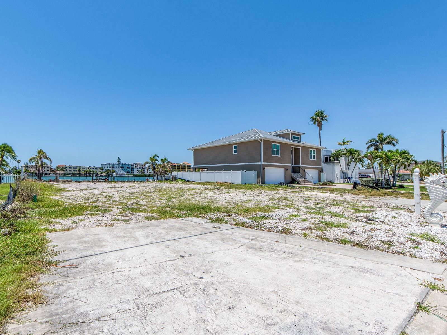
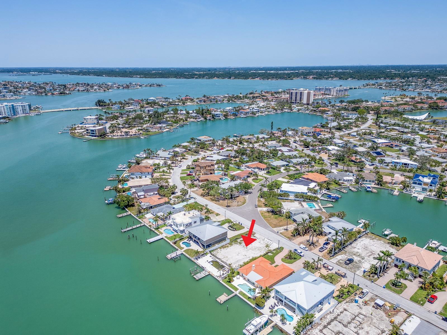
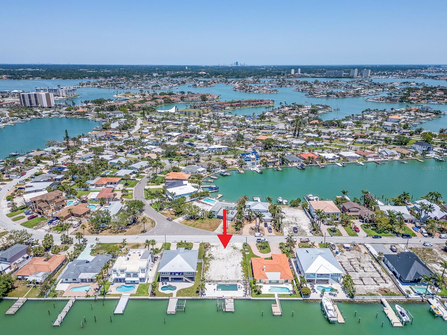
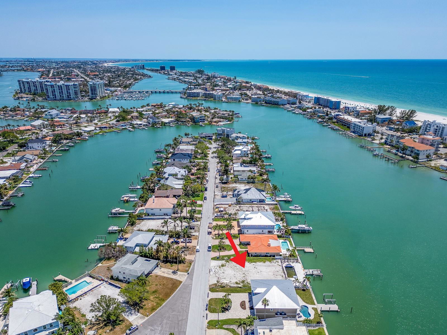
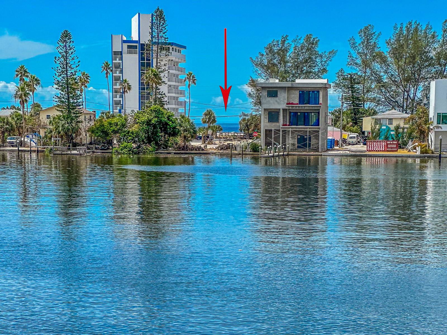
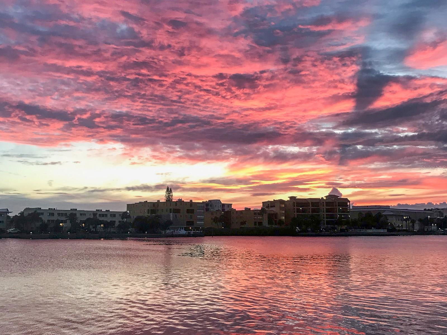
Pre-Construction. To be built. Ask about Seller Financing!! Best Lot on the Island!!!! Experience the pinnacle of waterfront luxury with this extraordinary custom home by Steven Anthony Luxury Homes, ideally situated on the Intracoastal Waterway in Treasure Island, Florida. Deep Water that allows for a Big Boat & just 5 minutes from the Beach! Designed to impress, this west-facing three-story estate captures panoramic water views and breathtaking Gulf sunsets. Offering 4,818 heated square feet, this 5-bedroom, 5.5-bathroom home seamlessly blends modern sophistication with functional comfort. The elegant exterior entrance features a grand staircase and glass double doors, welcoming you into a home defined by sleek architectural lines and refined finishes. The gourmet chef’s kitchen is a showstopper, complete with top-tier appliances, custom wood cabinetry, Quartz countertops, paneled wine cooler, wet bar, and a large center island designed for entertaining. Flowing effortlessly from the kitchen is a formal dining room with waterfront views—ideal for hosting guests in style. The expansive living room boasts a custom fireplace wall, detailed ceiling treatments, and oversized glass sliders opening onto a covered balcony, creating a perfect indoor-outdoor living experience. Outdoor amenities include a full kitchen, firepit, and a stunning pool and spa with a tranquil overflow water feature, all set beneath synergy nickel gap tongue and groove ceilings on every level. Boaters will appreciate the private dock with direct Gulf access, making it easy to enjoy everything the Florida coast has to offer. The primary suite is a luxurious retreat, offering a private waterfront balcony, spa-like bathroom with soaking tub, dual vanities, and an oversized rainfall shower. All additional bedrooms include ensuite baths, ensuring ultimate comfort and privacy for residents and guests alike. Built with elevation in mind, the entire 2,000 sq ft ground floor is dedicated to garage space, providing abundant storage and access to the backyard through dual rear garage doors. This remarkable estate combines the very best in coastal design, location, and craftsmanship, brought to you by Steven Anthony Luxury Homes, the premier name in custom home building across the Bay Area. Located just minutes from downtown St. Pete, fine dining, museums, and year-round entertainment. Renderings are for illustrative purposes only. Final specifications subject to change at builder’s discretion.
/u.realgeeks.media/starsellsnaples/logosearchbar.jpg)
Additional Information
- Year Built
- 2026
- Garage Spaces
- 3
- furnished
- Unfurnished
- View
- Water, Gulf/Ocean - Partial
- Waterfront Description
- Intracoastal Waterway
- Pool
- Yes
- Construction
- Block, Stucco
- Parking
- Garage Door Opener, Guest, Off Street
- Roof
- Metal
- Exterior Features
- Balcony, Other
- Water
- Boatable Water, Beach View, Beach Access
- Sewer
- Public Sewer
- Cooling
- Central Air, Zoned
- Interior Features
- Ceiling Fans(s), Elevator, PrimaryBedroom Upstairs, Smart Home, Solid Surface Counters, Tray Ceiling(s), Walk-In Closet(s)
- Tax Year
- 2024
- Waterfront
- Yes
Listing courtesy of EQUITY REALTY SUNCOAST.