3049 Geiger Court, Clearwater, FL 33761
- $1,250,000
- 5
- BD
- 5
- BA
- 4,290
- SqFt














- List Price
- $1,250,000
- Listing Price
- $1,250,000
- Status
- ACTIVE
- MLS#
- TB8478694
- Bedrooms
- 5
- Bathrooms
- 5
- Living Sq. Ft
- 4,290
- Property Class
- Single Family Residential
- County
- Pinellas
- Region
- Clearwater
- Subdivision
- Landmark Palms
Property Description
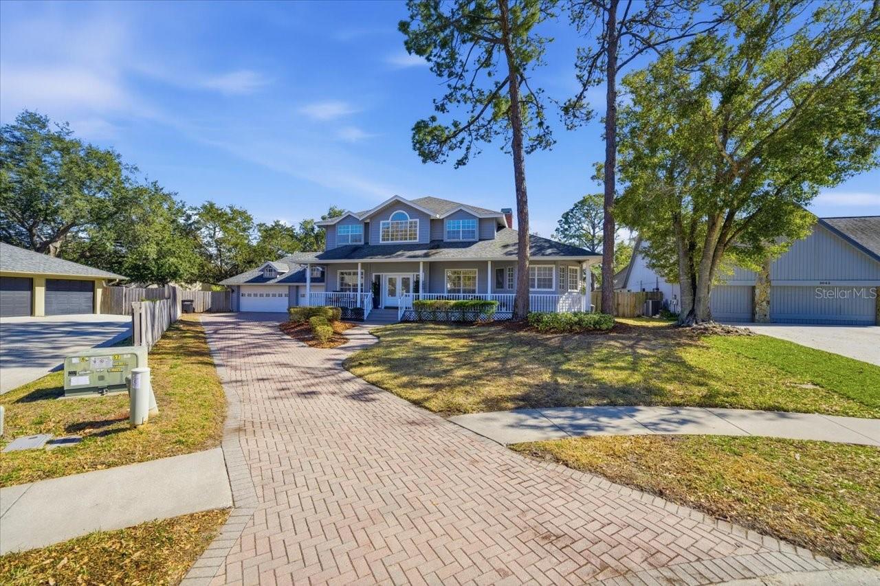
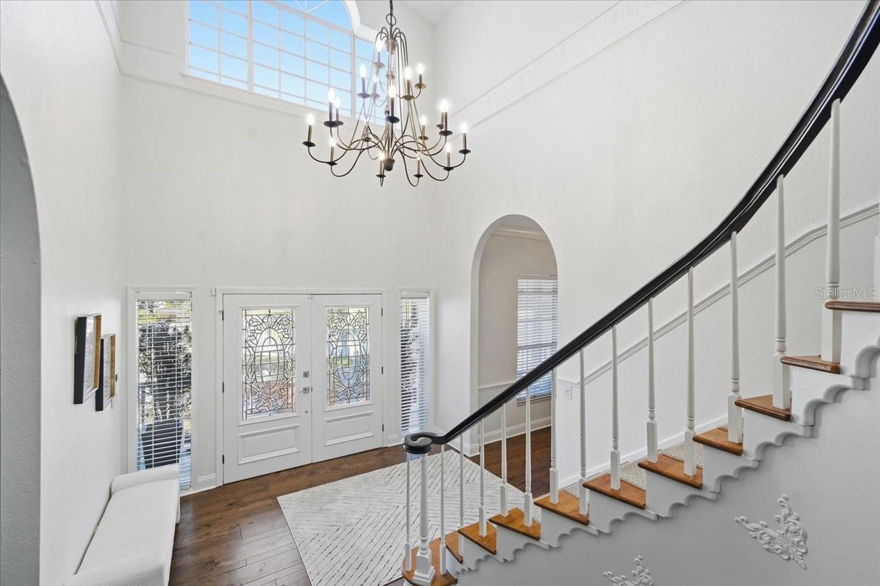
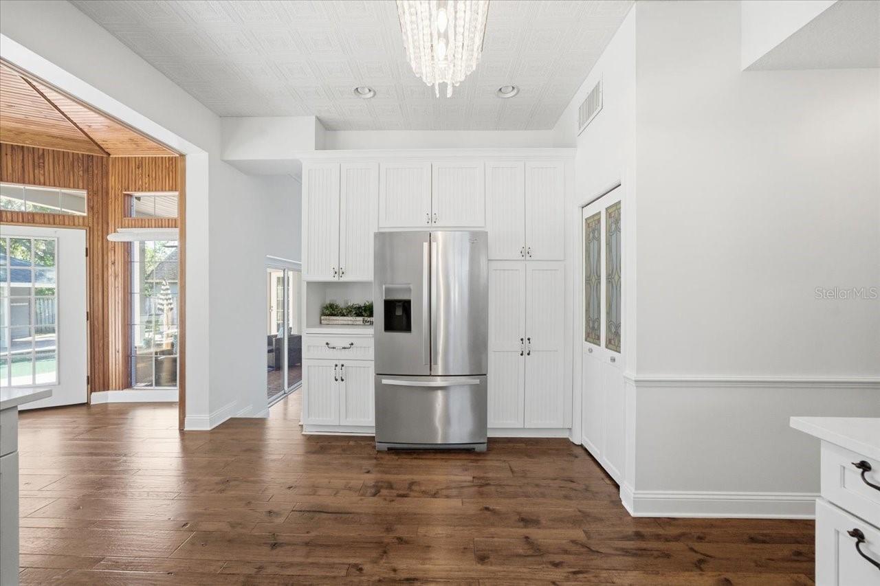
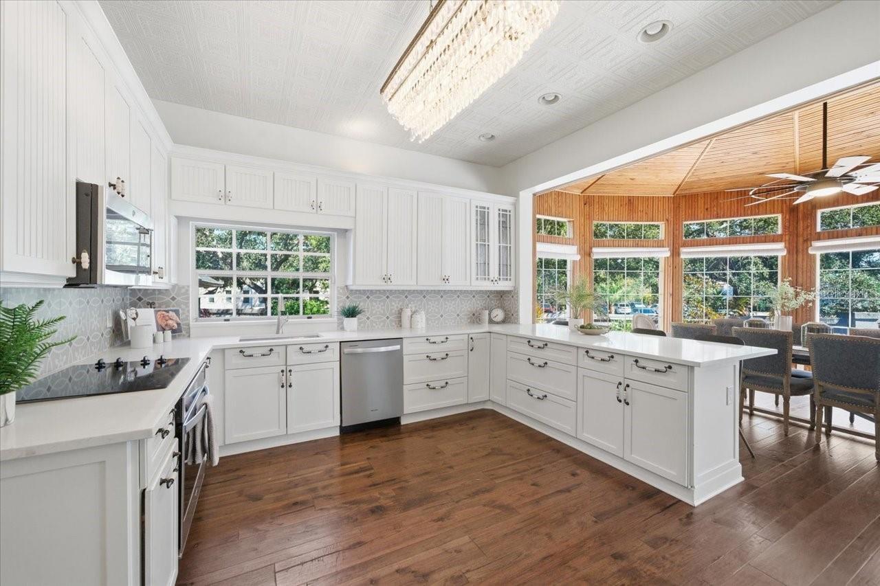
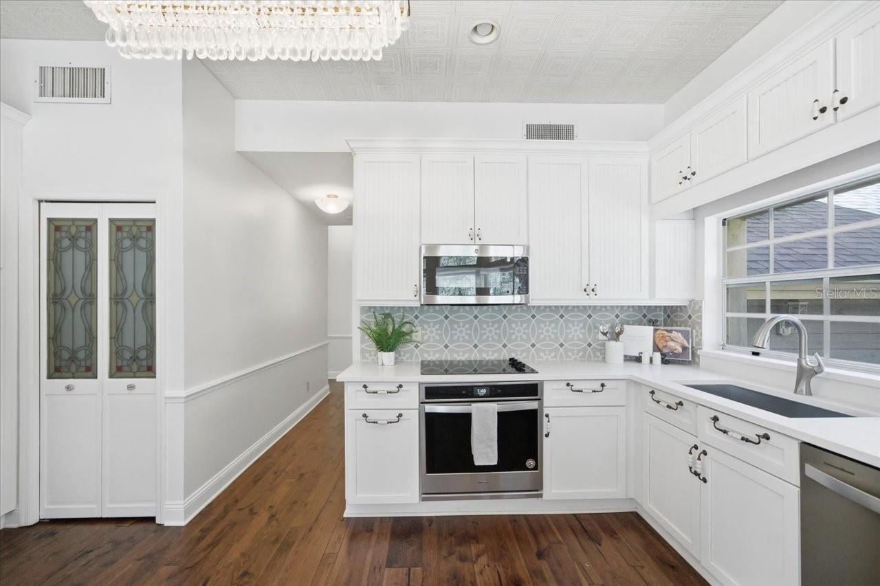
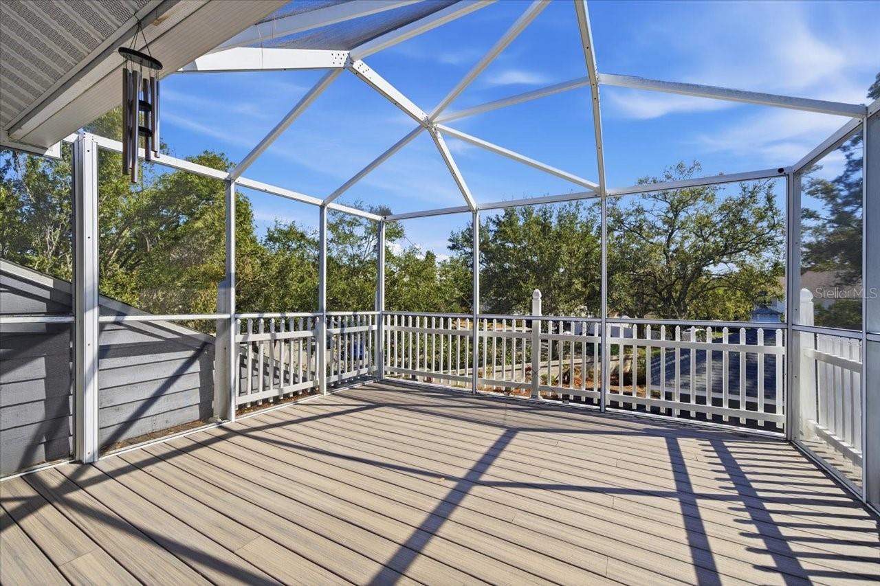
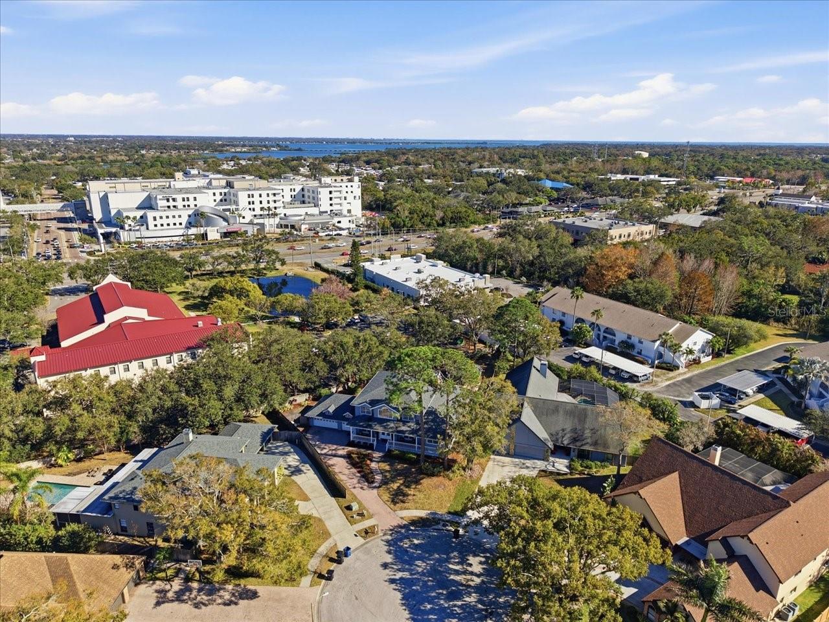
Stunning Key West–style pool home located on a private cul-de-sac in desirable Landmark Palms. This spacious residence offers 5 bedrooms, including two master suites (one downstairs and one upstairs), 4 baths, and a 3-car garage with exceptional indoor/outdoor living. Dramatic two-story foyer with sweeping staircase and beautiful hardwood flooring. Formal dining room, private office/library, and oversized family room with wood-burning fireplace overlooking the lanai and pool. Gourmet kitchen features wood cabinetry, solid surface countertops, stainless steel appliances, walk-in pantry, and a bright breakfast area with floor-to-ceiling windows and stunning wood ceiling detail. The first-floor primary suite occupies a private wing and includes a fireplace, French doors to an enclosed spa room, and a luxurious bath with steam shower, soaking tub, and dual vanities. The upstairs living area offers a second master suite with private bath plus three additional bedrooms, two with access to a screened balcony. Resort-style backyard features a Pebble Tec-finished pool, gas-heated pool and spa, expansive paver deck, and poolside cabana with full bath and pre-plumbing ready for a future outdoor kitchen or bar. Fully fenced yard for privacy. Recent improvements include a new roof (2019), new hot water heater, and fresh interior paint. Conveniently located near beaches, shopping, medical facilities, airports, and top-rated schools. A rare opportunity in Landmark Palms — schedule your private showing today!
/u.realgeeks.media/starsellsnaples/logosearchbar.jpg)
Additional Information
- Year Built
- 1987
- Garage Spaces
- 3
- furnished
- Unfurnished
- Pets
- Yes
- Pool
- Yes
- Construction
- Block, Stucco
- Parking
- Driveway
- Roof
- Shingle
- Exterior Features
- Balcony, French Doors, Lighting, Private Mailbox, Sidewalk, Sliding Doors
- Sewer
- Public Sewer
- Cooling
- Central Air
- Interior Features
- Ceiling Fans(s), Crown Molding, Eat-in Kitchen, High Ceilings, Primary Bedroom Main Floor, Solid Surface Counters, Split Bedroom, Walk-In Closet(s)
- Tax Year
- 2025
- HOA Fee
- $500
- HOA Fee Freq
- Annually
Listing courtesy of BURWELL REAL ESTATE.