301 1st Street S Unit 3205, St Petersburg, FL 33701
- $1,399,000
- 2
- BD
- 3
- BA
- 1,546
- SqFt












- List Price
- $1,399,000
- Listing Price
- $1,399,000
- Status
- ACTIVE
- MLS#
- TB8479446
- Bedrooms
- 2
- Bathrooms
- 3
- Living Sq. Ft
- 1,546
- Property Class
- Condo
- County
- Pinellas
- Region
- St Pete
- Building Name
- Saltaire
Property Description
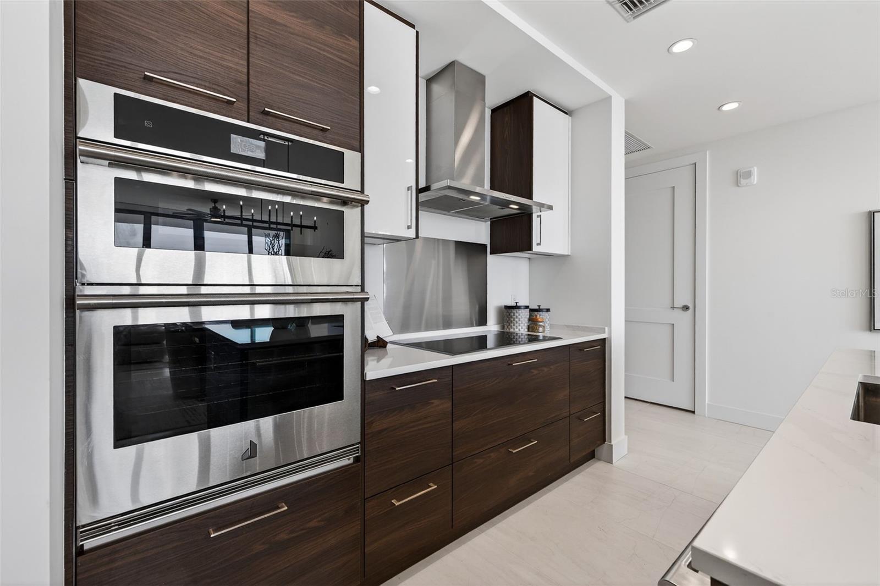
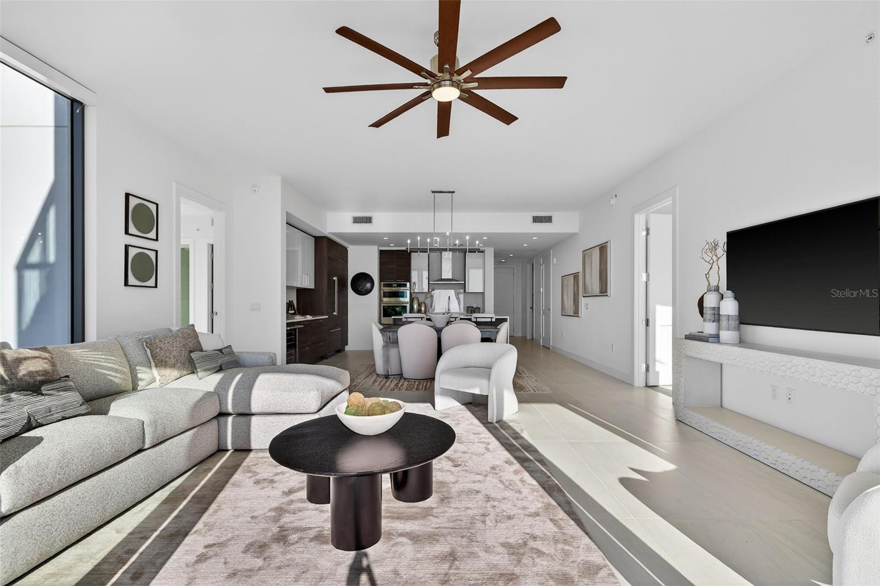
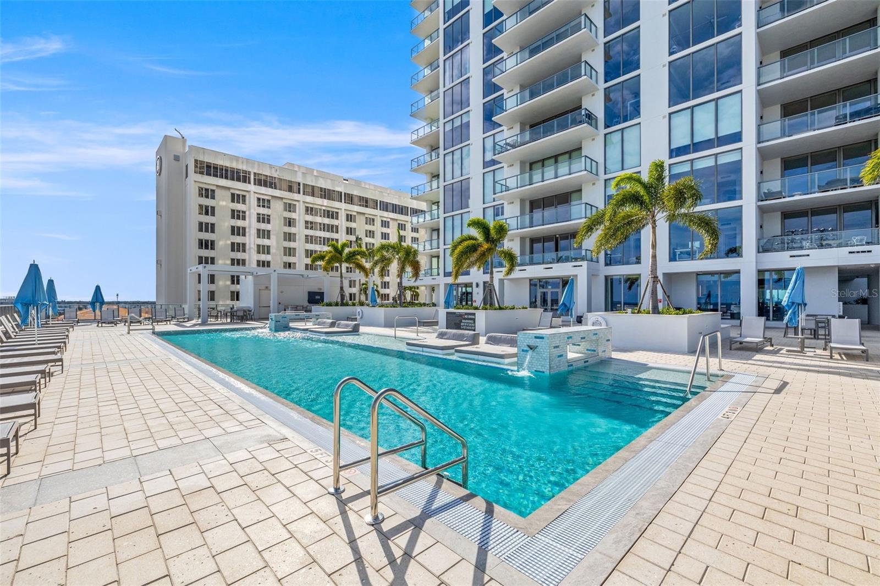
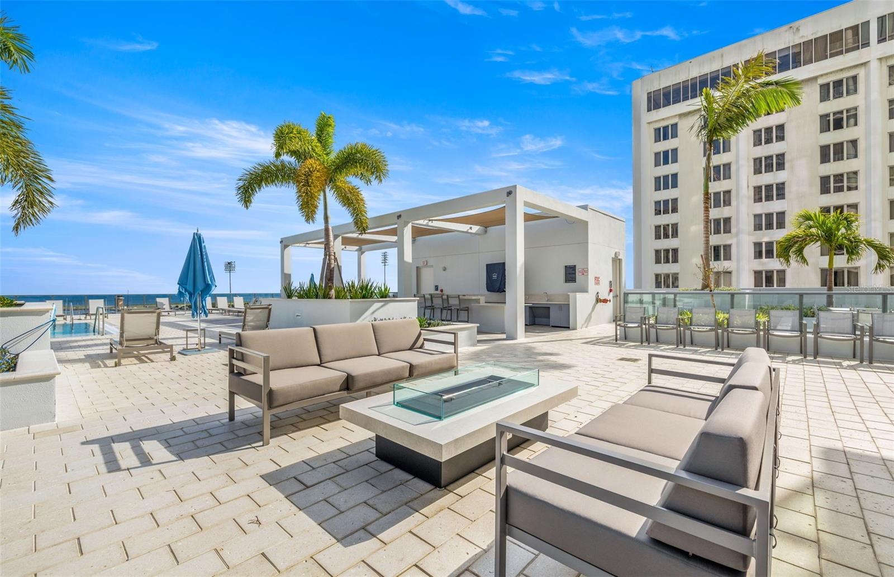
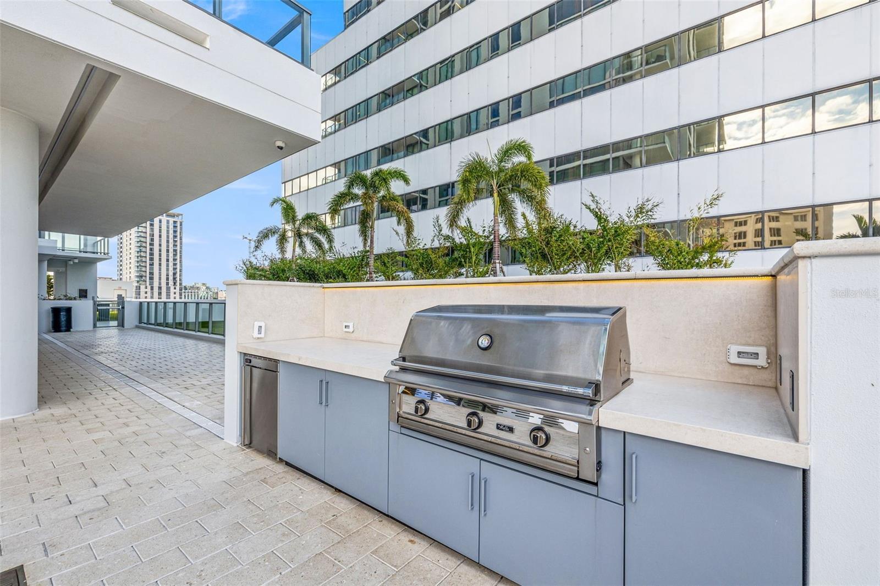
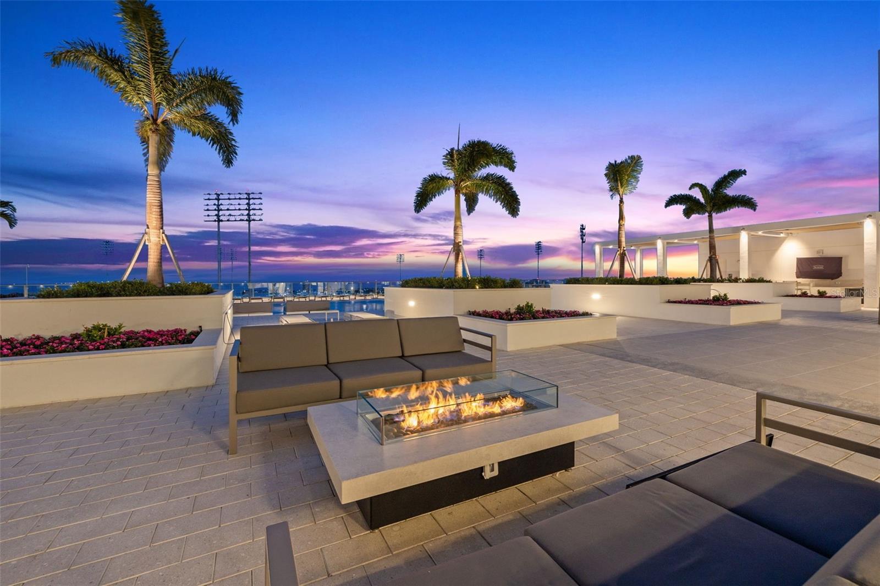
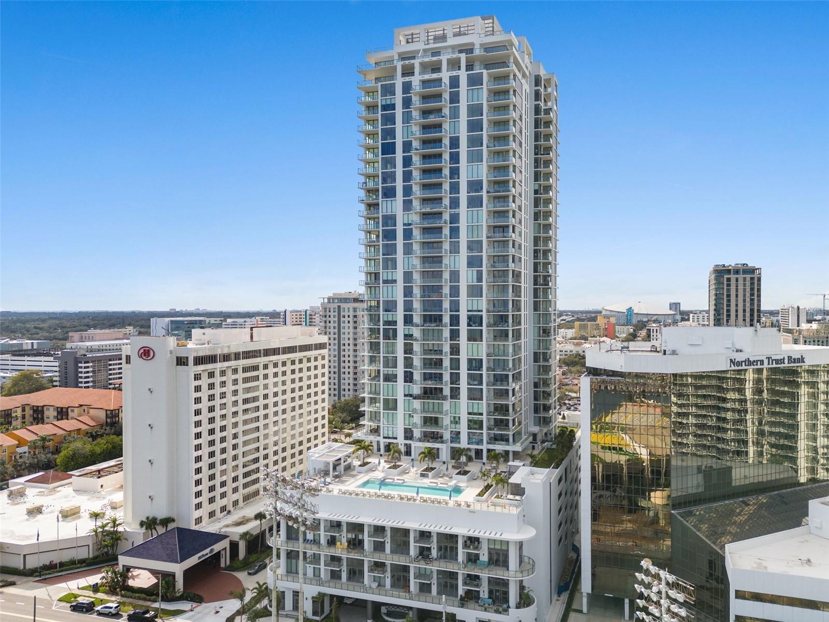
32nd-floor living with sweeping city views in Saltaire's sought-after Deep Sky North floor plan. This 2-bedroom + den, 2.5-bath residence offers 1,857 total square feet of modern, move-in-ready space just below the penthouse level. Floor-to-ceiling impact glass frames unobstructed views from the moment you enter. Oversized porcelain tile flows throughout the main living areas, complemented by 9+ foot ceilings and an open-concept split bedroom layout. The kitchen is outfitted with a fully integrated JennAir appliance suite, panel-ready cabinetry, Zephyr statement hood, waterfall-edge quartz countertops, soft-close cabinetry and bar area. Both bedrooms function as private suites with ensuite baths. The primary suite offers a spacious walk-in closet and spa-inspired finishes. The versatile den provides flexibility as a home office or additional guest space. Custom motorized shades have been added to all windows. Saltaire amenities include a resort-style pool and spa overlooking Tampa Bay, state-of-the-art fitness center, resident lounges, private meeting spaces, dog park, and an expansive amenity deck with front-row views of the St. Petersburg Grand Prix & Rowdies Field. The location is everything - steps from the St. Pete Pier, waterfront parks, museums, dining, and downtown nightlife. Walkable access to everything that makes downtown St. Petersburg one of Florida's most desirable urban addresses.
/u.realgeeks.media/starsellsnaples/logosearchbar.jpg)
Additional Information
- Year Built
- 2023
- Garage Spaces
- 1
- furnished
- Unfurnished
- Pets
- Yes
- Pool
- Yes
- Construction
- Block, Concrete, Stucco
- Parking
- Assigned, Circular Driveway, Covered, Electric Vehicle Charging Station(s), Garage Door Opener, Guest, Basement, Valet
- Roof
- Membrane, Other
- Exterior Features
- Balcony, Lighting, Sidewalk, Sliding Doors
- Sewer
- Public Sewer
- Cooling
- Central Air
- Interior Features
- High Ceilings, Living Room/Dining Room Combo, Open Floorplan, Solid Surface Counters, Split Bedroom, Thermostat
- Tax Year
- 2025
Listing courtesy of COMPASS FLORIDA LLC.