275 1st Avenue Unit 3807, St Petersburg, FL 33701
- $1,429,000
- 2
- BD
- 2
- BA
- 1,339
- SqFt






- List Price
- $1,429,000
- Listing Price
- $1,429,000
- Status
- ACTIVE
- MLS#
- TB8488552
- Bedrooms
- 2
- Bathrooms
- 2
- Living Sq. Ft
- 1,339
- Property Class
- Condo
- County
- Pinellas
- Region
- St Pete
- Building Name
- Art House
Property Description
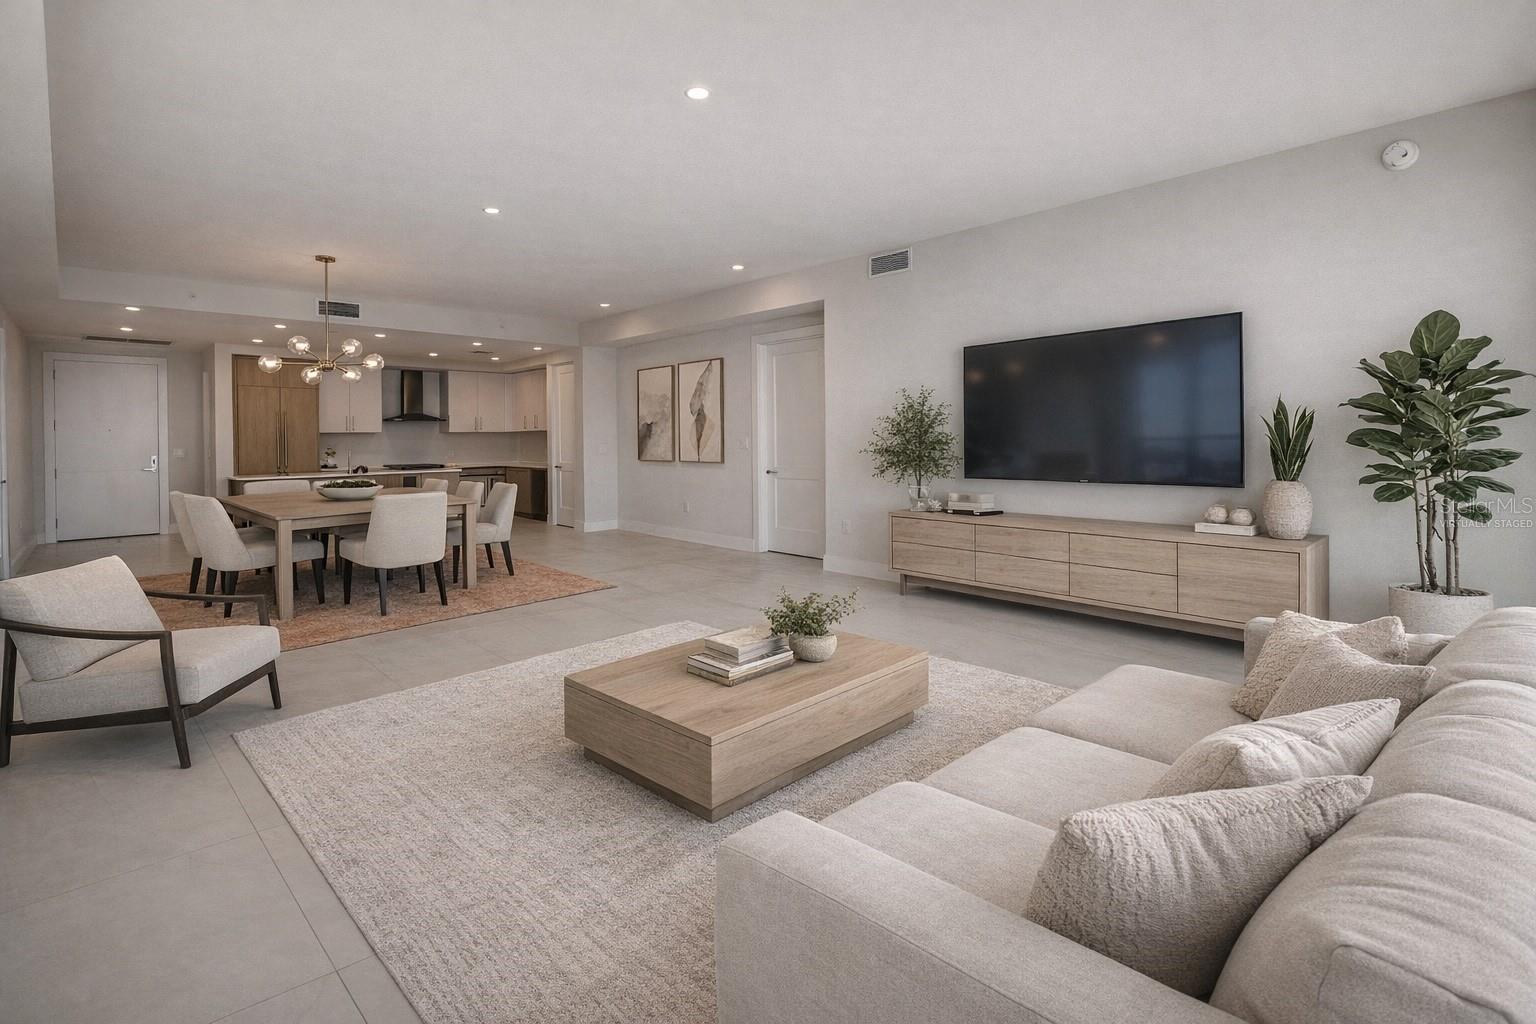
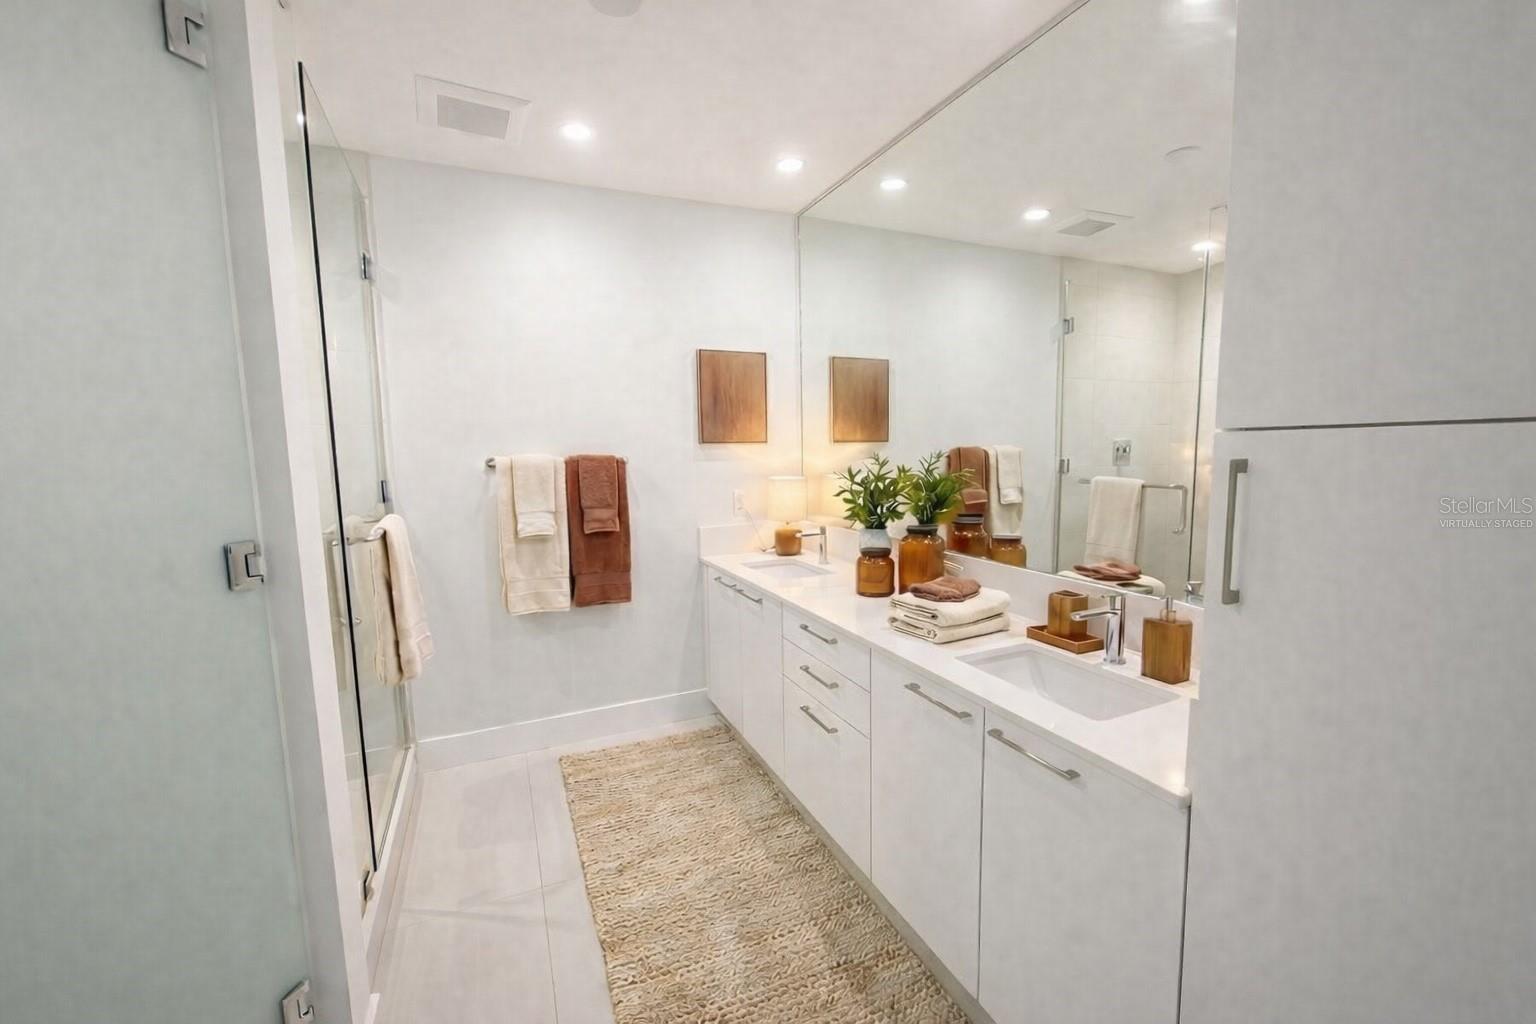
One or more photo(s) has been virtually staged. Welcome to Unit 3807 at The Art House — where elevated living meets the pulse of downtown St. Petersburg. This stunning new construction residence offers 2 bedrooms, 2 bathrooms, and 1,339 square feet of thoughtfully designed living space, crowned by breathtaking west-facing views that bathe your home in golden Florida sunsets every evening. Step inside a building where the amenities rede?ne what luxury living looks like. The Art House delivers an experience unlike anything in the market — from a cutting-edge virtual simulation sports room and rejuvenating steam and sauna facilities, to expansive recreational rooms, a resort-style pool, and a state-of-the-art ?tness center. The moment you arrive, a gorgeous lobby greets you with a modern, sleek, and warmly designed aesthetic that sets the tone for everything inside. Beyond your front door, downtown St. Pete awaits. World-class restaurants, vibrant bars, boutique shopping, renowned art museums, and stunning waterfront parks are all just steps away — along with one of the most walkable, dog-friendly communities in all of Florida. Whether you're heading to the water, catching a show, or simply grabbing coffee around the corner, the energy of this city becomes a natural extension of your lifestyle. Unit 3807 isn't just a home — it's a front-row seat to the best of St. Petersburg.
/u.realgeeks.media/starsellsnaples/logosearchbar.jpg)
Additional Information
- Year Built
- 2025
- Garage Spaces
- 1
- furnished
- Unfurnished
- Pets
- Yes
- Amenities
- Clubhouse, Elevator(s), Fitness Center, Gated, Lobby Key Required, Pool, Recreation Facilities, Security, Spa/Hot Tub, Vehicle Restrictions
- View
- City, Water
- Pool
- Yes
- Construction
- Block, Stucco
- Parking
- Assigned, Garage Door Opener, On Street, Basement
- Roof
- Other
- Exterior Features
- Balcony, Dog Run, Fire Pit, Lighting, Outdoor Grill, Sidewalk, Sliding Doors
- Water
- Bay View, Bay Front
- Sewer
- Public Sewer
- Cooling
- Central Air
- Interior Features
- High Ceilings, Kitchen/Family Room Combo, Living Room/Dining Room Combo, Open Floorplan, Primary Bedroom Main Floor, Solid Surface Counters, Thermostat, Walk-In Closet(s)
- Tax Year
- 2025
Listing courtesy of SMITH & ASSOCIATES REAL ESTATE.