2520 Gomaz Way S, St Petersburg, FL 33712
- $1,295,000
- 7
- BD
- 6
- BA
- 4,268
- SqFt




- List Price
- $1,295,000
- Listing Price
- $1,295,000
- Price Change
- ▼ $404,695 1782924936
- Status
- ACTIVE
- MLS#
- TB8492700
- Bedrooms
- 7
- Bathrooms
- 6
- Living Sq. Ft
- 4,268
- Property Class
- Single Family Residential
- County
- Pinellas
- Region
- St Pete
- Subdivision
- Lakewood Estates Sec D
Property Description
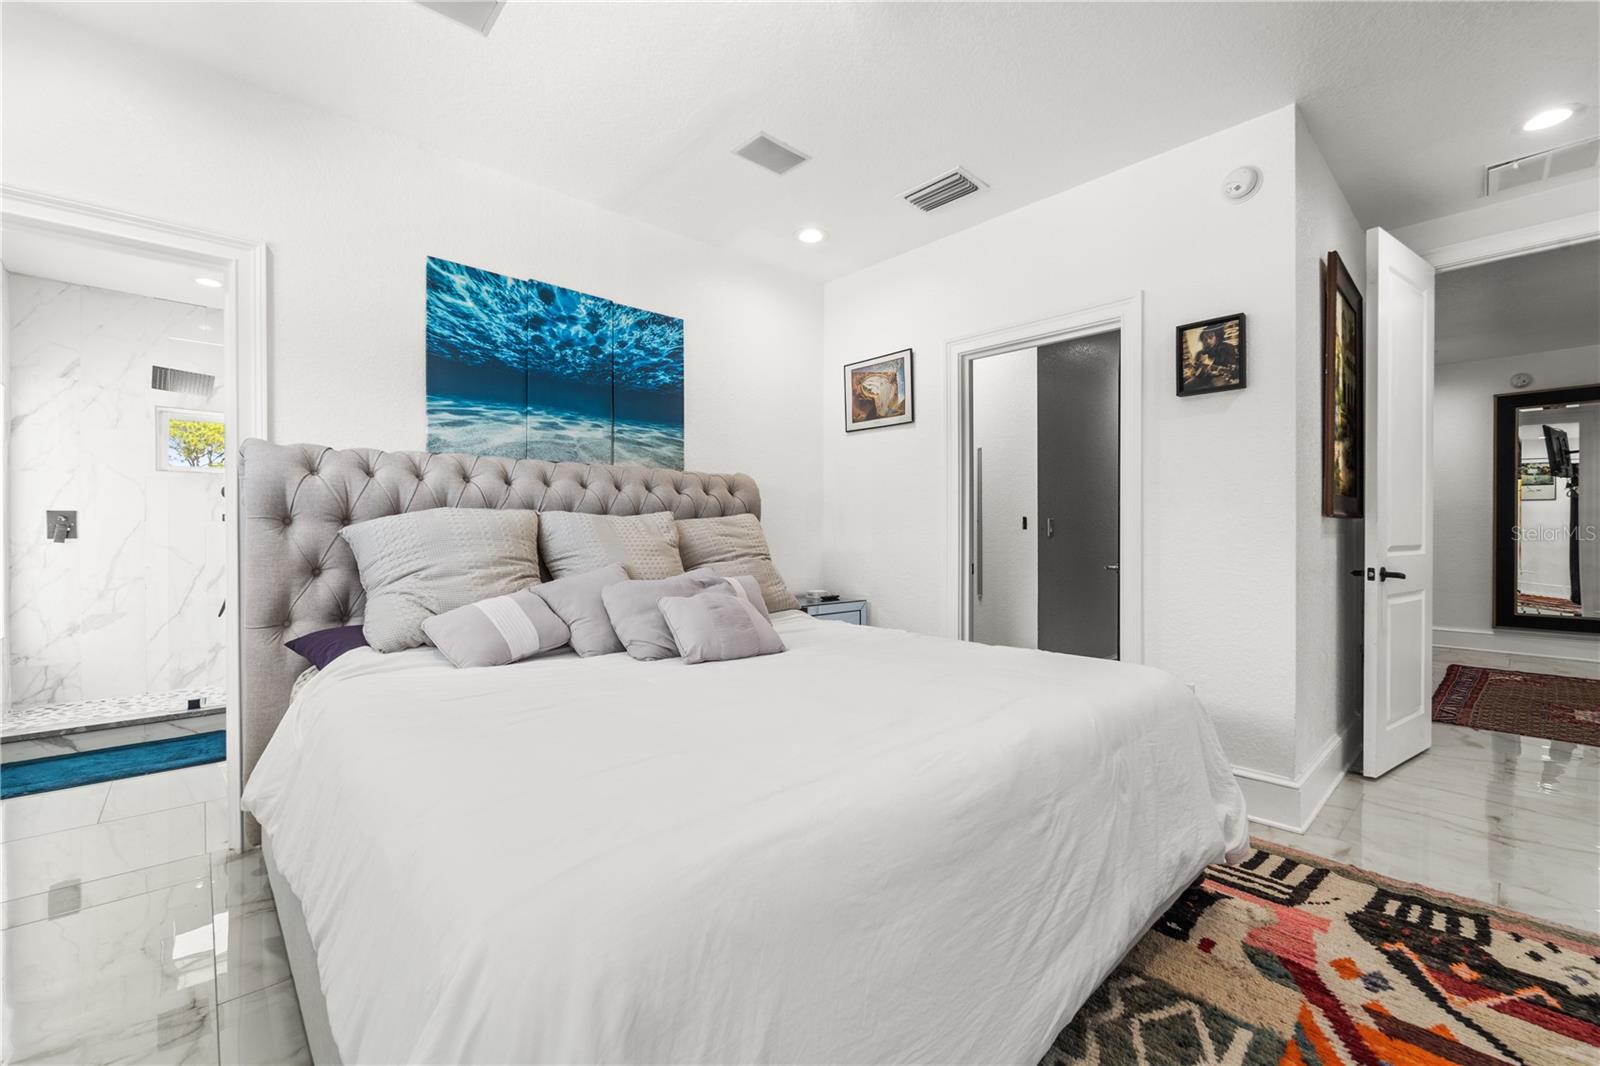
Now offered at a compelling new price, creating exceptional value for amenities and value rarely found in this market ... Exceptional oasis-style estate in a desirable golf community, featuring fully-owned solar for maximum efficiency and savings. Resort-style outdoor living includes a heated and cooled pool and spa, expansive entertaining area with grill, and lush, mature vegetation throughout the property creating a private, serene non-flood zone setting. The open-concept first floor is designed for both everyday living and entertaining, featuring a spacious great room, dining area, and kitchen, along with a private primary suite complete with two walk-in closets and en-suite bath. The second floor offers four bedrooms, including one with a private balcony, providing flexible space for family, guests, or home office needs. The detached ADU above the garage offers a fully equipped 2BR/1BA apartment—ideal for multi-generational living or income potential. Interior highlights include full ethernet wiring, a custom built-in aquarium that conveys, and a climate-controlled 3-car garage. The home is equipped with a whole-home generator with gas tank, whole home water treatment system; plus, a fully irrigated yard enhanced by low-voltage landscape lighting. Extensive parking includes an extended driveway behind an electric automatic gate, along with a 50’L x 20’W x 20’H carport/storage structure ideal for RV or boat storage. Fully fenced property with automated gated entry and sections of solid concrete wall for added privacy. A spacious second-story deck provides additional outdoor living space.
/u.realgeeks.media/starsellsnaples/logosearchbar.jpg)
Additional Information
- Year Built
- 2020
- Garage Spaces
- 3
- furnished
- Negotiable
- View
- Pool, Trees/Woods
- Pool
- Yes
- Construction
- Stucco, Frame
- Roof
- Membrane
- Exterior Features
- Garden, Lighting, Private Entrance, Sliding Doors
- Sewer
- Public Sewer
- Cooling
- Central Air
- Interior Features
- Ceiling Fans(s), Kitchen/Family Room Combo, Living Room/Dining Room Combo, Open Floorplan, Primary Bedroom Main Floor, Solid Surface Counters, Solid Wood Cabinets, Walk-In Closet(s)
- Tax Year
- 2025
Listing courtesy of CHARLES RUTENBERG REALTY INC.