2660 Fairway Avenue S, St Petersburg, FL 33712
- $849,000
- 4
- BD
- 3
- BA
- 2,739
- SqFt






- List Price
- $849,000
- Listing Price
- $849,000
- Price Change
- ▼ $10,000 1778613909
- Status
- ACTIVE
- MLS#
- TB8493759
- Bedrooms
- 4
- Bathrooms
- 3
- Living Sq. Ft
- 2,739
- Property Class
- Single Family Residential
- County
- Pinellas
- Region
- St Pete
- Subdivision
- Lakewood Estates Sec D
Property Description
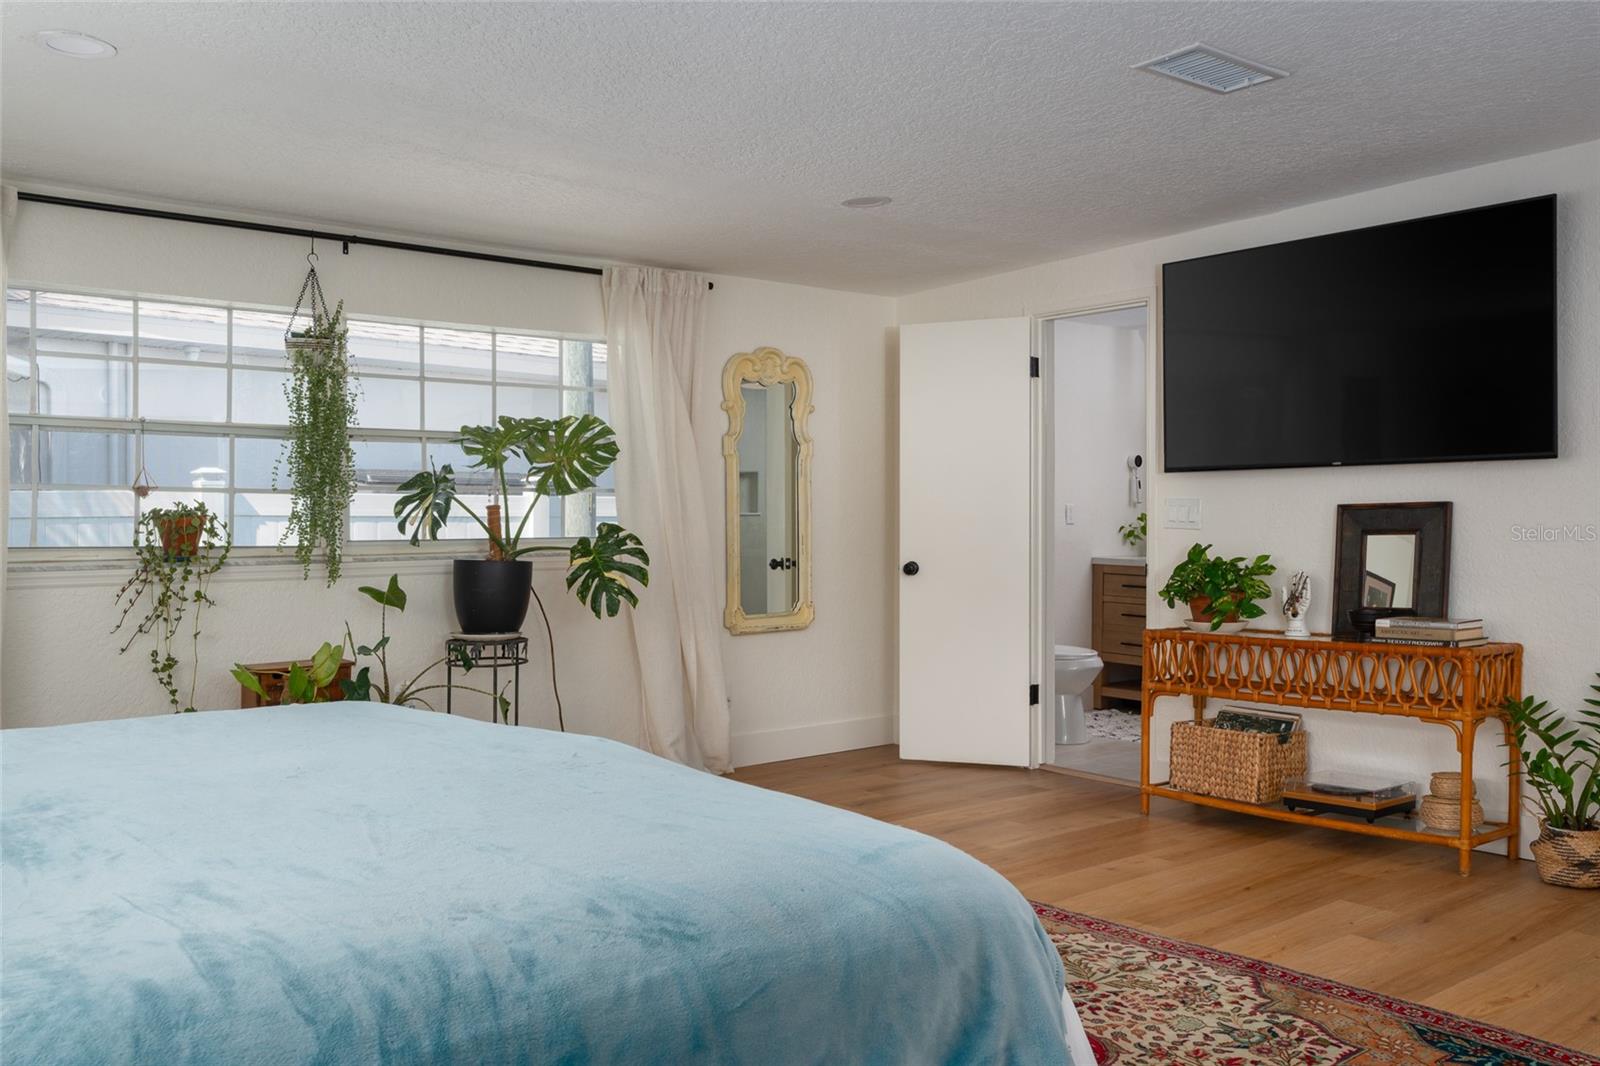
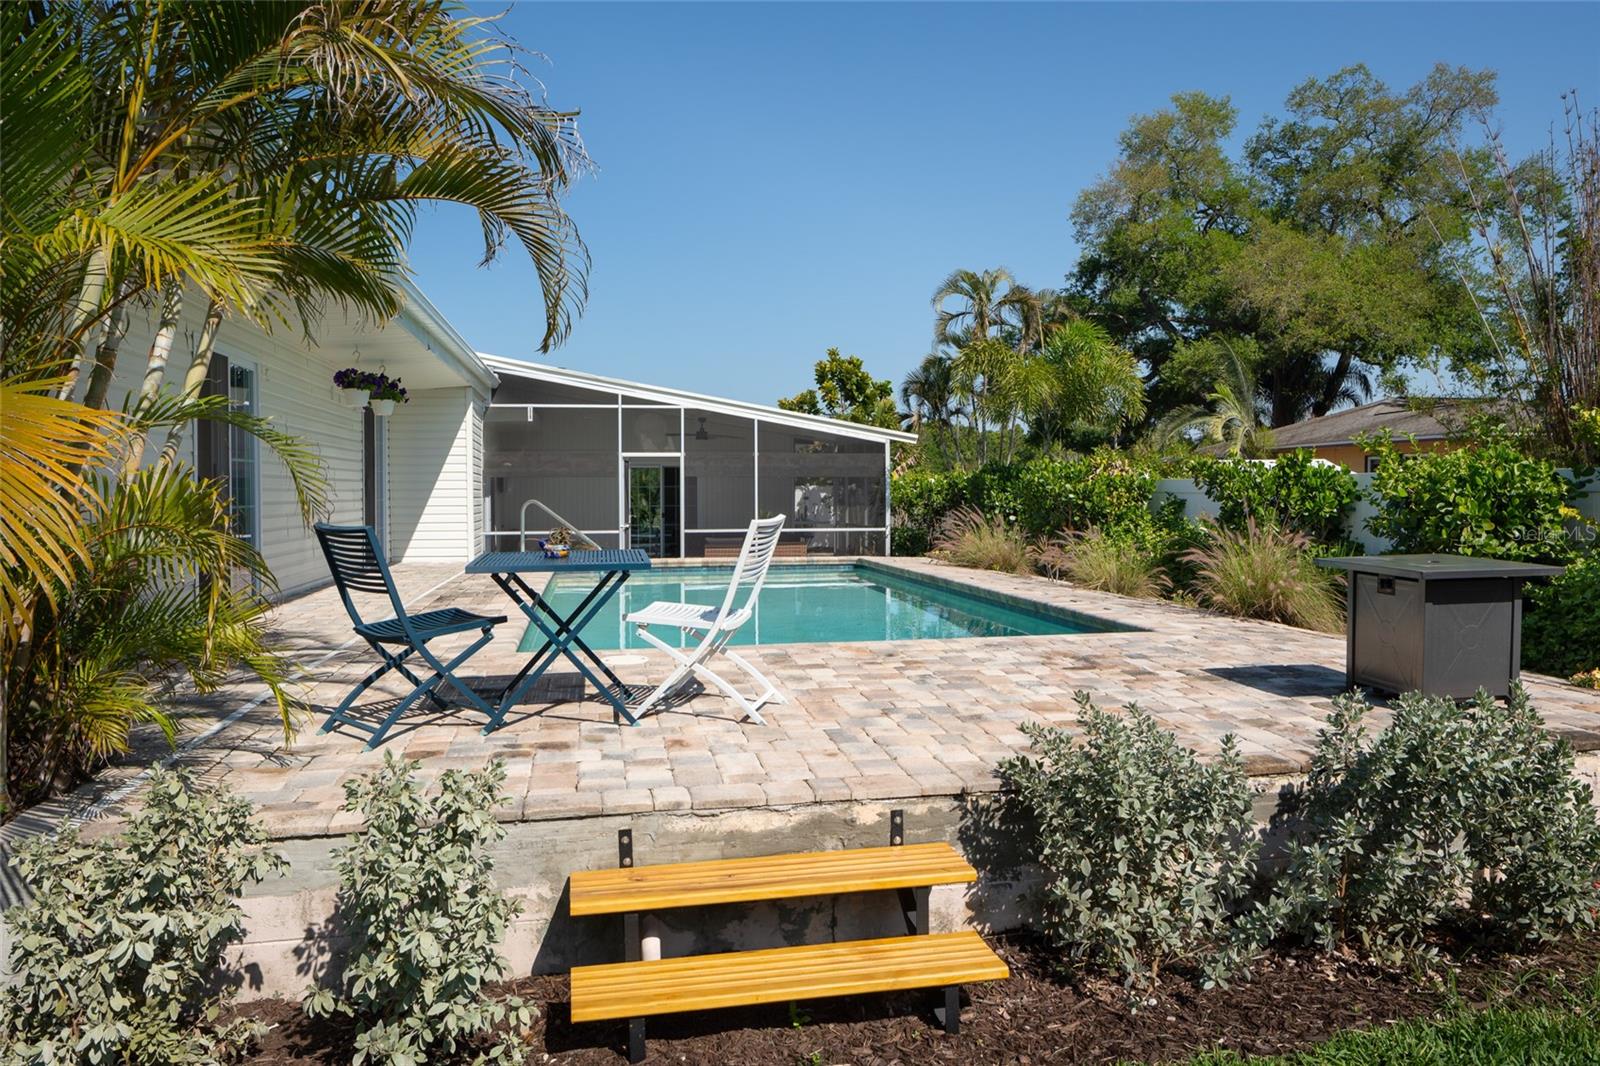
Some homes just get it right—and this one does just that. A 1953 mid-century beauty with vaulted, beam-lined ceilings that was clearly designed for Florida living, not just looks. Two distinct living areas give you space to gather or spread out, anchored by a functional fireplace that you can cozy up next to. The kitchen sits at the center with Taj Mahal quartzite countertops, stainless steel appliances and additional cabinetry in the dining area complete with a wine fridge. Thoughtfully arranged for both privacy and flexibility, the home offers a true primary suite complete with custom closets, one walk in and the other built in, and its own bath with double sinks, plus a separate guest suite with a private bathroom and entrance—perfect for visitors. Two additional bedrooms round out the space. Step outside and it only gets better. A large lanai opens to the pool and freshly updated landscaping, creating a backyard that feels like a natural extension of the home—easy, relaxed, and ready to be used. Meanwhile up front you have the view of the golf course of St Pete Country Club and Boyd Hill Nature Preserve, as well as your own golf cart charging pad. Just a short drive to downtown St. Pete, Gulfport, and the beach—you’re right in the middle of everything while still feeling tucked away. Roof, electrical panel, ac ductwork, and heater replaced in 2025. This is one of those rare homes where the design, layout, and lifestyle all come together effortlessly.
/u.realgeeks.media/starsellsnaples/logosearchbar.jpg)
Additional Information
- Year Built
- 1953
- furnished
- Negotiable
- Pets
- Yes
- View
- Golf Course
- Pool
- Yes
- Construction
- Stucco, Vinyl Siding, Frame
- Roof
- Membrane
- Exterior Features
- Private Yard, Rain Gutters, Sliding Doors
- Sewer
- Public Sewer
- Cooling
- Central Air
- Interior Features
- Built-in Features, Cathedral Ceiling(s), Ceiling Fans(s), Dry Bar, High Ceilings, Primary Bedroom Main Floor, Solid Surface Counters, Solid Wood Cabinets, Thermostat, Vaulted Ceiling(s), Walk-In Closet(s)
- Tax Year
- 2024
Listing courtesy of BRAINARD REALTY.