4468 57th Avenue N, St Petersburg, FL 33714
- $749,900
- 4
- BD
- 3
- BA
- 2,341
- SqFt














- List Price
- $749,900
- Listing Price
- $749,900
- Price Change
- ▼ $15,000 1786516734
- Status
- ACTIVE
- MLS#
- TB8496152
- Bedrooms
- 4
- Bathrooms
- 3
- Living Sq. Ft
- 2,341
- Property Class
- Single Family Residential
- County
- Pinellas
- Region
- St Pete
- Subdivision
- Highland Groves
Property Description
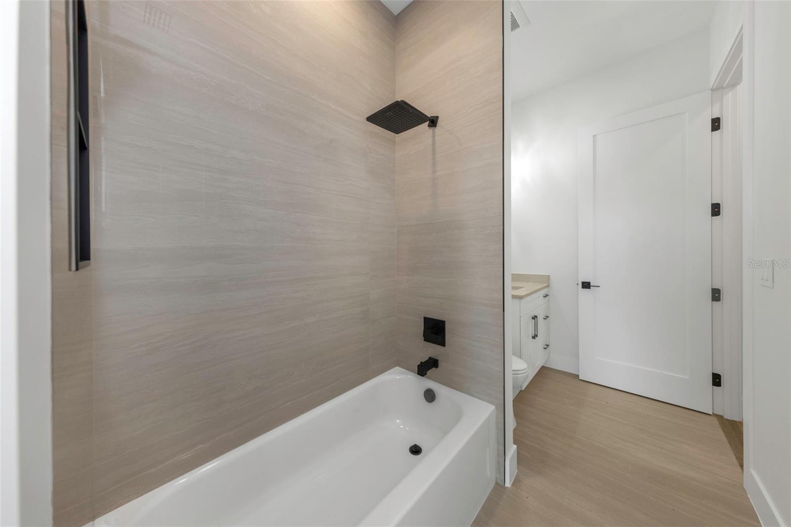
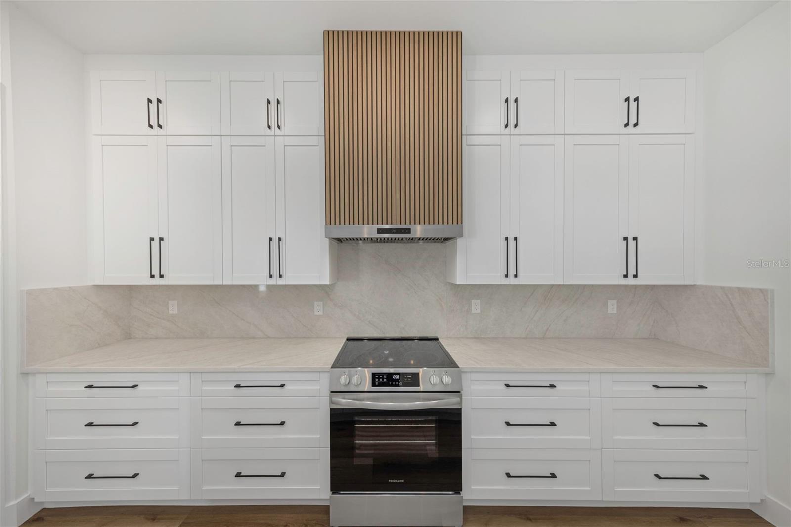
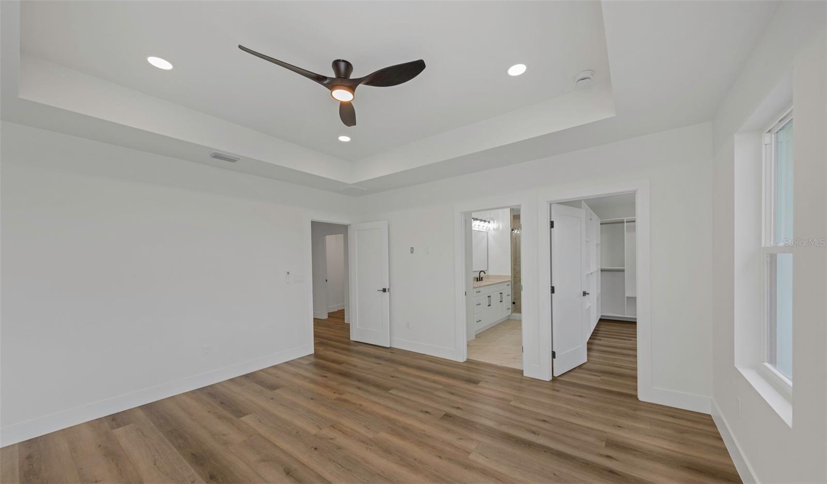
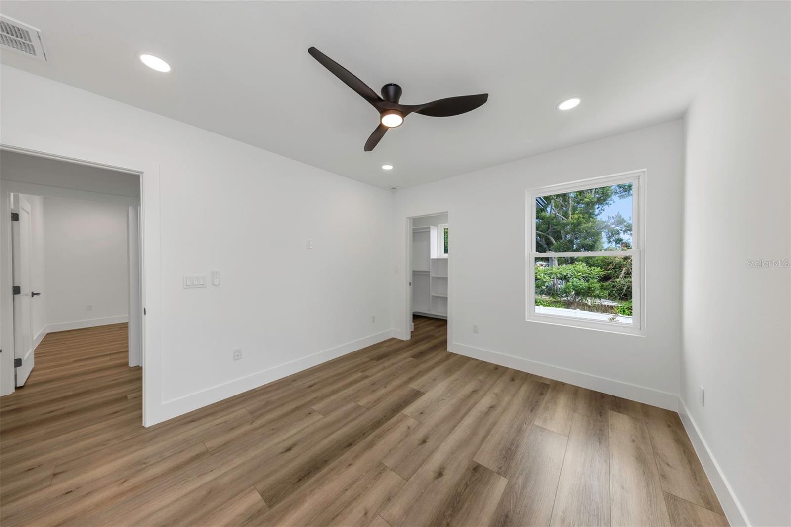
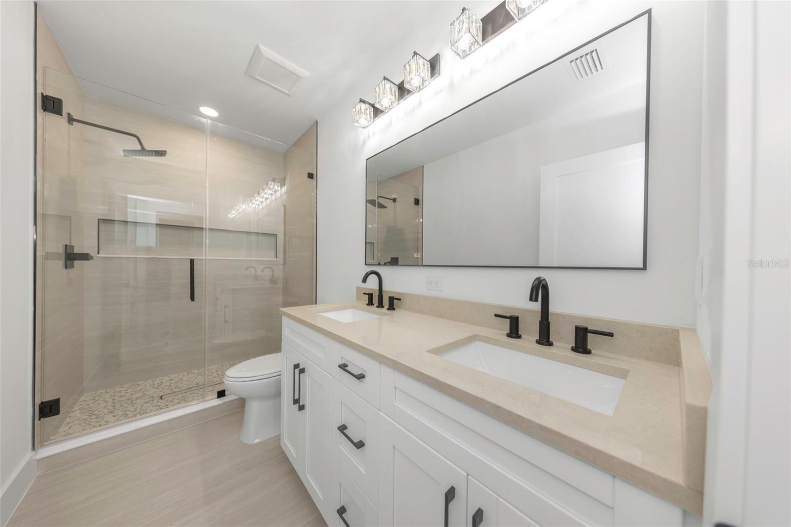
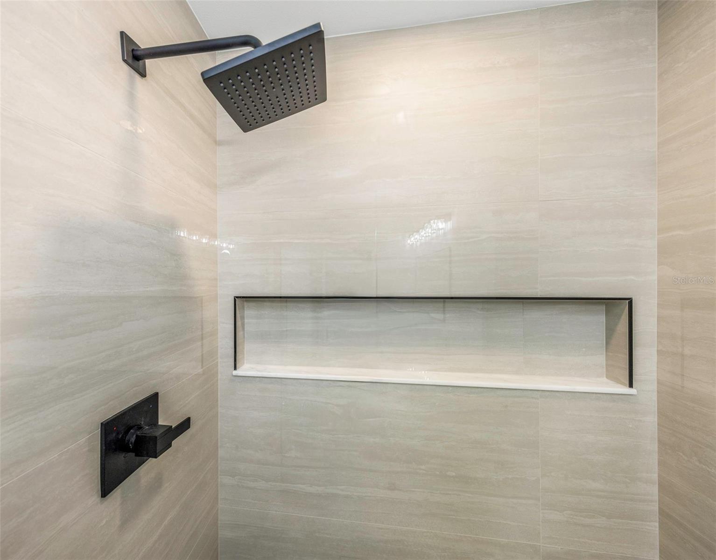
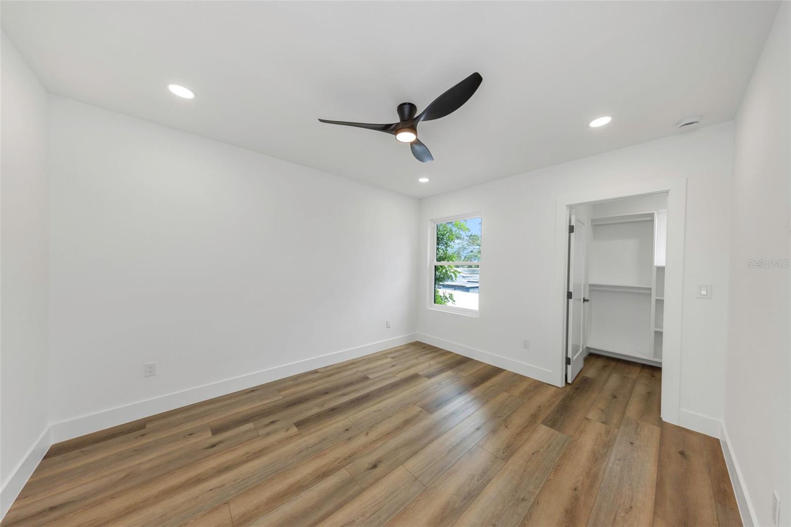
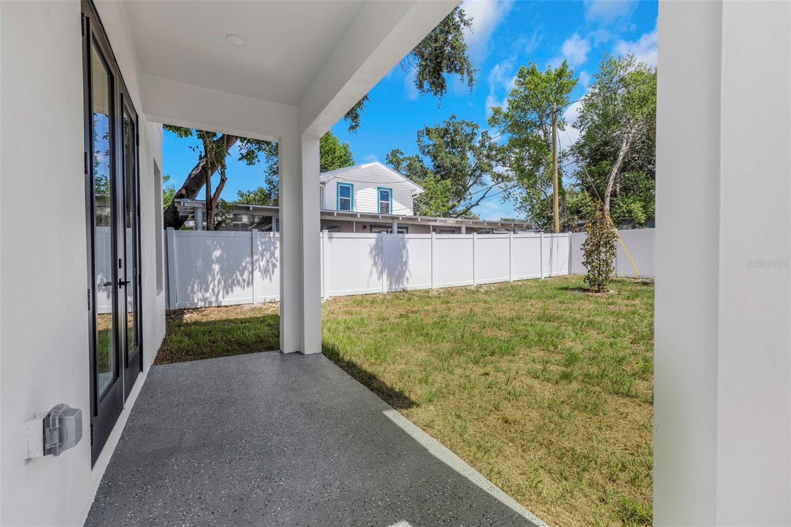
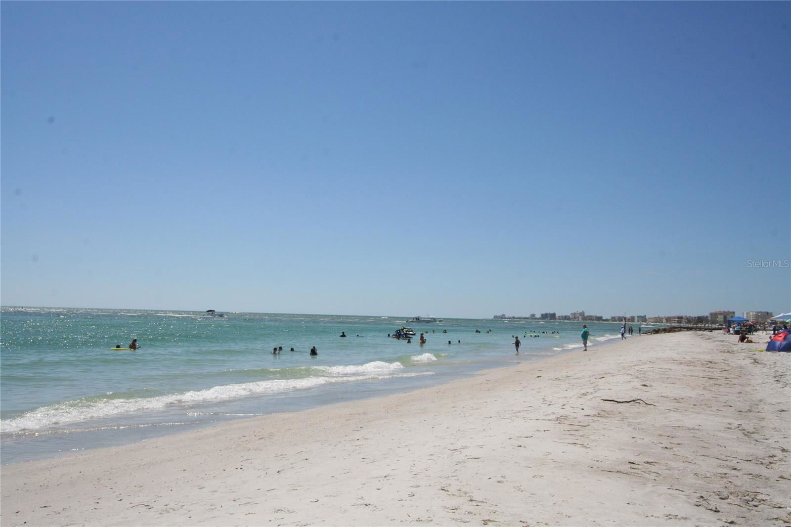
Priced Right! Quality construction with modern touches! NO HOA FEE & NO FLOOD insurance required! Take a look at this versatile floor plan! On the first floor there is an additional bedroom for your guests or a personal office. Entertain in a separate Dining area near the kitchen perfect for the special occasion gatherings. The Living room is open to oversized center island in the modern kitchen including a waterfall stone counter and pendant lighting, a stainless appliance package, vented hood, and corner closet pantry wit interior lighting for additional storage. As you go up the stylish staircase to the second floor you will discover a modern glass wall framing a loft space perfect for a study or lounge area. Upstairs there are full 3 bedrooms, 2 full bathrooms including a convenient laundry room. All the bedrooms have quality built in closet organizers for all your things. The primary suite as an en-suite luxury bathroom with tiled shower and seamless glass enclosure with a double sink vanity. Plenty of natural light along with the high coffered ceilings and recessed lighting gives you a very light and bright open feeling. Additionally, the pool sized back yard is framed by a vinyl fence with a back porch perfect for relaxing. Features also include impact rated windows , recessed lighting, high ceilings and designer finishes. Conveniently located near shopping, restaurants, International Airports, Top Rated Beaches, & Down Town St Pete. New Construction home has passed all city inspections and meets current codes and standards with concrete slab and block construction on the first level and treated wood framing on the second level. Additional inquiries welcome.
/u.realgeeks.media/starsellsnaples/logosearchbar.jpg)
Additional Information
- Year Built
- 2026
- Garage Spaces
- 1
- furnished
- Unfurnished
- Pets
- Yes
- Construction
- Block, Stucco, Frame
- Parking
- Garage Door Opener
- Roof
- Shingle
- Exterior Features
- Lighting, Rain Gutters
- Sewer
- Public Sewer
- Cooling
- Central Air
- Interior Features
- Ceiling Fans(s), High Ceilings, Living Room/Dining Room Combo, Open Floorplan, PrimaryBedroom Upstairs, Stone Counters, Tray Ceiling(s), Walk-In Closet(s)
- Tax Year
- 2025
Listing courtesy of CENTURY 21 COAST TO COAST.