6505 Cedar Street Ne, St Petersburg, FL 33702
- $699,000
- 4
- BD
- 3
- BA
- 2,292
- SqFt







- List Price
- $699,000
- Listing Price
- $699,000
- Status
- ACTIVE
- MLS#
- TB8496407
- Bedrooms
- 4
- Bathrooms
- 3
- Living Sq. Ft
- 2,292
- Property Class
- Single Family Residential
- County
- Pinellas
- Region
- St Pete
- Subdivision
- Florida Riviera 2
Property Description
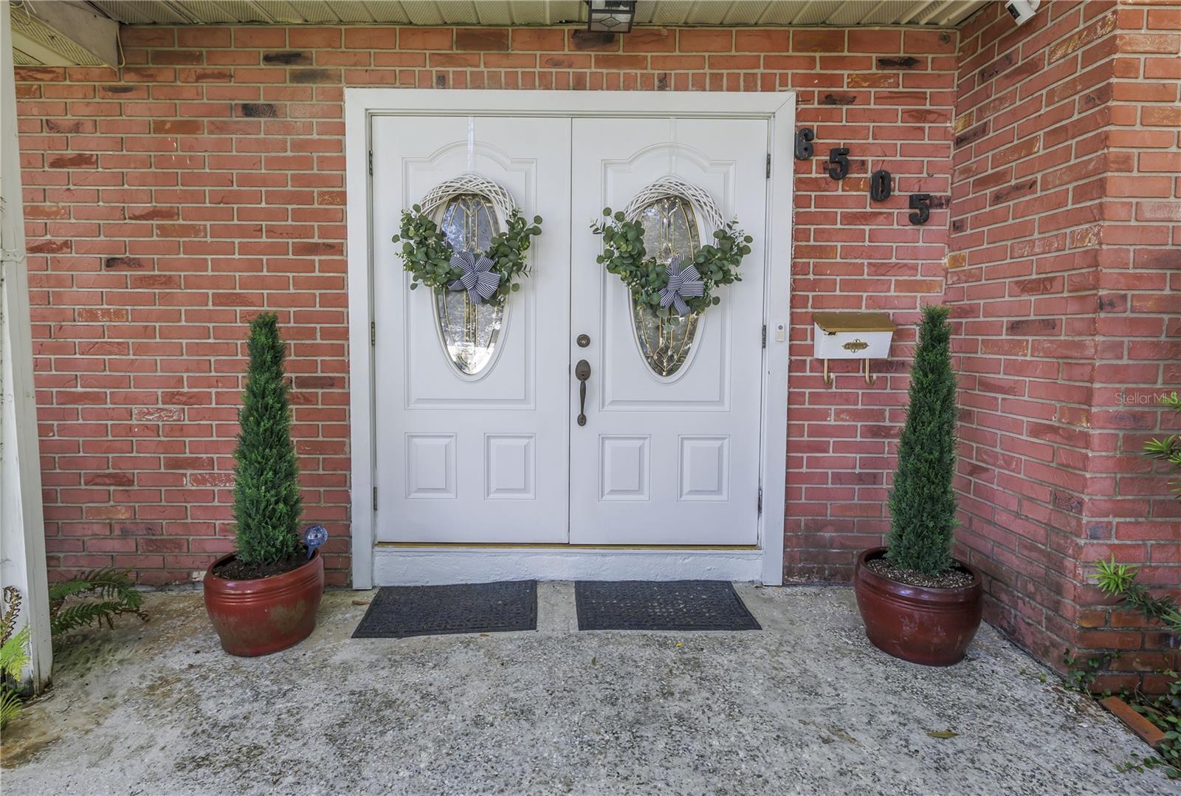
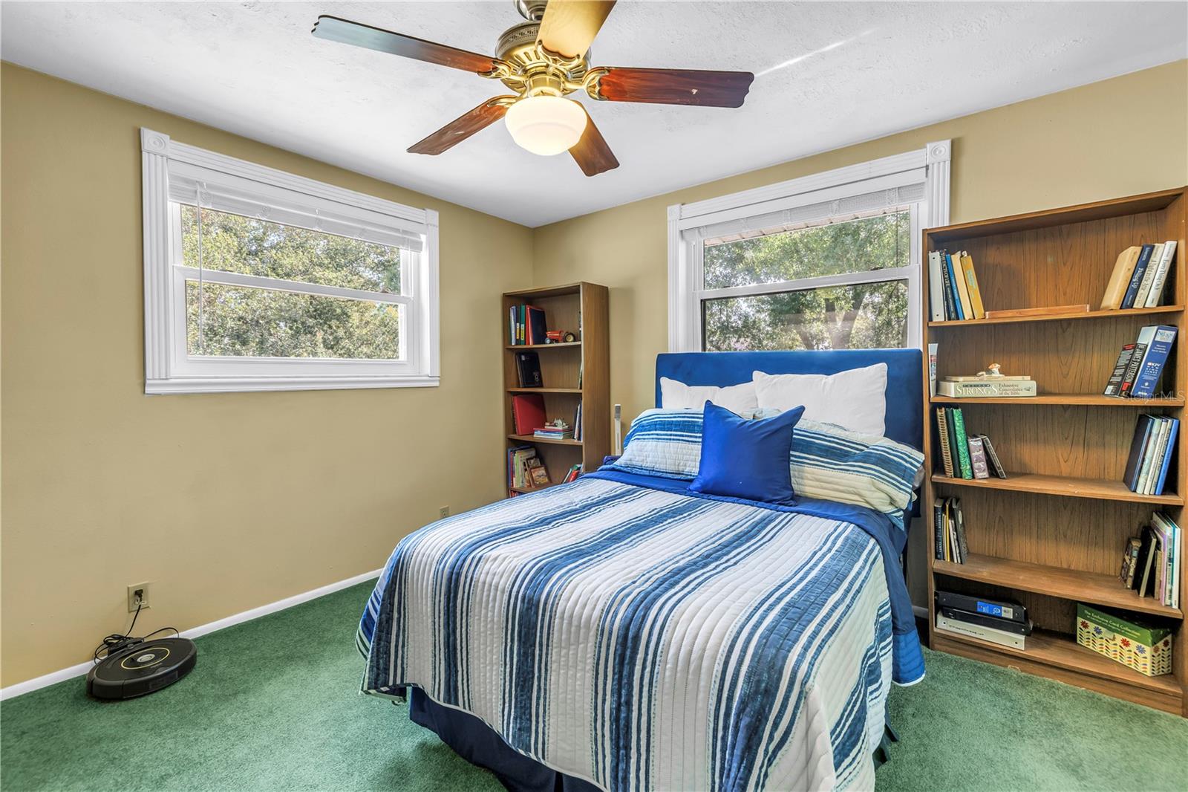
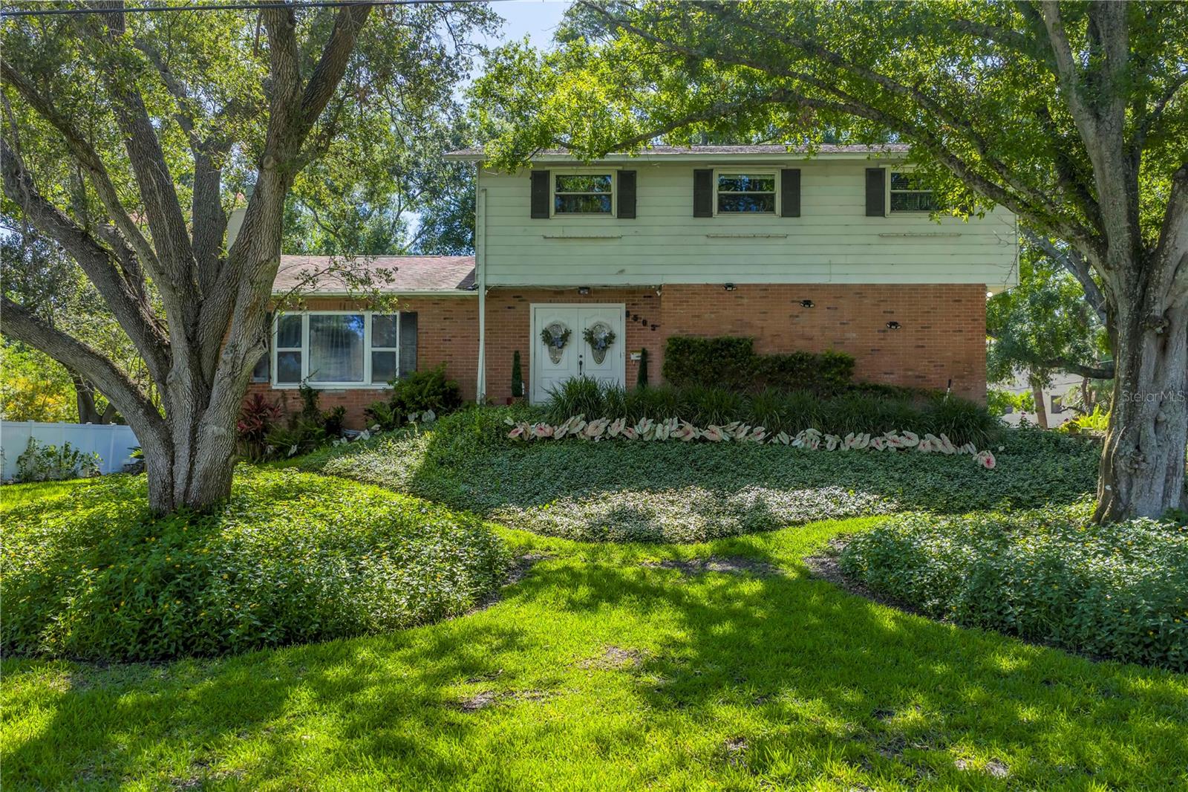
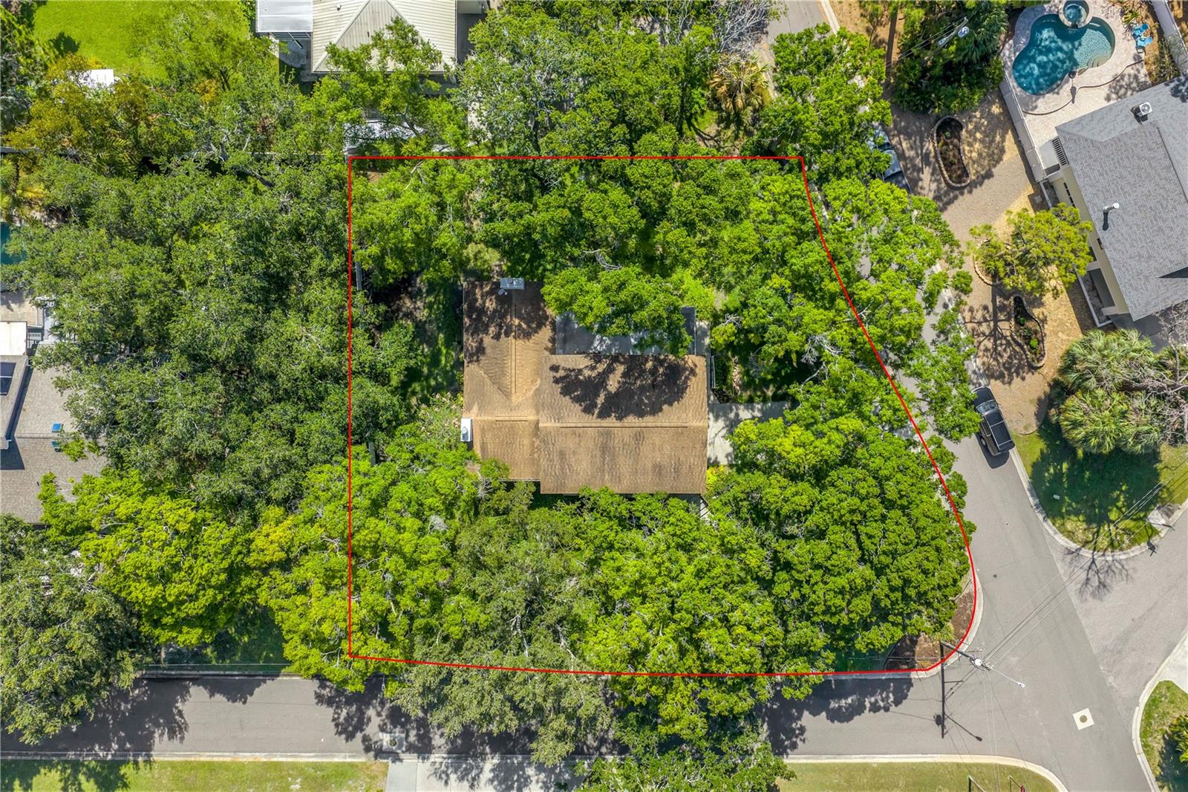
Elevated Living Without the Stilts! Built over 13 feet above sea level, this beautiful home offers peace of mind and “high and dry” living—all on a spacious, shaded corner lot of over 1/3 acre, ideally located just moments from the new Speer YMCA, Mangrove Bay Middle School, and Mangrove Bay & Cypress Links Golf Course. Step through double front doors into a foyer, where you’re welcomed by a formal living and dining space featuring vaulted ceilings and a cozy fireplace. The heart of the home is the custom kitchen, complete with wood cabinetry, stainless steel appliances, and a center island—perfect for entertaining. The layout flows seamlessly to a screened-in porch, ideal for indoor-outdoor living. The inviting family room offers additional space to relax, highlighted by a second stone fireplace. The main level also includes a full bath, laundry closet, and a two-car garage with a workshop area. Upstairs, you’ll find three spacious guest bedrooms with ample storage and a shared hall bath. The primary suite is a true retreat, featuring south and west-facing views, a walk-in closet, and a large en-suite bath with a garden tub and separate walk-in shower. Outside, the expansive yard offers endless possibilities—design your dream pool, outdoor kitchen, play area, or additional storage for boats and recreational toys. Conveniently located near 4th Street shopping and dining, I-275, Tampa International Airport, and downtown St. Petersburg, this meticulously maintained home is ready to be customized and priced to sell!
/u.realgeeks.media/starsellsnaples/logosearchbar.jpg)
Additional Information
- Year Built
- 1983
- Garage Spaces
- 2
- furnished
- Unfurnished
- Construction
- Concrete, Stucco
- Parking
- Driveway, Garage Door Opener, Garage Faces Side, Off Street, Workshop in Garage
- Roof
- Shingle
- Sewer
- Public Sewer
- Cooling
- Central Air
- Interior Features
- Ceiling Fans(s), High Ceilings, Living Room/Dining Room Combo, PrimaryBedroom Upstairs, Thermostat
- Tax Year
- 2024
Listing courtesy of SOUTHERN ROOTS REALTY, LLC.