2089 Swan Lane, Safety Harbor, FL 34695
- $630,000
- 4
- BD
- 2
- BA
- 2,211
- SqFt












- List Price
- $630,000
- Listing Price
- $630,000
- Price Change
- ▼ $10,000 1784964658
- Status
- ACTIVE
- MLS#
- TB8496442
- Bedrooms
- 4
- Bathrooms
- 2
- Living Sq. Ft
- 2,211
- Property Class
- Single Family Residential
- County
- Pinellas
- Region
- Safety Harbor
- Subdivision
- North Bay Hills First Add Unit One
Property Description
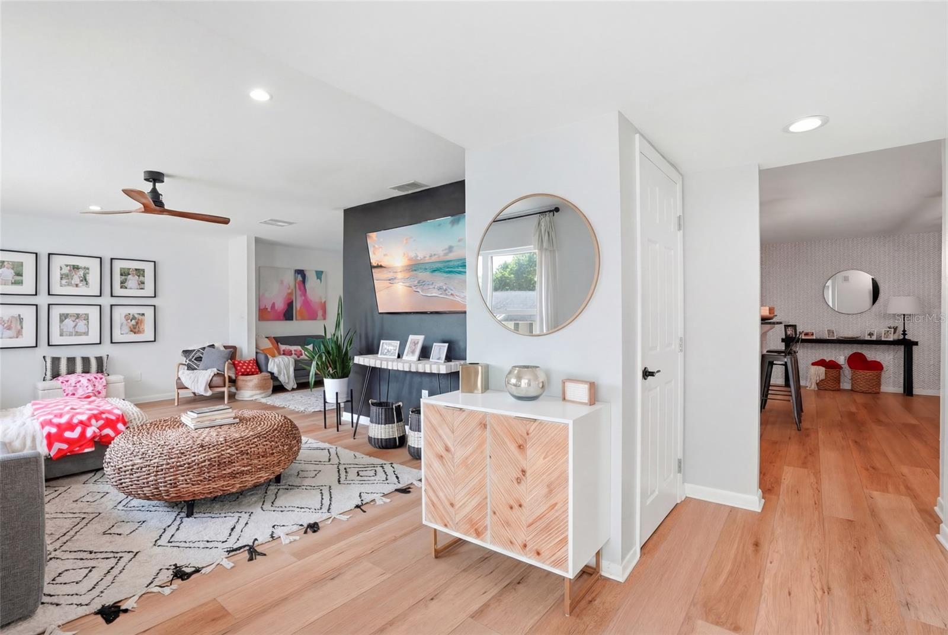
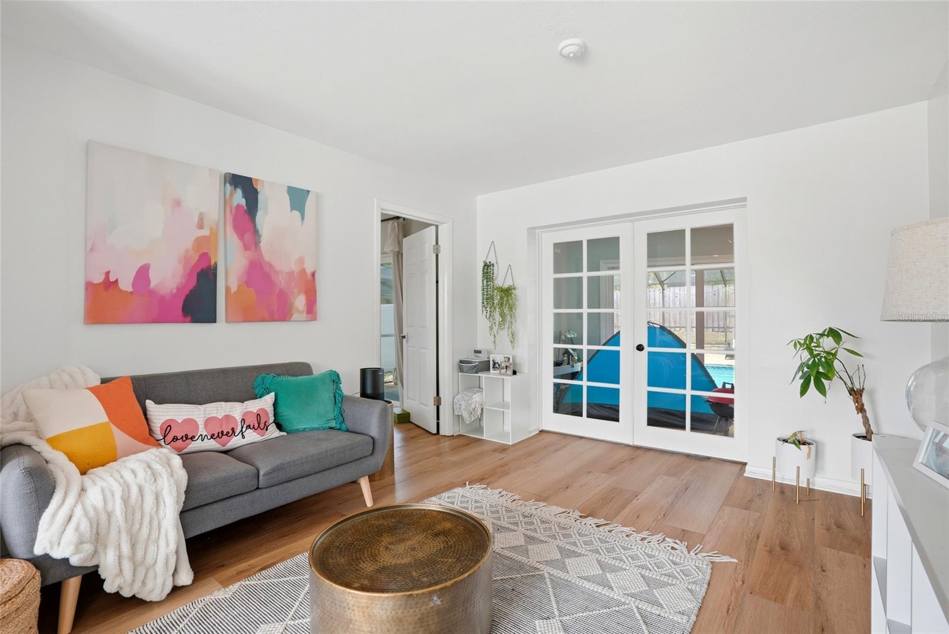
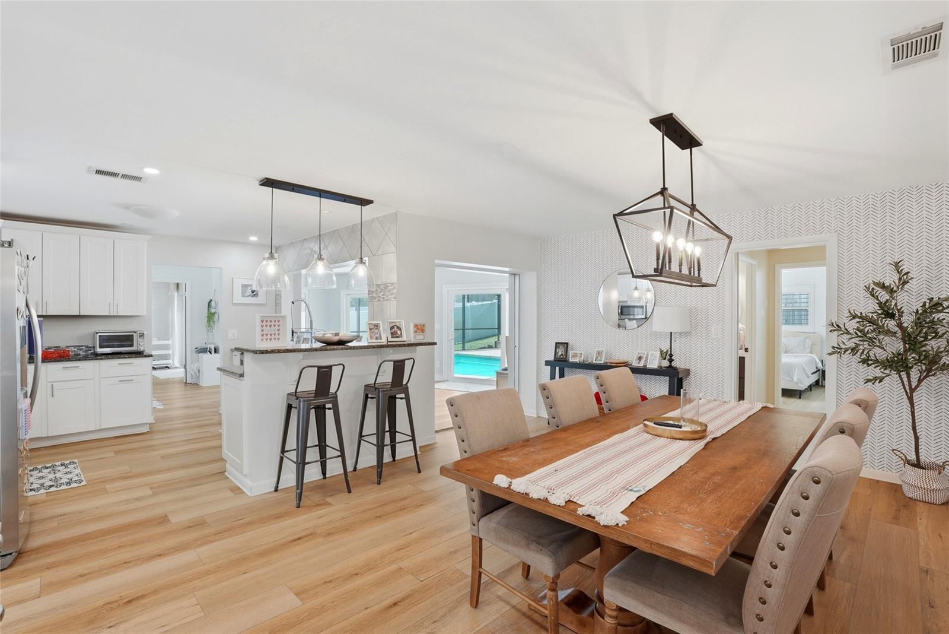
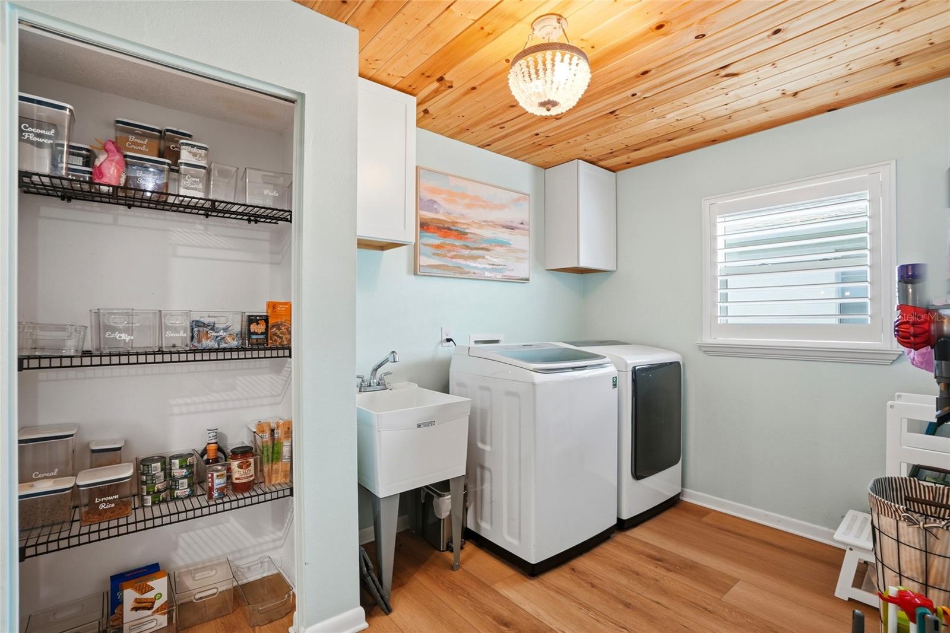
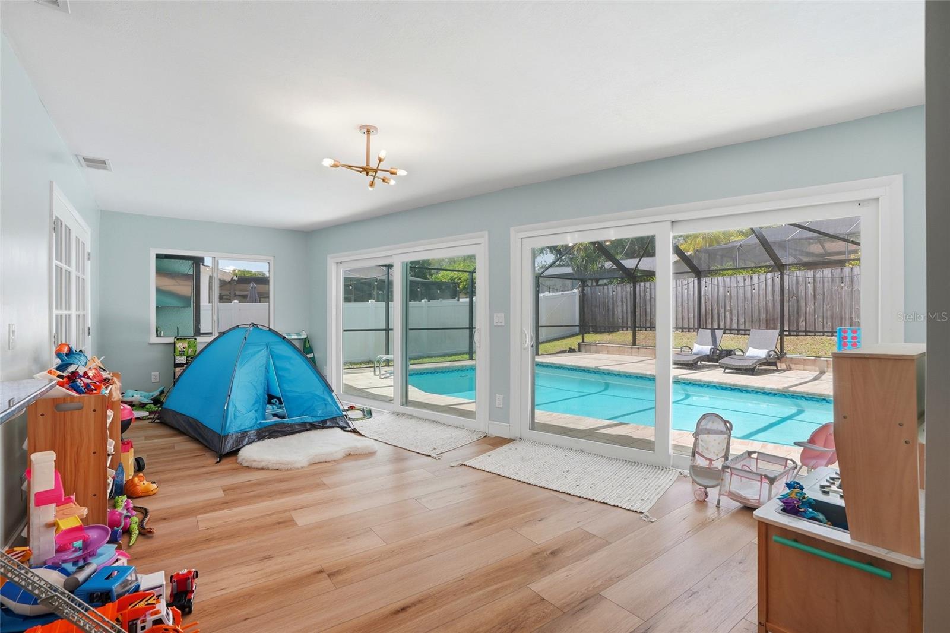
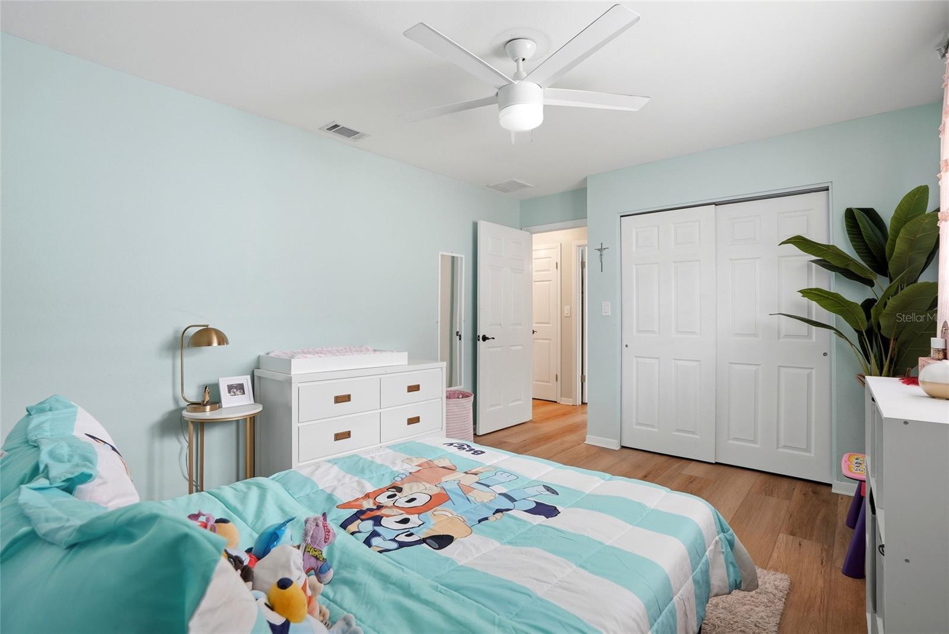
Welcome to your slice of Florida paradise in the heart of Safety Harbor! Nestled on a quiet street, this beautifully maintained home at 2089 Swan Lane offers the perfect blend of comfort, style, and location. Step inside to discover a light-filled, open-concept layout designed for both everyday living and entertaining. The spacious living areas flow seamlessly, complemented by well-appointed finishes and a functional floor plan with luxury vinyl flooring throughout. The kitchen serves as the heart of the home, featuring an beautifully updated kitchen. This pool home offers 4 bedrooms and 2 bathrooms. Outside, enjoy your own backyard oasis featuring an enclosed pool with a travertine pool deck and a fully fenced yard—perfect for relaxing, gardening, or hosting weekend barbecues. Enjoy the peace of mind knowing the windows and sliders were updated in 2022 and are hurricane impact rated, as well as a 2021 hvac system and a 2015 roof. Not to mention, the hvac duct work was just professionally cleaned to ensure a health conscious home. Located just minutes from charming downtown Safety Harbor, you'll enjoy easy access to local shops, dining, parks, and the waterfront. With its prime location, inviting layout, and move-in-ready appeal, this home is an exceptional opportunity you won’t want to miss. Schedule your private showing today and experience all that this wonderful property has to offer!
/u.realgeeks.media/starsellsnaples/logosearchbar.jpg)
Additional Information
- Year Built
- 1981
- Garage Spaces
- 2
- furnished
- Unfurnished
- Pets
- Yes
- Pool
- Yes
- Construction
- Block, Stucco
- Parking
- Driveway, On Street
- Roof
- Shingle
- Exterior Features
- Sidewalk, Sliding Doors
- Sewer
- Public Sewer
- Cooling
- Central Air
- Interior Features
- Ceiling Fans(s), Open Floorplan, Solid Wood Cabinets, Walk-In Closet(s)
- Tax Year
- 2025
Listing courtesy of REAL BROKER, LLC.