303 Sunny Lane, Clearwater, FL 33756
- $3,000,000
- 4
- BD
- 6
- BA
- 6,387
- SqFt






- List Price
- $3,000,000
- Listing Price
- $3,000,000
- Status
- ACTIVE
- MLS#
- TB8497147
- Bedrooms
- 4
- Bathrooms
- 6
- Living Sq. Ft
- 6,387
- Property Class
- Single Family Residential
- County
- Pinellas
- Region
- Clearwater/Belleair
- Subdivision
- Shirley Manor Sub
Property Description
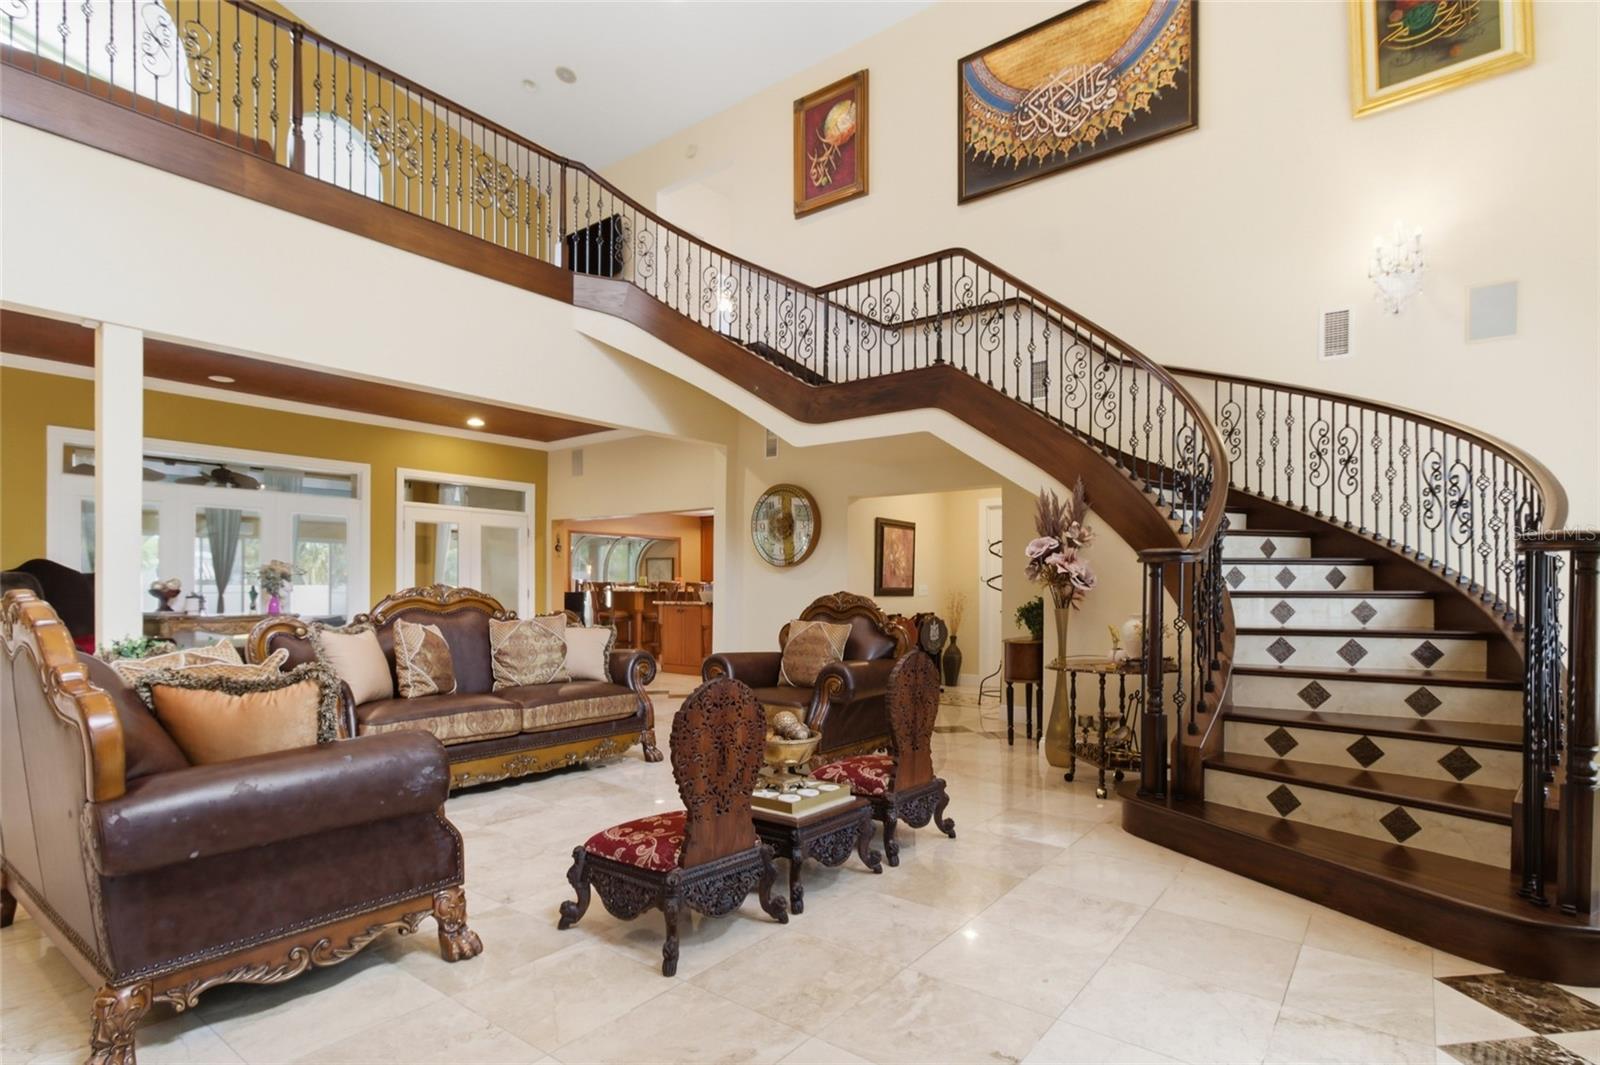
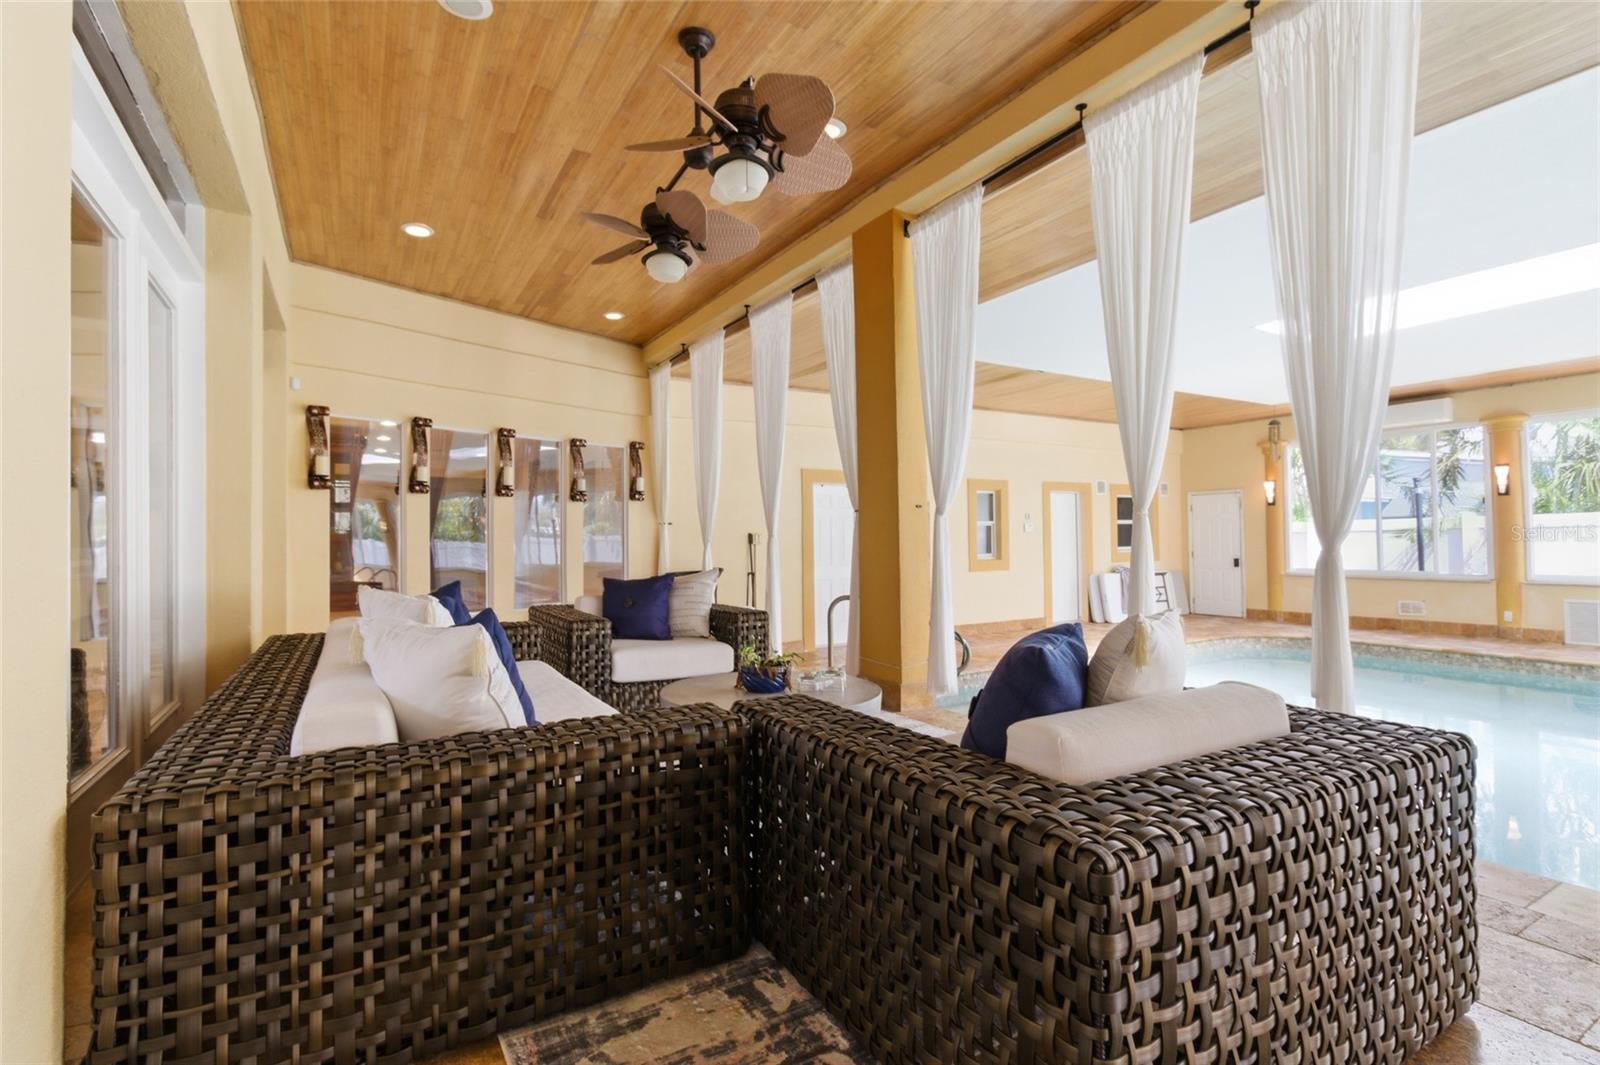
Nestled within the golf course community of Belleair Country Club, this exceptional 6,387-square-foot estate embodies refined Florida living at its finest. Perfectly positioned to capture fairway views, the residence offers a seamless blend of elegance, comfort, resort-style amenities, and a motivated seller. From the moment you arrive, the home impresses with its grand scale, sophisticated architectural details, and light-filled interiors designed for both everyday living and upscale entertaining. Expansive living spaces flow effortlessly, enhanced by high ceilings, and designer finishes. Step outside to your private outdoor oasis, where a sparkling pool and spacious patio create the ultimate setting for relaxation or hosting guests. Surrounded by lush landscaping and tranquil greens, this backyard is a private retreat. The luxurious primary suite serves as a serene escape, while additional bedrooms and flexible living areas provide ample space for family and guests. A gourmet kitchen, spa-inspired baths, and thoughtfully designed indoor-outdoor living areas complete the home’s elevated lifestyle appeal. Located in the heart of Belleair—a quiet, upscale coastal enclave known for its luxury homes, golf lifestyle, and proximity to the Intracoastal Waterway—this property offers the perfect balance of exclusivity and convenience with NO HOA! This is more than a home—it’s a statement of luxury living.
/u.realgeeks.media/starsellsnaples/logosearchbar.jpg)
Additional Information
- Year Built
- 1955
- Garage Spaces
- 3
- furnished
- Unfurnished
- Pets
- Yes
- Amenities
- Golf Course
- View
- Golf Course
- Pool
- Yes
- Construction
- Stucco
- Parking
- Driveway, Garage Faces Side, Guest
- Roof
- Concrete, Metal, Tile
- Exterior Features
- Courtyard, Lighting, Outdoor Shower, Private Mailbox
- Sewer
- Public Sewer
- Cooling
- Central Air
- Interior Features
- Cathedral Ceiling(s), Crown Molding, Eat-in Kitchen, PrimaryBedroom Upstairs, Solid Wood Cabinets, Stone Counters, Walk-In Closet(s), Wet Bar
- Tax Year
- 2025
Listing courtesy of THE TONI EVERETT COMPANY.