2997 Eagle Estates Circle E, Clearwater, FL 33761
- $674,900
- 4
- BD
- 2
- BA
- 2,294
- SqFt













- List Price
- $674,900
- Listing Price
- $674,900
- Price Change
- ▼ $20,000 1784941201
- Status
- ACTIVE
- MLS#
- TB8497271
- Bedrooms
- 4
- Bathrooms
- 2
- Living Sq. Ft
- 2,294
- Property Class
- Single Family Residential
- County
- Pinellas
- Region
- Clearwater
- Subdivision
- Eagle Estates-Warren Rep I
Property Description
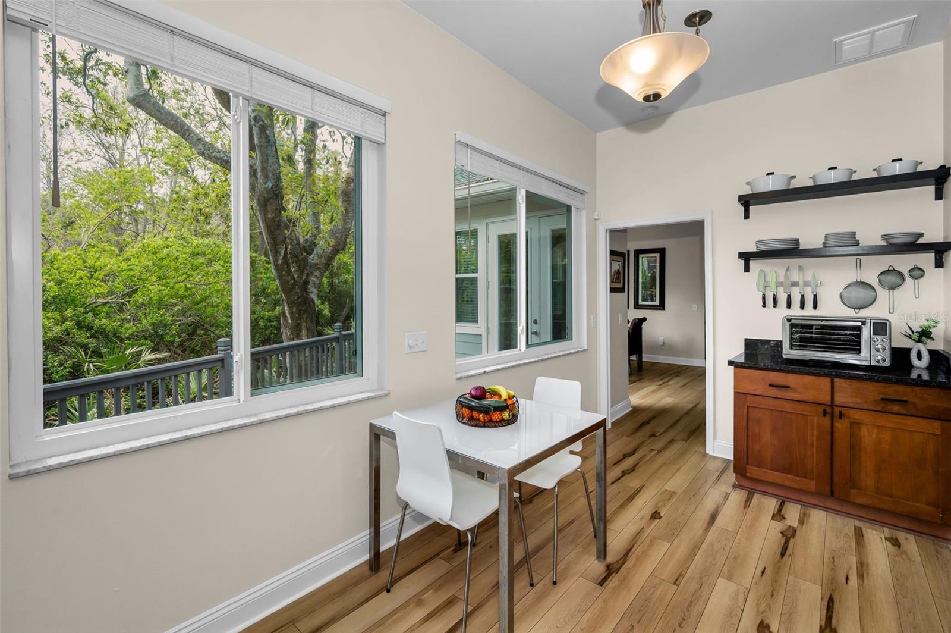
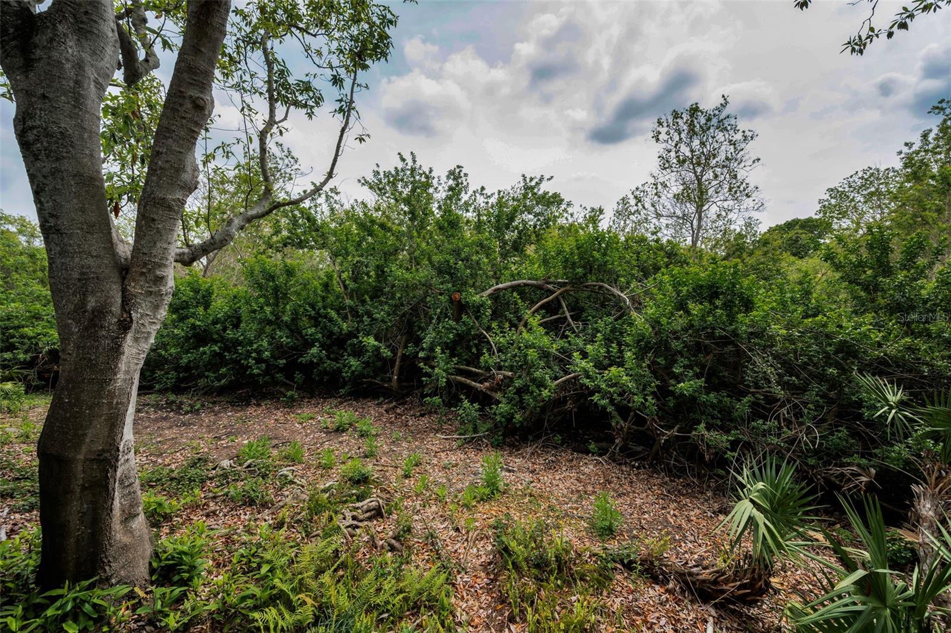
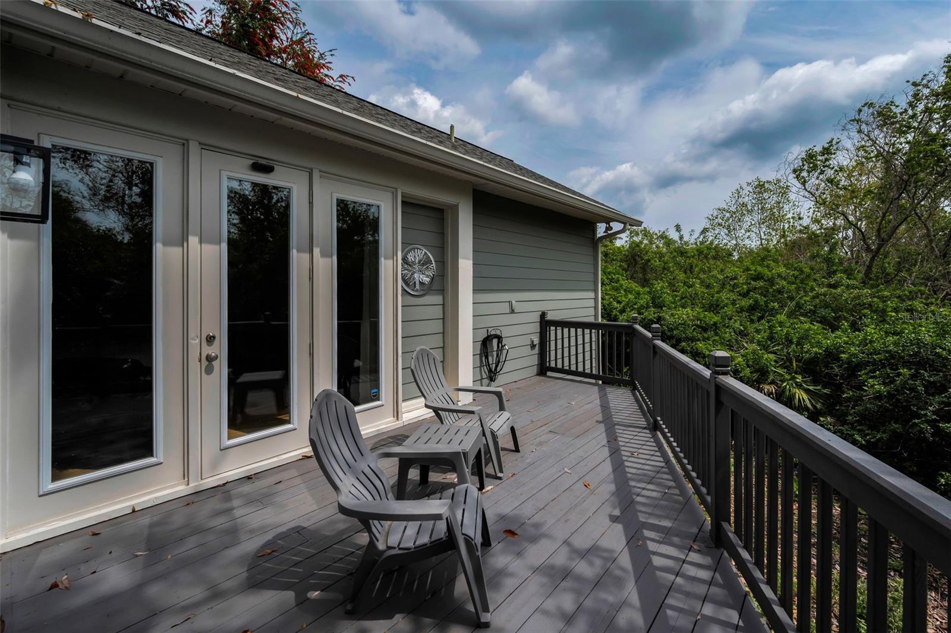
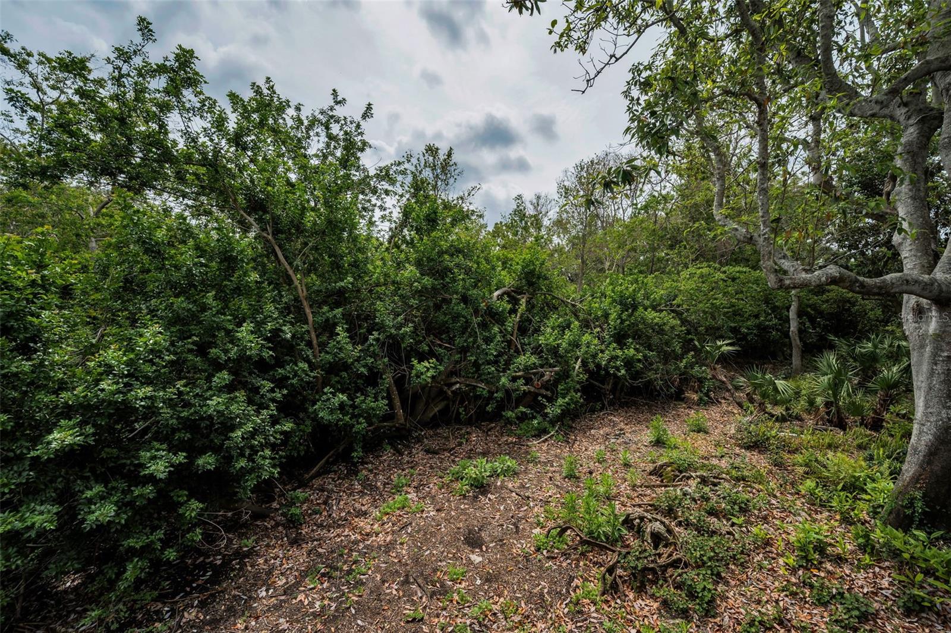
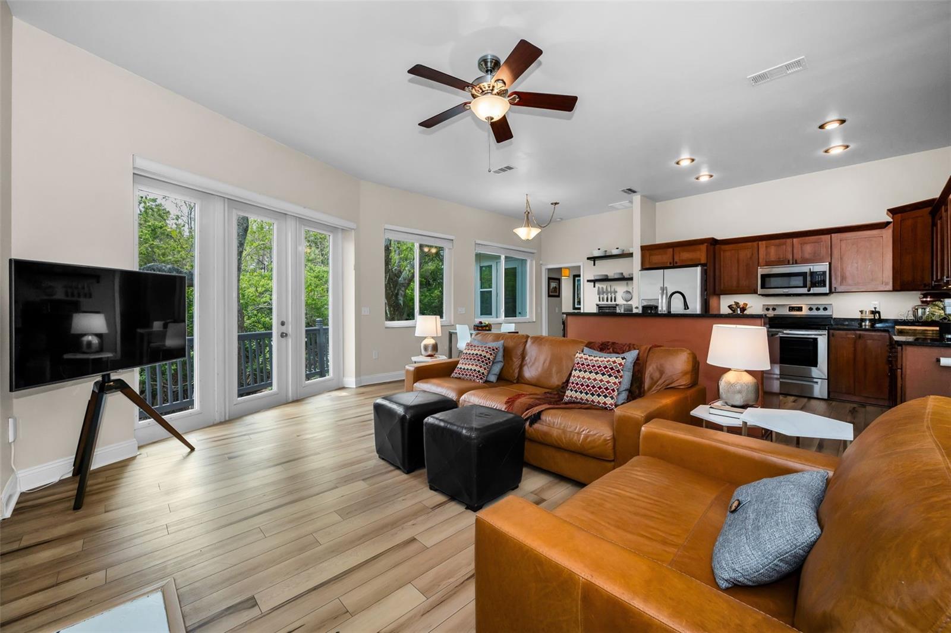
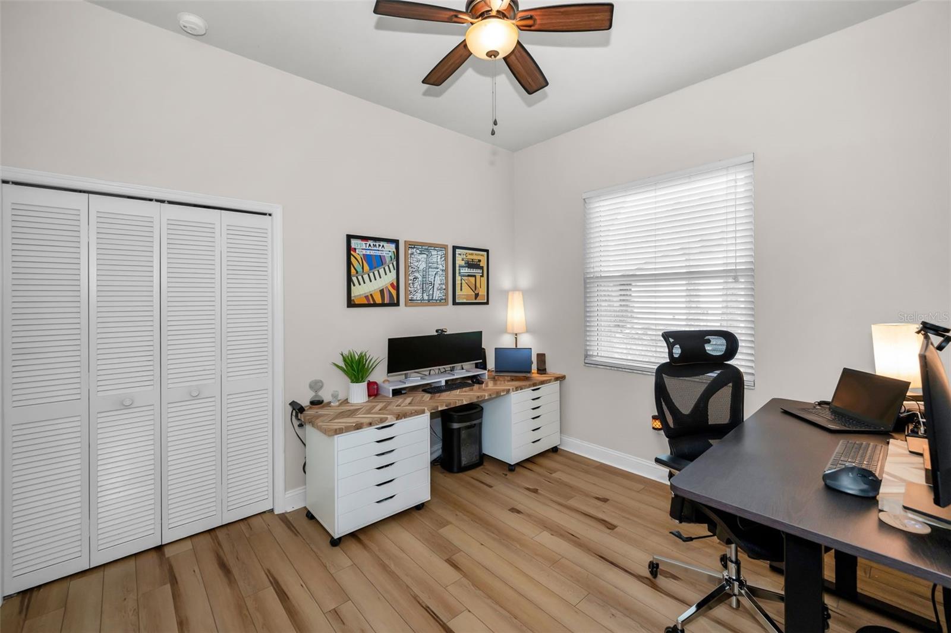
Contemporary Meets Traditional in this beautifully updated 4BR/2BA, 2Car Garage Executive Home + CONSERVATION PARCEL! This home is located in Eagle Estates, one of the loveliest neighborhoods in all of Clearwater. Step inside and experience this lovely and spacious home! Interior features 2 fireplaces, functional open layout, and updated finishes throughout. Separate Living and Dining Rooms add formality and space for entertaining! Volume ceilings throughout. The Seller replaced original wood siding with New Hardi-Plank Cement Composite Siding with a lifetime warranty for worry-free living! Kitchen includes newer Stainless Steel Appliances. Major updated systems include NEW upgraded A/C 2024, Tankless Water Heater and Water Softener. Newer paint, new blinds. Completely renovated primary bath with dual sinks, designer soaking tub, spacious walk-in shower, linen closet, and separate water closet. Rare oversized, private and pristine home site surrounded by a lush conservation lot for total privacy, no rear or side neighbors, the county maintains the conservation lot. Open the French doors to the deck where you can relax and enjoy nature! No Flood Insurance, Non-Evacuation Zone, Great schools. Live within 10 minutes of Honeymoon Island's sandy white beaches! Close to several premier private and public Golf Courses, easy commute to TIA, Tampa and St. Peterburg.
/u.realgeeks.media/starsellsnaples/logosearchbar.jpg)
Additional Information
- Year Built
- 1991
- Garage Spaces
- 2
- furnished
- Unfurnished
- Pets
- Yes
- Construction
- Brick, HardiPlank Type
- Roof
- Built-Up, Shingle
- Exterior Features
- French Doors
- Sewer
- Public Sewer
- Cooling
- Central Air
- Interior Features
- Ceiling Fans(s), Crown Molding, Eat-in Kitchen, High Ceilings, Kitchen/Family Room Combo, L Dining, Living Room/Dining Room Combo, Open Floorplan, Solid Wood Cabinets, Stone Counters, Thermostat, Walk-In Closet(s), Window Treatments
- Tax Year
- 2025
- HOA Fee
- $345
- HOA Fee Freq
- Annually
Listing courtesy of BLAKE REAL ESTATE INC.