2212 S Occident Street, Tampa, FL 33629
- $2,750,000
- 4
- BD
- 4
- BA
- 4,460
- SqFt











- List Price
- $2,750,000
- Listing Price
- $2,750,000
- Price Change
- ▼ $245,000 1784082728
- Status
- ACTIVE
- MLS#
- TB8497618
- Bedrooms
- 4
- Bathrooms
- 4
- Living Sq. Ft
- 4,460
- Property Class
- Single Family Residential
- County
- Hillsborough
- Region
- Tampa / Palma Ceia
- Subdivision
- Henderson Beach
Property Description
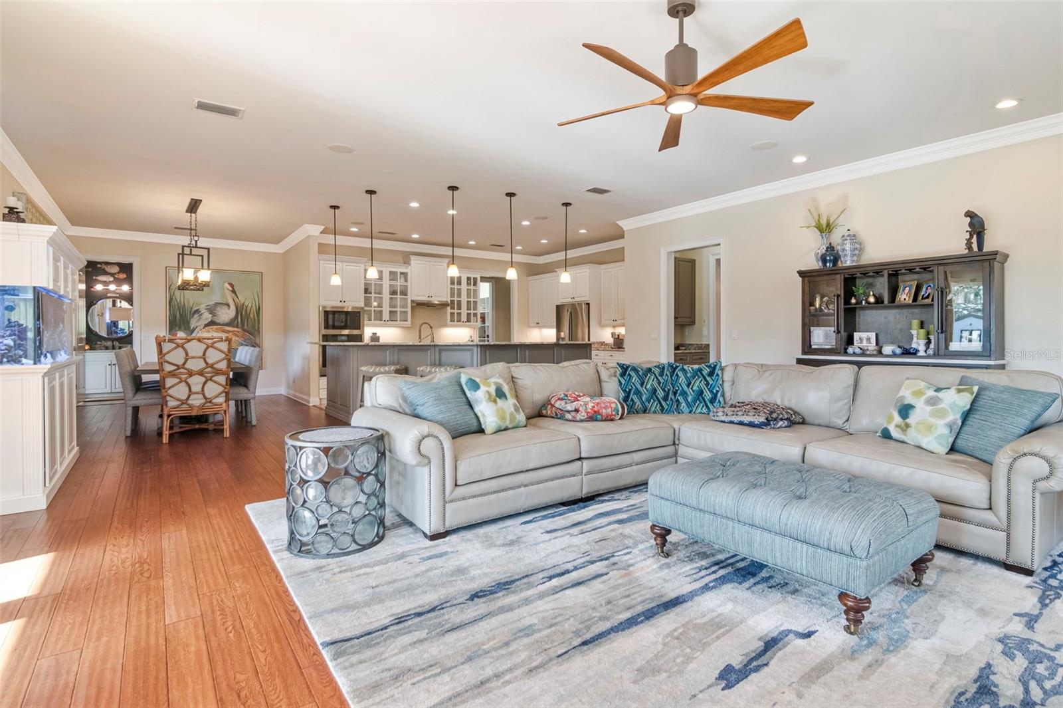
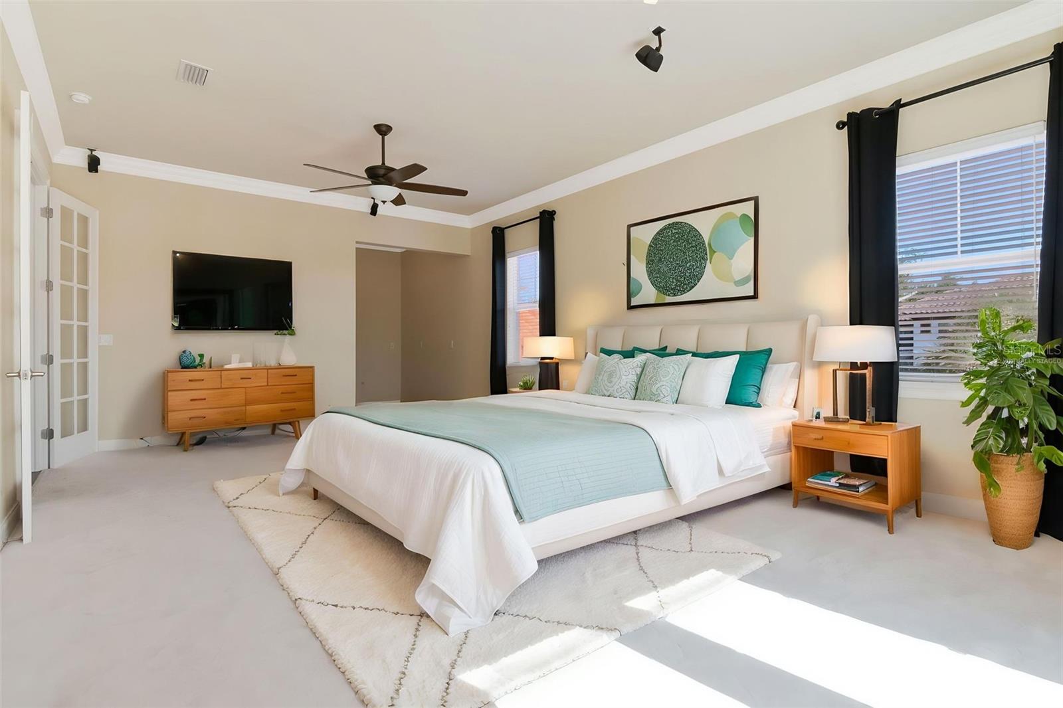
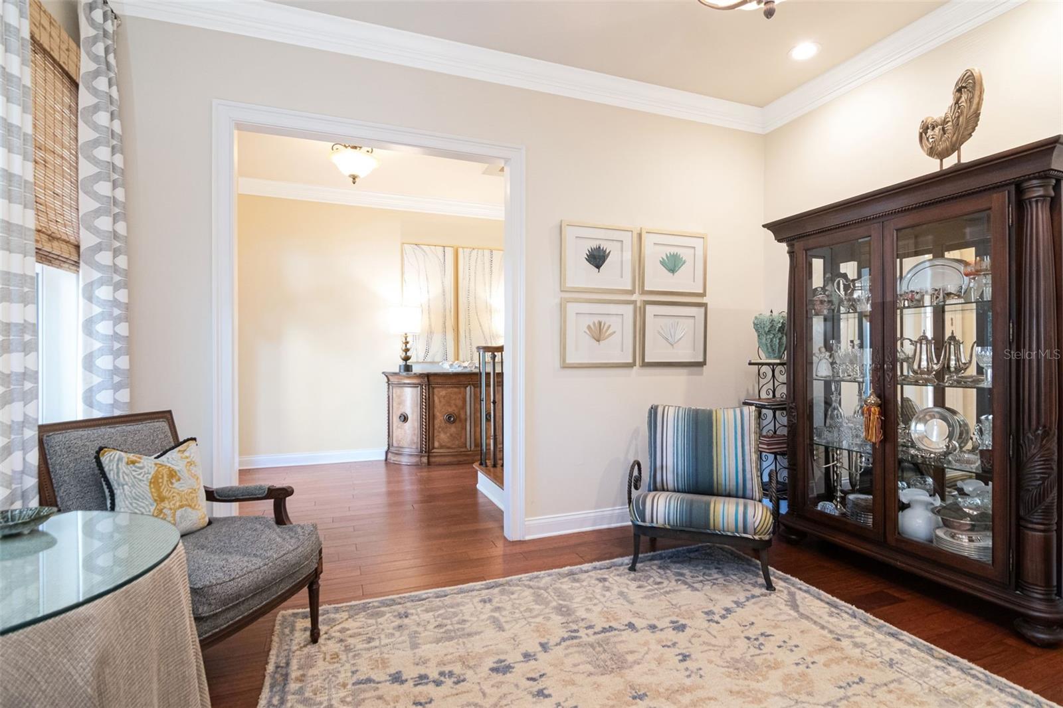
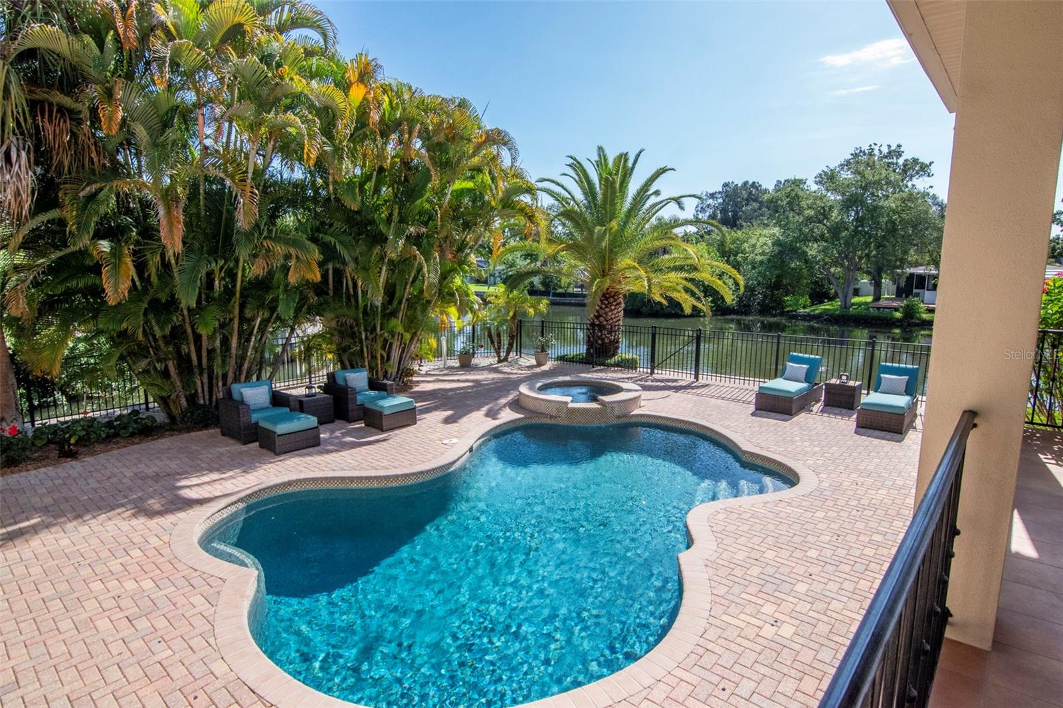
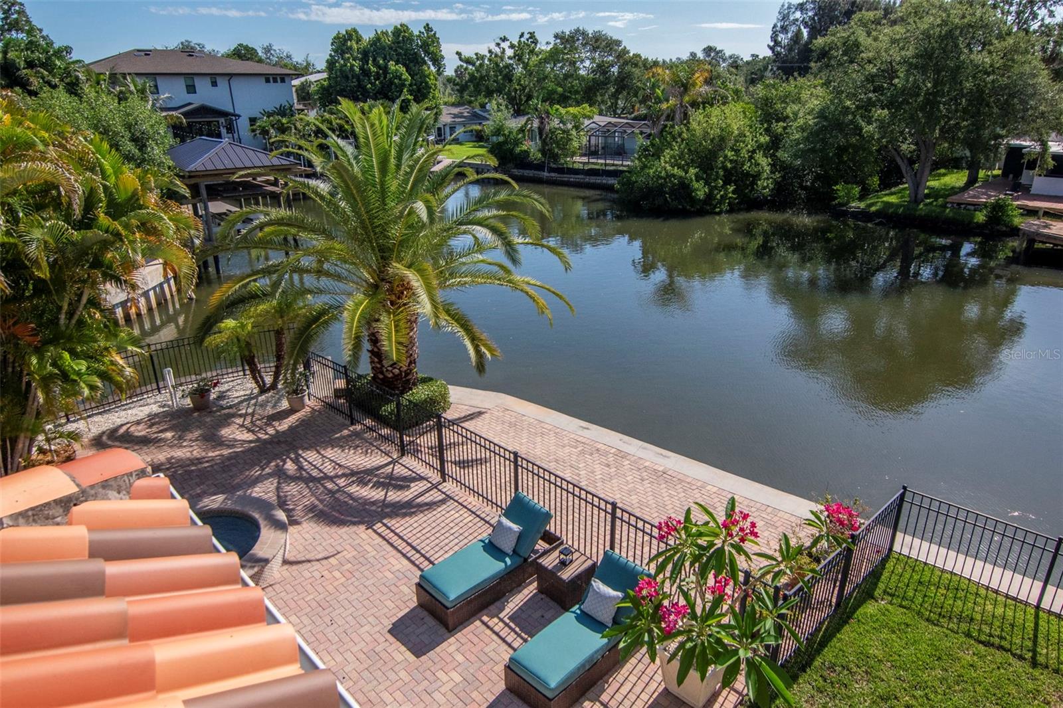
Virtually Staged. RARE WATERFRONT OPPORTUNITY in the highly sought-after A rated Mabry/Coleman/Plant School District in South Tampa! Situated on a large 13,938 SF corner lot with approx 236' of canal and lagoon frontage, this exceptional Tampa home offers the ultimate blend of luxury, space, and coastal living. This all-block 4-bed/4-bath home features 10' ceilings, rich wood flooring, and a bright, open-concept floor plan designed for modern living and entertaining. The 1st level primary suite is a true sanctuary overlooking the lagoon. The chef’s kitchen is equipped with high-end appliances, granite countertops, and a large eat-in breakfast area, making it ideal for gatherings and everyday living. Upstairs, you’ll find 3 beds/2 bath and a flex/bonus room. Additional highlights include: Resort-style pool & spa, lanai, dock with quick access to the bay, and a huge back yard. Experience true Florida waterfront living—boating, entertaining, and manatees frolicking right from your backyard! Schedule your private showing today.
/u.realgeeks.media/starsellsnaples/logosearchbar.jpg)
Additional Information
- Year Built
- 2005
- Garage Spaces
- 2
- furnished
- Unfurnished
- Pets
- Yes
- View
- Water
- Waterfront Description
- Canal - Saltwater, Lagoon
- Pool
- Yes
- Construction
- Concrete, Stucco
- Parking
- Driveway, Garage Door Opener, Parking Pad
- Roof
- Tile
- Exterior Features
- Balcony, French Doors, Private Yard, Sidewalk, Sprinkler Metered
- Water
- Boatable Water, Bay Front, Lake Front
- Sewer
- Public Sewer
- Cooling
- Central Air, Zoned
- Interior Features
- Built-in Features, Ceiling Fans(s), Central Vaccum, Crown Molding, Dry Bar, Eat-in Kitchen, High Ceilings, Kitchen/Family Room Combo, Open Floorplan, Primary Bedroom Main Floor, Solid Surface Counters, Solid Wood Cabinets, Stone Counters, Thermostat, Tray Ceiling(s), Walk-In Closet(s), Window Treatments
- Tax Year
- 2025
- Waterfront
- Yes
Listing courtesy of SMITH & ASSOCIATES REAL ESTATE.