2668 Concorde Court, Clearwater, FL 33761
- $1,295,000
- 4
- BD
- 4
- BA
- 4,320
- SqFt














- List Price
- $1,295,000
- Listing Price
- $1,295,000
- Price Change
- ▼ $4,000 1784159993
- Status
- ACTIVE
- MLS#
- TB8497991
- Bedrooms
- 4
- Bathrooms
- 4
- Living Sq. Ft
- 4,320
- Property Class
- Single Family Residential
- County
- Pinellas
- Region
- Clearwater
- Subdivision
- Clubhouse Estates Of Countryside
Property Description
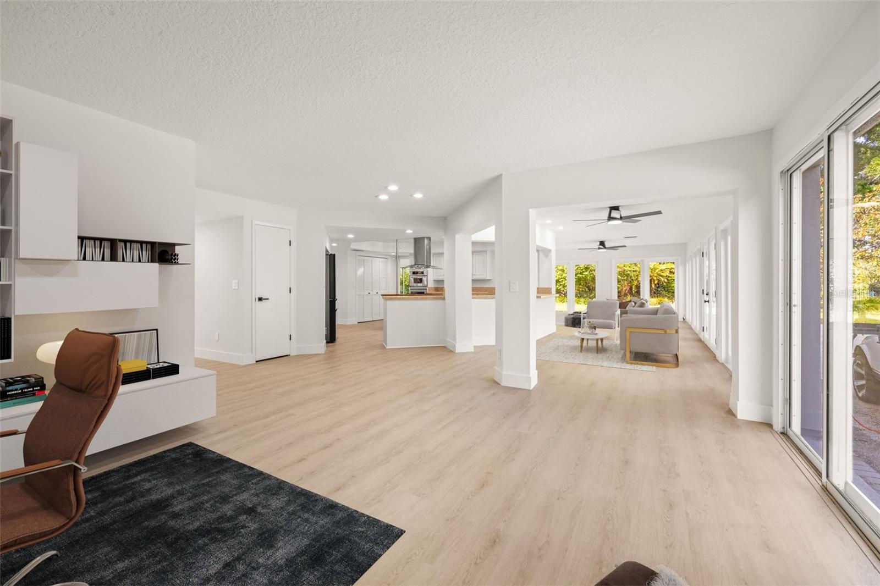
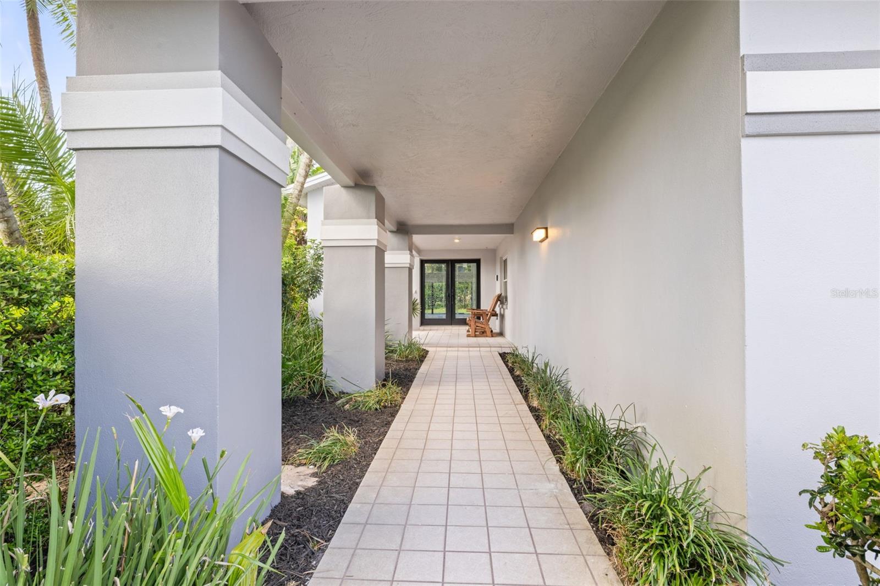
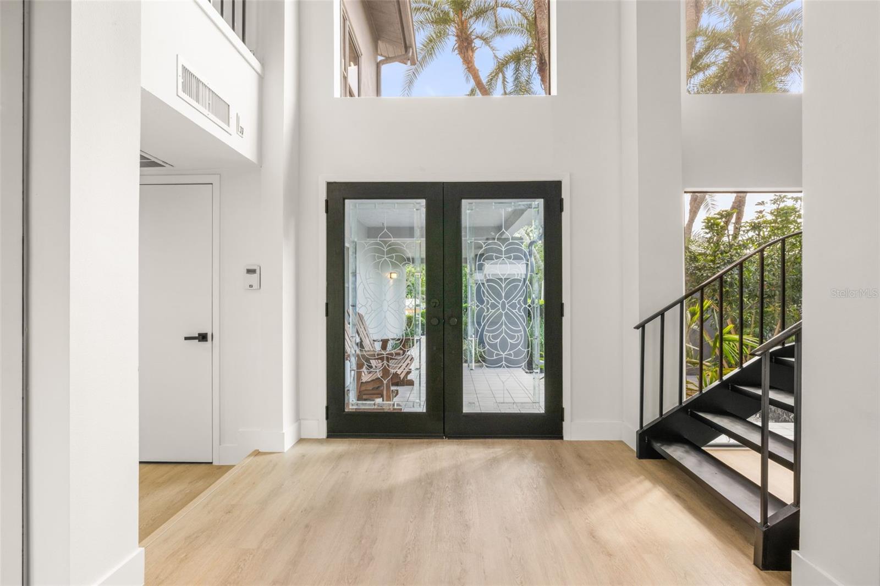
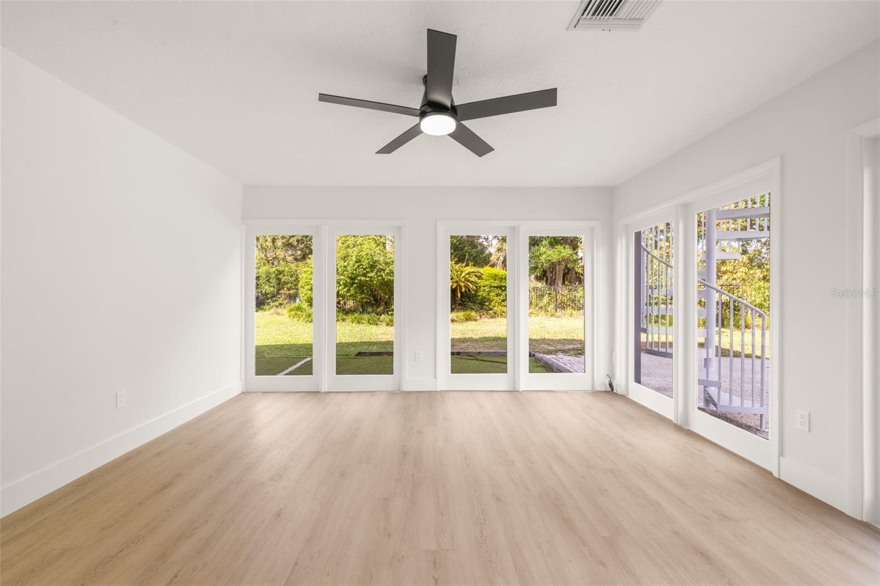
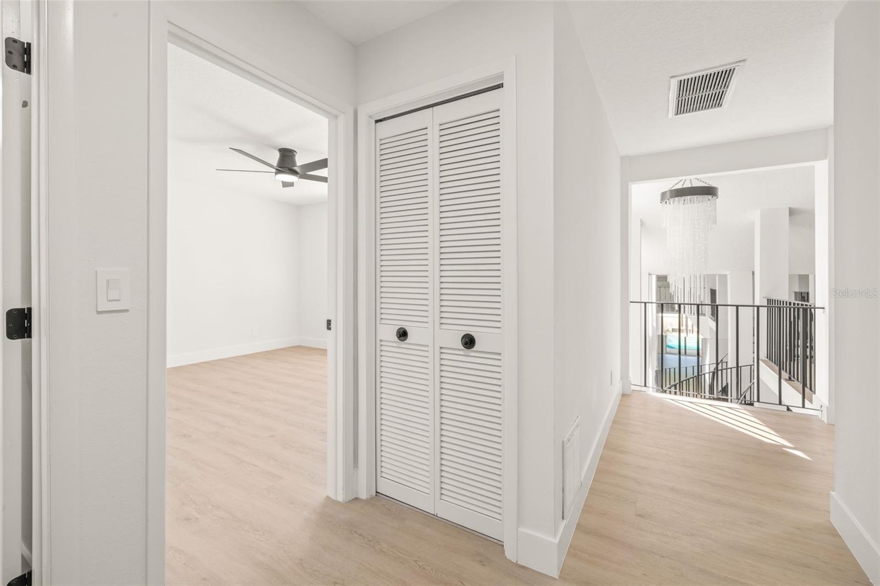
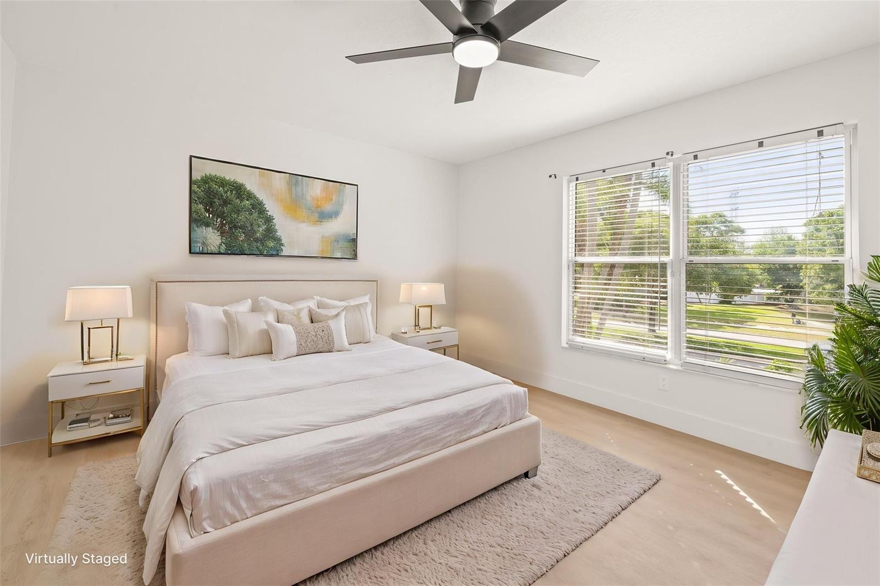
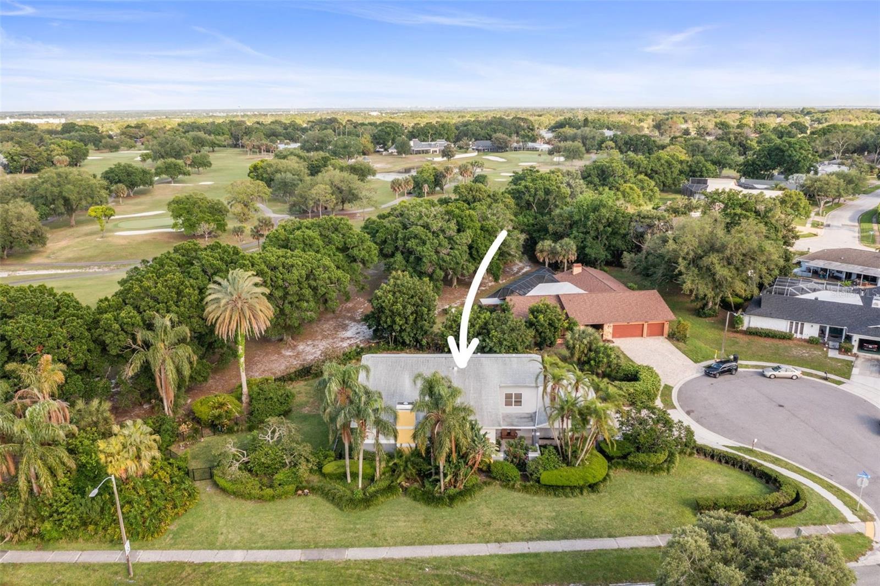
Virtually Staged. 2.5% VA ASSUMABLE LOAN — open to civilians and veterans. The Loan Itself Is Worth $315,000 — present value of paying 2.5% vs. today's 6.4%. 4,300+ SQFT Turn-Key Move-In Ready Golf Course Estate on .51 acres in Countryside, Clearwater FL. 4 BEDROOMS, 3.5 BATHROOMS. 1,000+ SqFt Master Wing — nearly 1/4 of the home. 185 Ft Golf Course Frontage on Countryside Country Club — Bayhead Hole #2. No Flood Insurance Required — high and dry. All Major Systems Updated 2021. $90,000 Recent Renovation. Remodeled Spa-Inspired Baths. ATTENTION BUYERS: UNBEATABLE OPPORTUNITY — STOP THE SEARCH. The ultimate financial "unicorn." Imagine a million dollar+ estate locked into a STAGGERINGLY LOW 2.5% INTEREST RATE. The Loan Itself Is Worth an estimated $315,000 — present value of paying 2.5% instead of today's 6.4% market rate over the remaining 25-year term. SMART CAPITAL meets "Modern Organic" luxury. THE COUNTRYSIDE MASTERPIECE | LUXURY REIMAGINED. Situated in the heart of Countryside overlooking Countryside Country Club, this Turn-Key Move-In Ready estate pairs massive scale with a recently completed CURATED $90,000 Recent Renovation. Perched high and dry (No Flood Insurance Required) on a 1/2 ACRE LOT with 185 Ft Golf Course Frontage (Bayhead Hole #2). 4,300+ SQFT of elite living space. THE 2026 LUXURY REVOLUTION — high-end finishes, clean industrial lines: • DESIGNER CHEF'S KITCHEN: Custom cabinetry and one-of-a-kind TERRAZZO & STAINED CONCRETE countertops. • REMODELED SPA-INSPIRED BATHS: All 4 baths — WHITE SHAKER VANITIES, PREMIUM QUARTZ, BACKLIT MIRRORS. • UNIFIED MODERN FLOORING: 4,000+ SQFT of new LIGHT OAK LUXURY VINYL PLANK throughout. • ARCHITECTURAL ARRIVAL: MATTE BLACK entry doors and refinished MATTE BLACK SPIRAL STAIRCASE. • FRESH PAINT: SHERWIN-WILLIAMS ALABASTER throughout. • LED RECESSED LIGHTING with MATTE BLACK hardware and screwless faceplates. THE PRIMARY WING: 1,000+ SqFt Master Wing — nearly 1/4 of the home. A true "home within a home": • FLEX SPACE: Dedicated wing for executive office, gym, or nursery. • MASSIVE STORAGE: FOUR LARGE WALK-IN CLOSETS. • REFRESHED RETREAT: Dual shaker vanities, quartz tops, RAIN SHOWER HEAD. All Major Systems Updated 2021 — Insurance-Ready 4-Point Audit: • ROOF: Full Replacement (2021). • HVAC: Dual-system replacement (2021). • ELECTRICAL: Main Panel upgrade (2021). • PLUMBING: New Hot Water Heater (2021), Water Softener & Sprinkler Controller (2022). • SECURITY: Black aluminum fully fenced backyard (2022). AN ENTERTAINER'S DREAM. SOARING CEILINGS, floor-to-ceiling golf course views. 4TH BEDROOM ENSUITE on main level — perfect for guests or office. OPEN-AIR POOL & SPA, oversized 3-car garage, designer landscaping. LOCATION: Golf-cart distance to Countryside Country Club. Convenient to Tampa International Airport, top-rated beaches, and Tampa Bay dining. THIS IS THE ONE. Bold architecture, modern luxury, Turn-Key Move-In Ready, 1,000+ SqFt Master Wing, Remodeled Spa-Inspired Baths, 185 Ft Golf Course Frontage on Countryside Country Club, and a GENERATIONAL 2.5% VA Assumable Loan — The Loan Itself Is Worth $315,000+ vs. TODAY'S MARKET. Schedule your private tour today! DISCLAIMER: Info deemed reliable but not guaranteed; verify independently. 2.5% VA assumption subject to lender approval, eligibility, and equity-gap payment by buyer. Sold As-Is. Savings estimate based on 6.4% market rate; actual results may vary.
/u.realgeeks.media/starsellsnaples/logosearchbar.jpg)
Additional Information
- Year Built
- 1980
- Garage Spaces
- 3
- furnished
- Unfurnished
- Pets
- Yes
- View
- Golf Course, Pool, Trees/Woods
- Pool
- Yes
- Construction
- Block, Stucco, Frame
- Parking
- Driveway, Garage Door Opener, Golf Cart Parking
- Roof
- Shingle
- Exterior Features
- French Doors
- Sewer
- Public Sewer
- Cooling
- Central Air, Zoned
- Interior Features
- Cathedral Ceiling(s), Ceiling Fans(s), High Ceilings, PrimaryBedroom Upstairs, Solid Surface Counters, Stone Counters, Thermostat, Vaulted Ceiling(s), Walk-In Closet(s), Wet Bar, Window Treatments
- Tax Year
- 2025
- HOA Fee
- $40
- HOA Fee Freq
- Annually
Listing courtesy of CHARLES RUTENBERG REALTY INC.