4200 Beach Drive Se, St Petersburg, FL 33705
- $1,145,000
- 3
- BD
- 2
- BA
- 1,784
- SqFt




- List Price
- $1,145,000
- Listing Price
- $1,145,000
- Price Change
- ▼ $40,000 1782242435
- Status
- ACTIVE
- MLS#
- TB8498862
- Bedrooms
- 3
- Bathrooms
- 2
- Living Sq. Ft
- 1,784
- Property Class
- Single Family Residential
- County
- Pinellas
- Region
- St Pete
- Subdivision
- Lewis Island Bahama Isles Add
Property Description
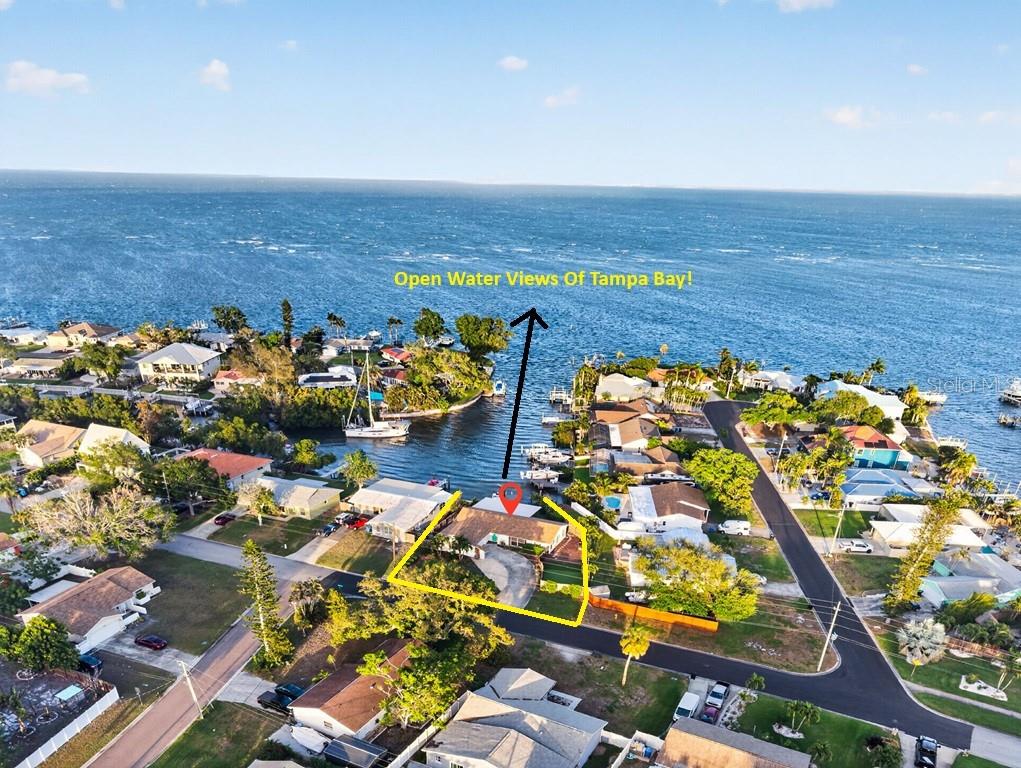
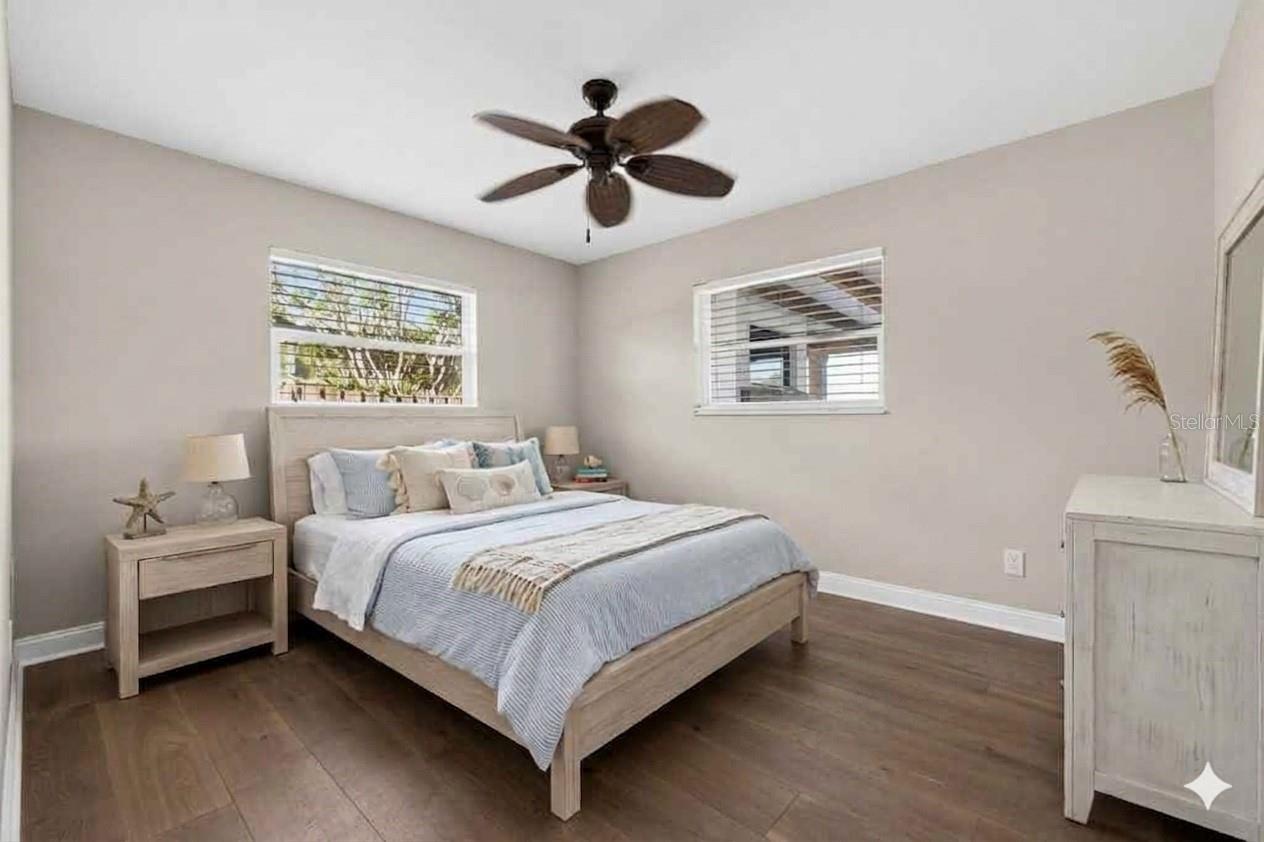
Welcome to this beautifully updated 3-bed, 2-bath coastal retreat in one of St. Petersburg’s most desirable waterfront communities. With thoughtfully designed living space, this home blends relaxed Florida style with modern comfort — perfect for everyday living or effortless entertaining. Step inside and you’re greeted by warm, continuous flooring and an open, airy layout that instantly feels inviting. The bright living area flows naturally toward the water, creating a serene backdrop for gatherings or quiet mornings at home. The spacious primary suite offers a peaceful escape with its private ensuite bath and generous layout. Two additional bedrooms provide flexibility for guests, a home office, or creative space, while the second full bath ensures convenience for everyone. Outside, the property truly shines. From the covered patio with a cozy fireplace, enjoy expansive bay views stretching beyond the protected canal, where tranquil waters meet the horizon — the perfect backdrop for morning coffee or sunset gatherings. Located just minutes to vibrant downtown St. Pete and the area's award-winning beaches, this home offers the perfect balance of peaceful waterfront living and unbeatable convenience. With its coastal charm, inviting curb appeal, and thoughtful updates, this is the kind of place where the Florida lifestyle begins the moment you move in. This home has NOT experienced any water intrusion from any previous storm.
/u.realgeeks.media/starsellsnaples/logosearchbar.jpg)
Additional Information
- Year Built
- 1974
- Garage Spaces
- 2
- furnished
- Unfurnished
- View
- Water
- Waterfront Description
- Canal - Saltwater
- Construction
- Block, Stucco
- Roof
- Shingle
- Exterior Features
- Dog Run, Lighting, Outdoor Shower, Private Mailbox, Private Yard, Rain Gutters, Sliding Doors
- Water
- Sailboat Water, Boatable Water, Bay View, Bay Front
- Sewer
- Public Sewer
- Cooling
- Central Air
- Interior Features
- Ceiling Fans(s), Eat-in Kitchen, Living Room/Dining Room Combo, Open Floorplan, Primary Bedroom Main Floor, Solid Surface Counters, Solid Wood Cabinets, Split Bedroom
- Tax Year
- 2025
- Waterfront
- Yes
Listing courtesy of COMPASS FLORIDA LLC.