345 Bayshore Boulevard Unit 1510, Tampa, FL 33606
- $550,000
- 2
- BD
- 2
- BA
- 1,022
- SqFt





- List Price
- $550,000
- Listing Price
- $550,000
- Status
- ACTIVE
- MLS#
- TB8501752
- Bedrooms
- 2
- Bathrooms
- 2
- Living Sq. Ft
- 1,022
- Property Class
- Condo
- County
- Hillsborough
- Region
- Tampa / Davis Island/University of Tampa
- Building Name
- 19
Property Description
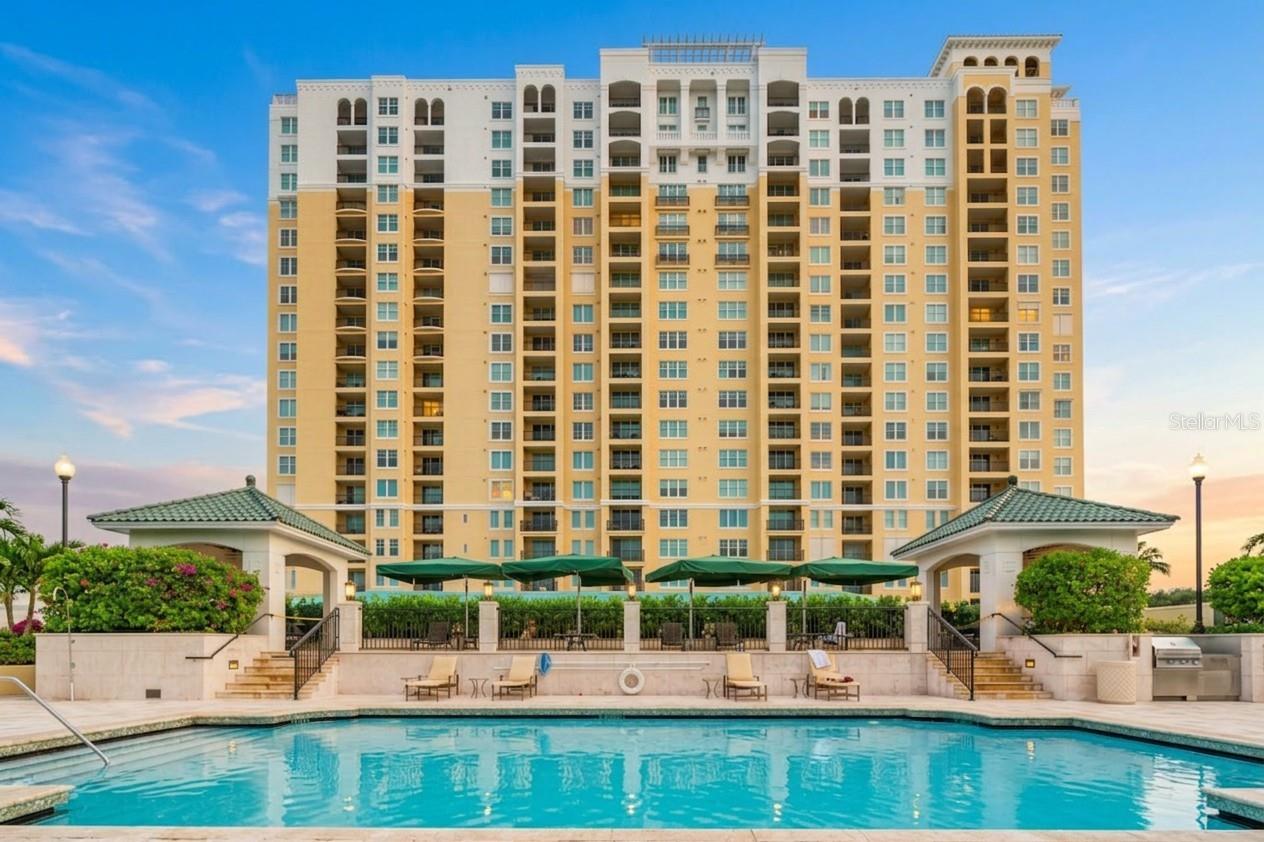
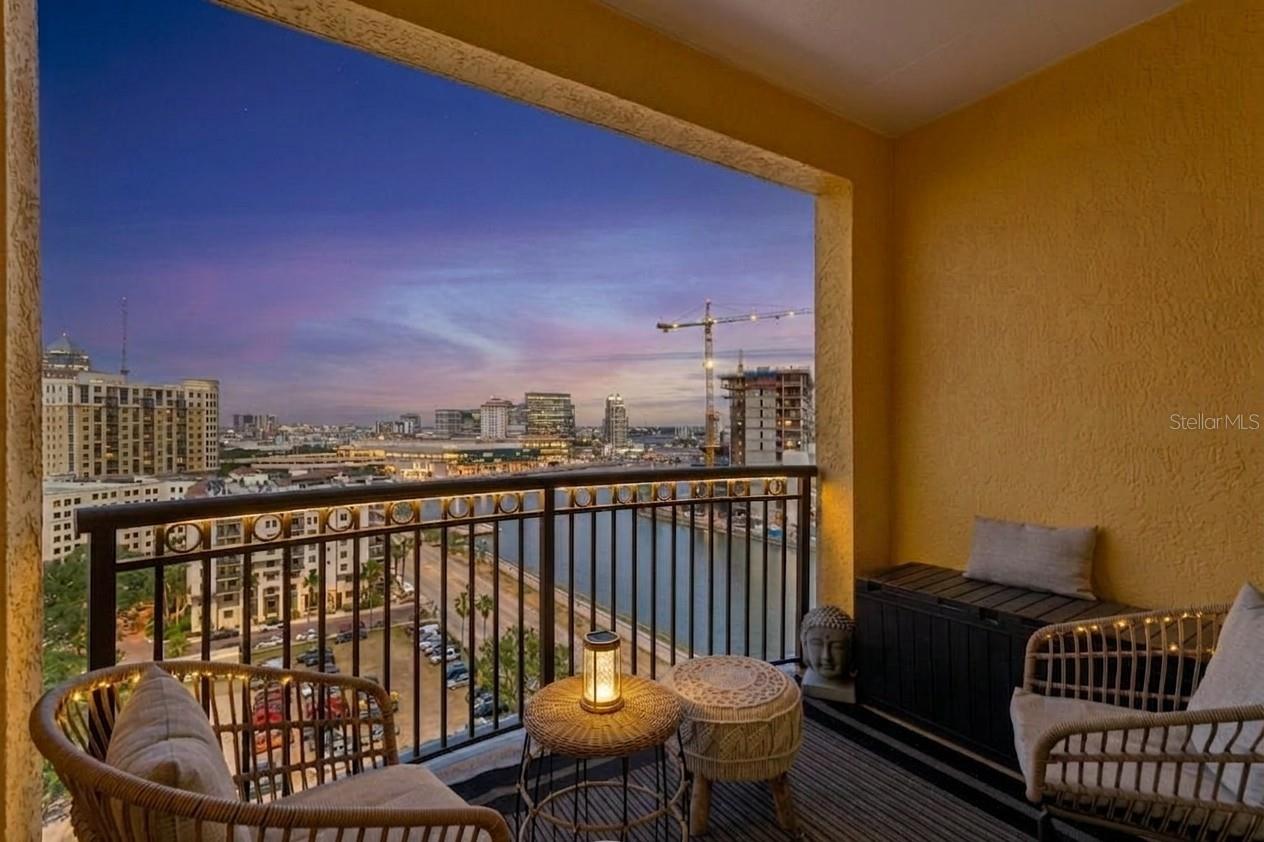
Welcome to your stunning 15th-floor oasis, where luxury meets the vibrant Bayshore lifestyle! This beautifully updated 2-bedroom, 1.5-bath residence is a true gem, offering panoramic views of the sparkling water and the iconic downtown skyline. Step into an inviting open layout adorned with elegant dark walnut-maple hardwood floors, and enjoy cooking in a modern kitchen equipped with quartz countertops, 42” wood cabinetry, and sleek stainless steel appliances. Your personal retreat awaits on the spacious private balcony, where you can unwind and soak in the breathtaking sunrises and sunsets that will start and end your day perfectly. The oversized primary closet features a custom organization system, while the spa-inspired bathroom boasts a frameless glass shower and a relaxing soaking tub. This full-service building elevates your lifestyle with exceptional amenities, including 24-hour security for peace of mind, two state-of-the-art fitness centers, a resort-style pool and spa, invigorating saunas, wine lockers for your collection, a fully-equipped business center, guest suites for your visitors, and a dog walk area for your furry friends. Situated just steps from Bayshore Blvd, you’ll have easy access to Tampa General Hospital, the new medical school, and all the attractions downtown has to offer. Don’t miss this incredible opportunity! Schedule your showing today and step into the lifestyle you’ve always dreamed of!
/u.realgeeks.media/starsellsnaples/logosearchbar.jpg)
Additional Information
- Year Built
- 1998
- Garage Spaces
- 1
- furnished
- Unfurnished
- Pets
- Yes
- View
- City, Water
- Pool
- Yes
- Construction
- Block, Stucco
- Parking
- Assigned, Covered, Guest
- Roof
- Other
- Exterior Features
- Balcony, Lighting, Sidewalk, Sliding Doors
- Water
- Boatable Water, Bay View, Bay Front
- Sewer
- Public Sewer
- Cooling
- Central Air
- Interior Features
- Ceiling Fans(s), Open Floorplan, Solid Wood Cabinets, Split Bedroom, Stone Counters, Walk-In Closet(s)
- Tax Year
- 2024
- HOA Fee Freq
- Monthly
Listing courtesy of CHARLES RUTENBERG REALTY INC.