2671 W Bay Isle Drive Se, St Petersburg, FL 33705
- $519,900
- 2
- BD
- 2
- BA
- 1,515
- SqFt






- List Price
- $519,900
- Listing Price
- $519,900
- Price Change
- ▼ $10,000 1781196869
- Status
- ACTIVE
- MLS#
- TB8502184
- Bedrooms
- 2
- Bathrooms
- 2
- Living Sq. Ft
- 1,515
- Property Class
- Single Family Residential
- County
- Pinellas
- Region
- St Pete
- Subdivision
- Tropical Shores 3rd Add
Property Description
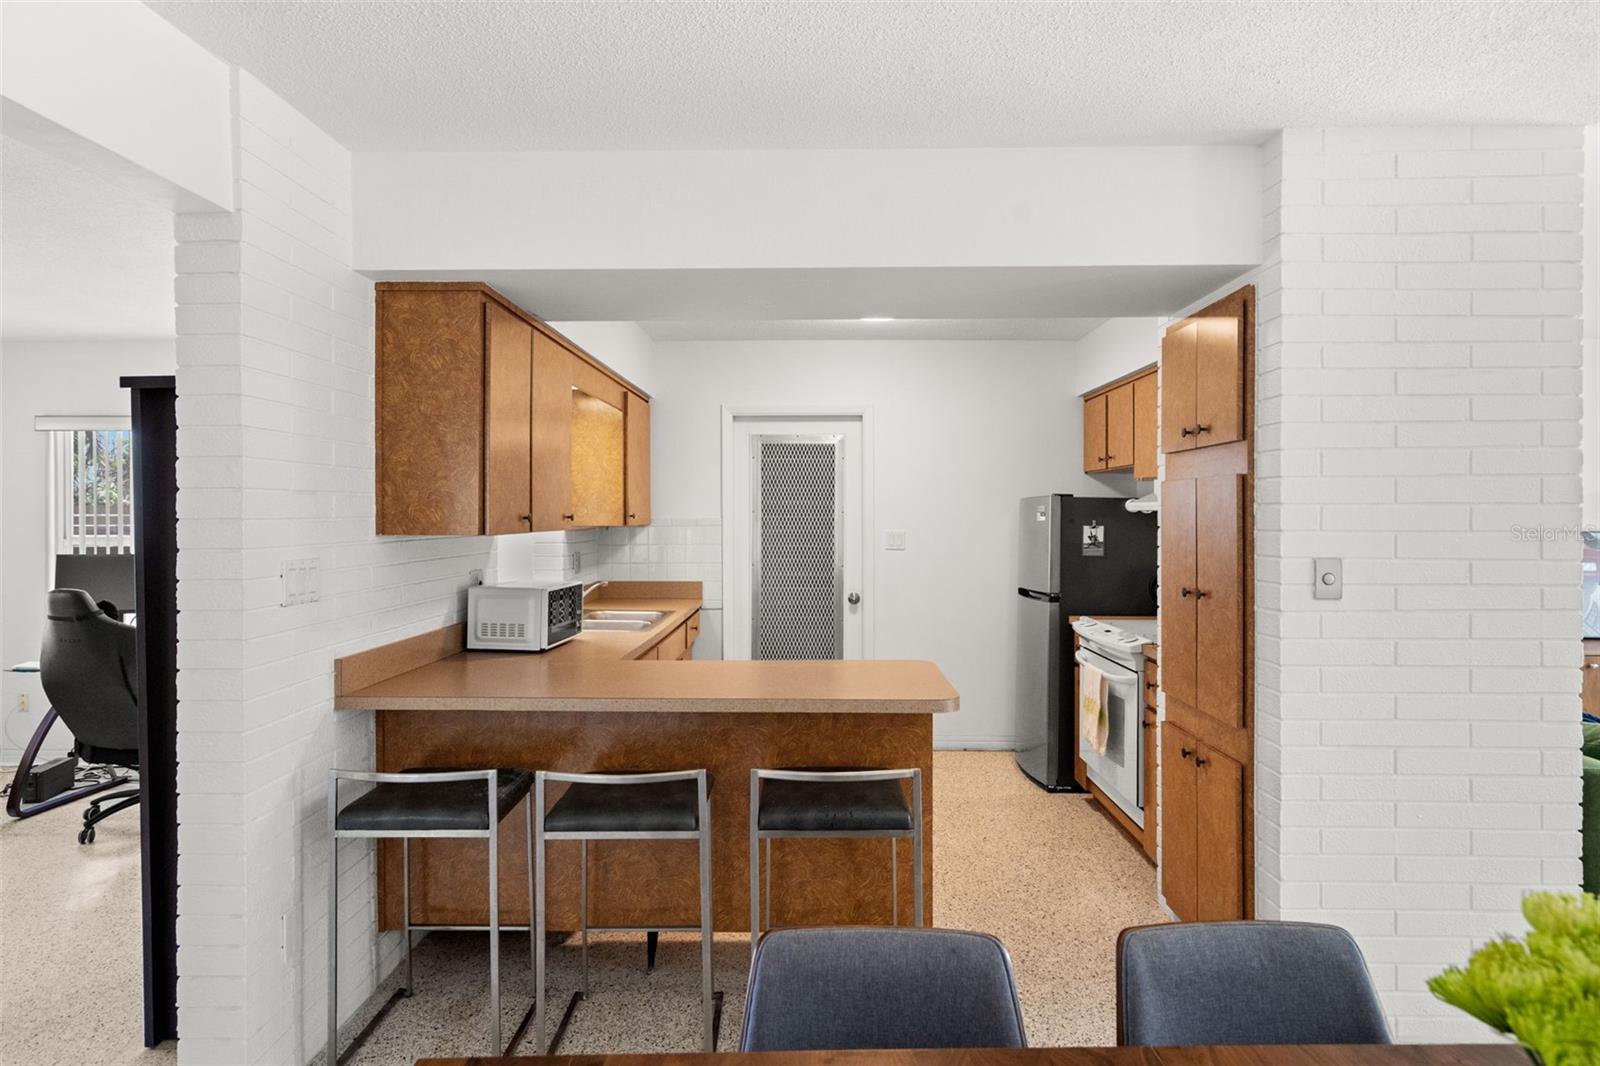
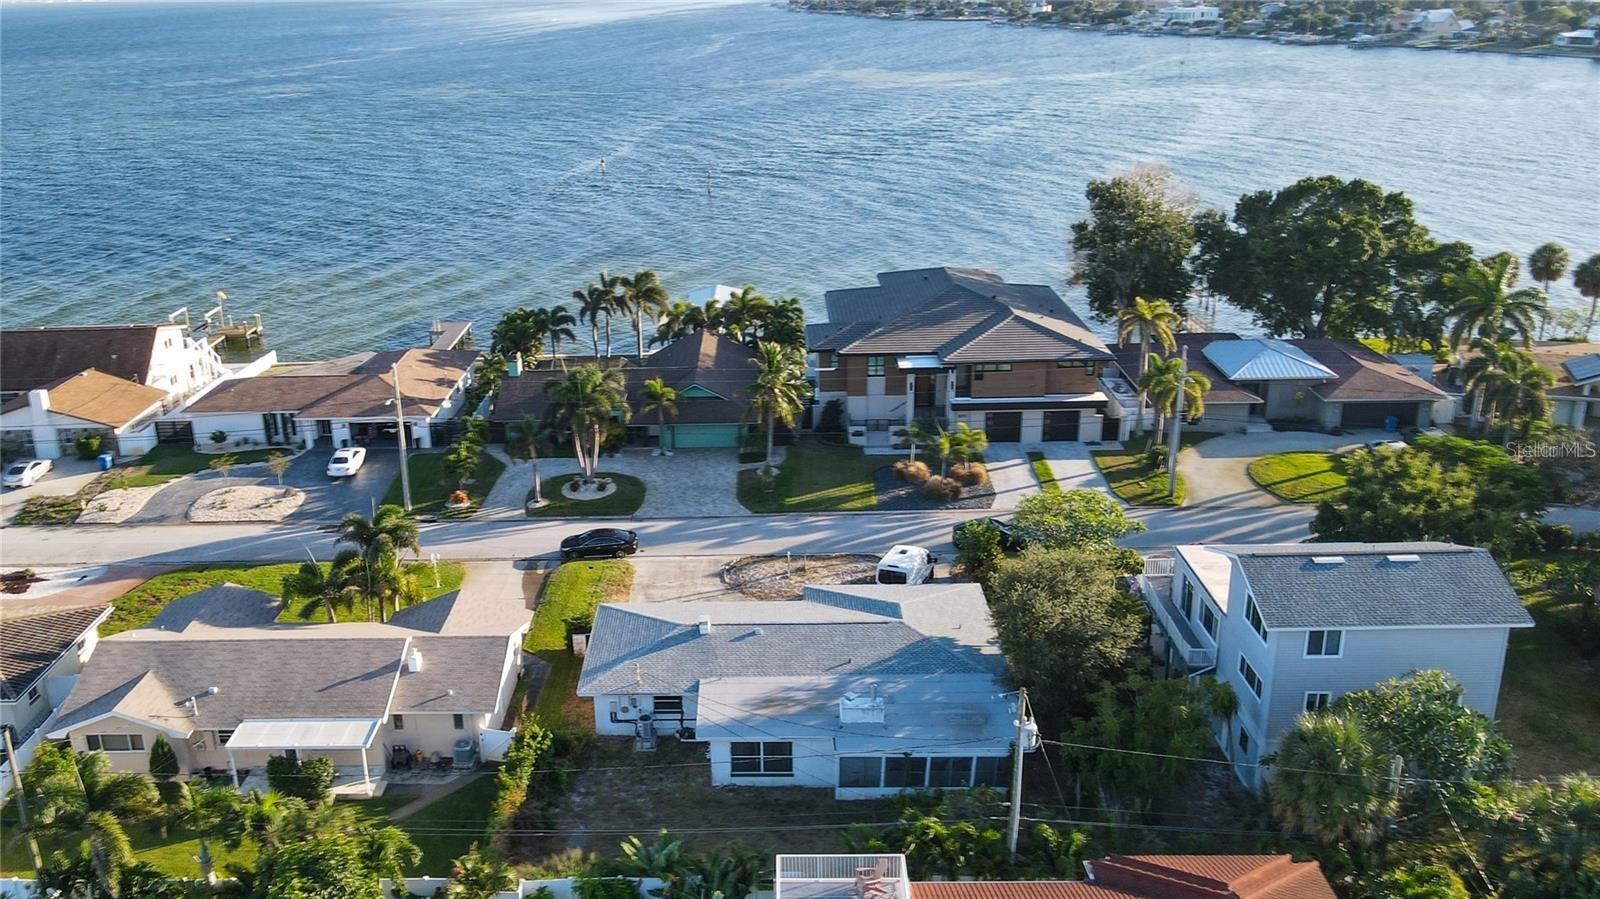
No Flooding in this Mid- Century Modern 1 story 2B/2B/2 car garage and LARGE screen in patio home located in a waterfront community of Tropical Shore. This home sit across from Multi-Million dollar waterfront homes. Amenities this home such as; living and family rooms, working wood burning fireplace, AC 2024, New roof in 2021, New Electrical panel box ($3,000), New front and side garage doors, Guest bathroom completely remodeled, Refurbished patio flooring ($6,000), new windows in living and primary bedroom plus new sliding door to patio($17,000), Subterranean termite warranty, ex-large attached 2 car garage, open floor plan, refinished terrazzo flooring in Living room, kitchen and hallway. 2400 SQ under roof ....So much money was put into this home already. It's location near downtown St. Petersburg district, you’ll have easy access to award-winning restaurants, arts, shopping, and waterfront parks. The home is also conveniently close to several renowned hospitals and medical centers, making daily life and peace of mind even easier. Experience the rare combination of a bayfront community, and unbeatable proximity to everything St. Petersburg has to offer. During hurricane, wind forced water thru the front door & only 1 inch of water seeped under the garage door/ a small amount thru the front door only as the wind-blown force rain blew under the door. NO INSURANCE CLAIMS needed and no baseboard or drywall needing replacement. Don’t MISS THE OPPORTUNITY ONE THIS ONE!
/u.realgeeks.media/starsellsnaples/logosearchbar.jpg)
Additional Information
- Year Built
- 1959
- Garage Spaces
- 2
- furnished
- Unfurnished
- Pets
- Yes
- Construction
- Block
- Parking
- Guest, Oversized
- Roof
- Shingle
- Exterior Features
- Private Mailbox, Sliding Doors
- Sewer
- Public Sewer
- Cooling
- Central Air
- Interior Features
- Ceiling Fans(s), Living Room/Dining Room Combo, Open Floorplan, Primary Bedroom Main Floor, Window Treatments
- Tax Year
- 2025
Listing courtesy of COLDWELL BANKER REALTY.