5023 W Leona Street, Tampa, FL 33629
- $5,900,000
- 5
- BD
- 6
- BA
- 6,950
- SqFt










- List Price
- $5,900,000
- Listing Price
- $5,900,000
- Status
- ACTIVE
- MLS#
- TB8502442
- Bedrooms
- 5
- Bathrooms
- 6
- Living Sq. Ft
- 6,950
- Property Class
- Single Family Residential
- County
- Hillsborough
- Region
- Tampa / Palma Ceia
- Subdivision
- Madsen Isles
Property Description
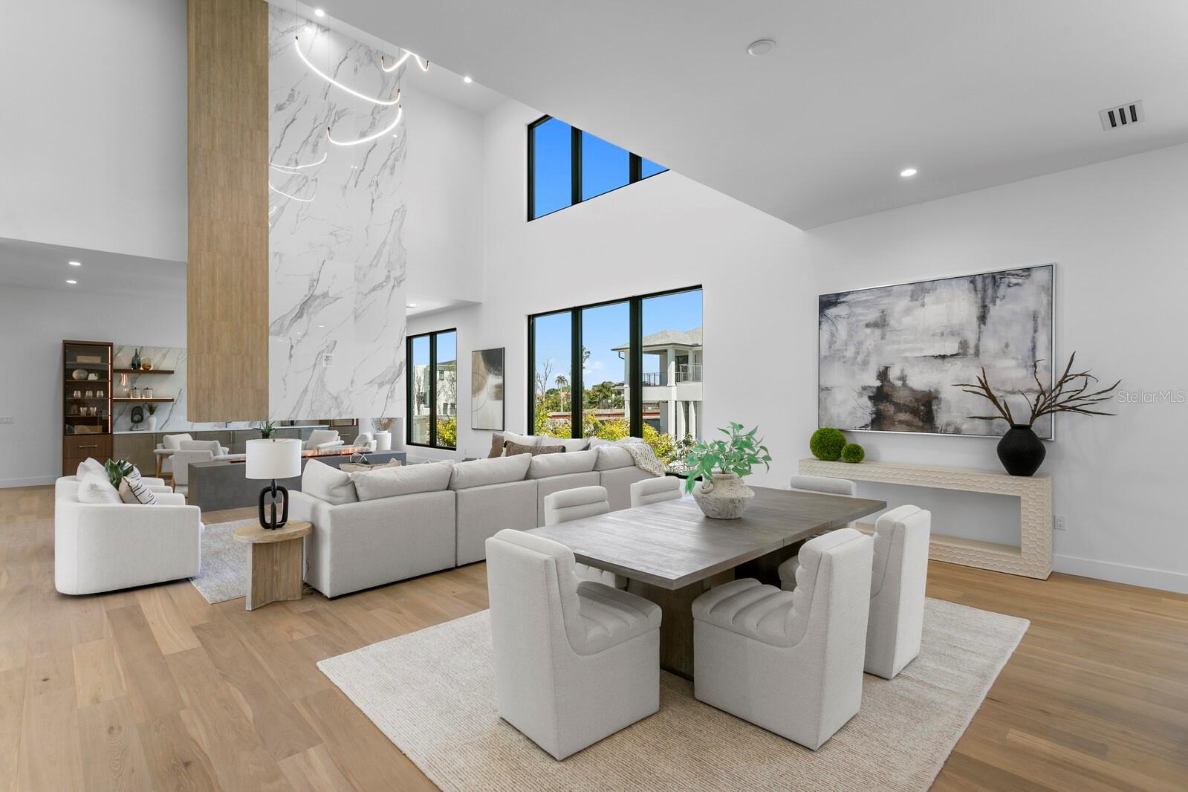
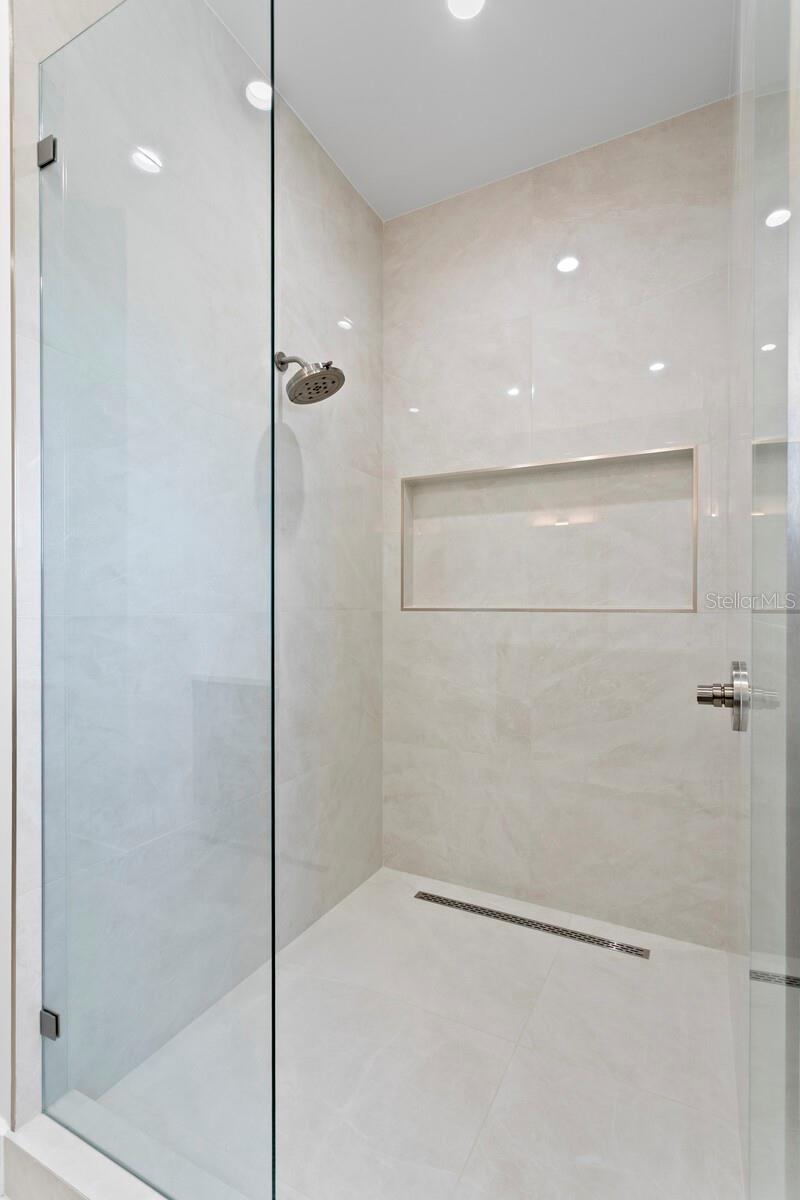
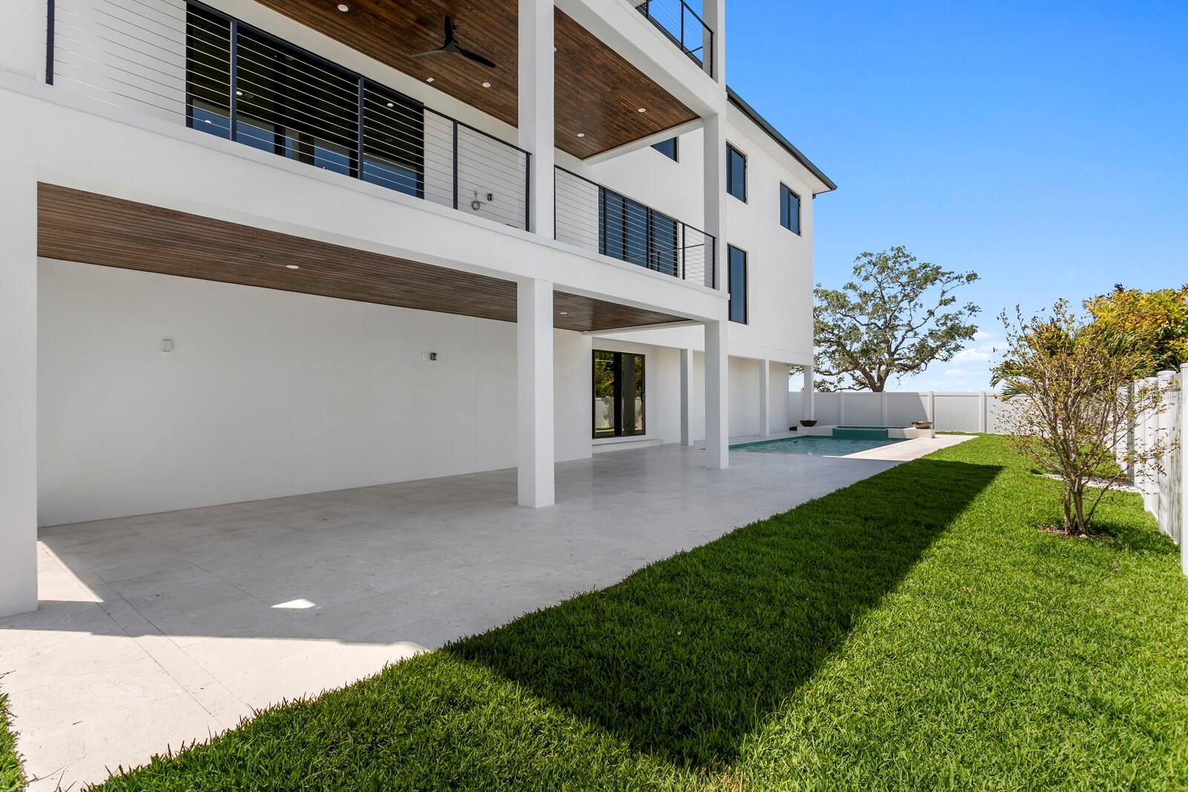
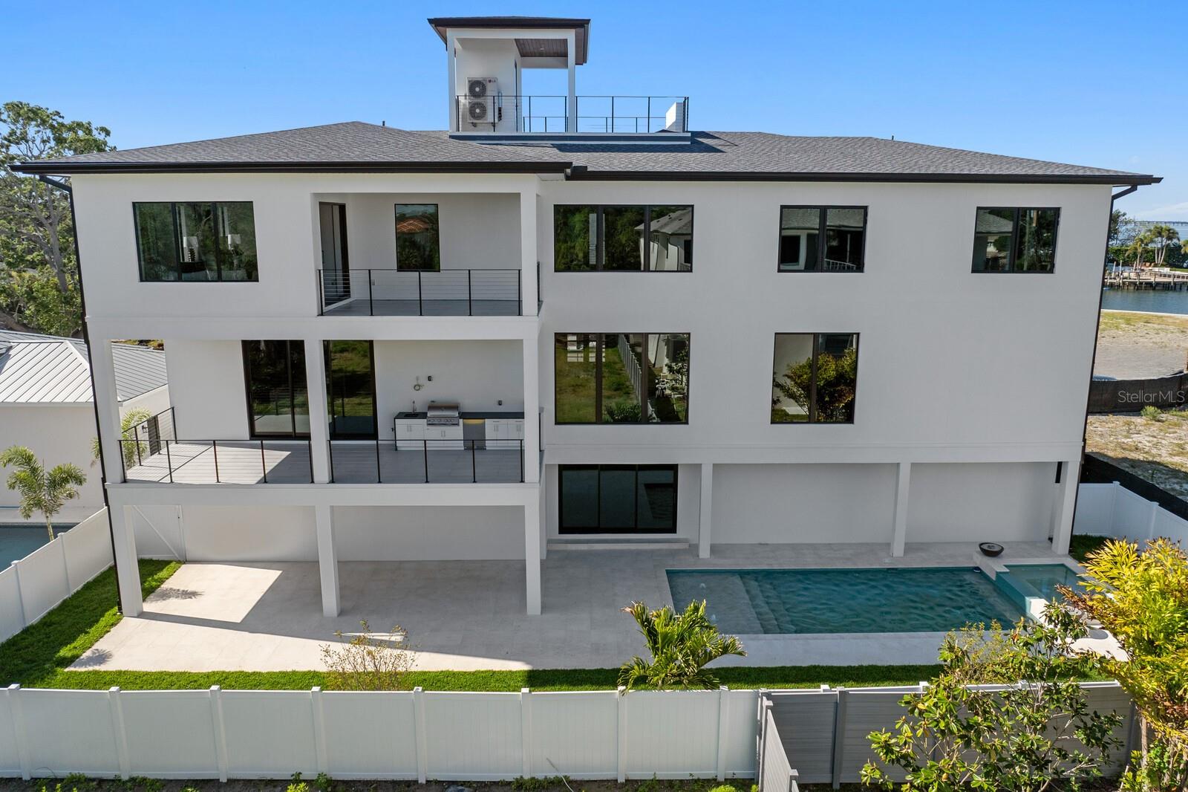
Brand-new construction (Completed) with modern coastal design, open-water views from a rooftop deck, 8-car garage capacity, and elevated living areas define this new waterfront residence thoughtfully designed and built in the new community of Madsen Isles in South Tampa. Designed for Florida living, the home offers generous indoor-outdoor spaces, quality construction details, masonry concrete block construction, impact-rated windows and doors, and a 4-story elevator. Exceptional living spaces are anchored by an impressive light-filled great room with a 24-foot tiled fireplace wall and 360-degree floating custom fireplace, brushed white oak wood floors, an entertaining bar, and statement lighting. A sleek European-inspired chef’s kitchen features dual quartz islands with waterfall edges, generous seating, Sub-Zero and Wolf appliances, and open connection to the breakfast area and great room, with access to a covered terrace and outdoor kitchen with gas grill, stainless steel sink, mini fridge, and custom countertop. Additional features include a 3-row movie theater with 120” screen and Dolby Atmos 7.1 pre-wire, wine room, lounge, office, powder bath, and five bedrooms with five full baths and one-half bath. A floating staircase leads to the upper living level, where the primary retreat includes a 650-square-foot primary bedroom with private balcony, his-and-her walk-in closets, and a spa-inspired bath with a vessel tub, makeup vanity, and dual rainfall shower heads. Outdoors, enjoy a waterfront pool with sun decks, floating spa, fireplace, covered entertaining areas, tongue-and-groove terrace ceilings, and an outdoor floating staircase connecting the pool area to the living level. The rooftop deck extends the outdoor living experience with open-water views, while the garage level provides rare 8-car capacity. Madsen Isles is an exclusive South Tampa waterfront enclave planned for eight homesites, including six waterfront properties and two off-water properties, with brick paver roadways, underground utilities, and a setting designed to offer a refined residential experience near downtown Tampa, Tampa International Airport, dining, shopping, recreation, sports venues, and area beaches.
/u.realgeeks.media/starsellsnaples/logosearchbar.jpg)
Additional Information
- Year Built
- 2026
- Garage Spaces
- 8
- furnished
- Unfurnished
- Pets
- Yes
- View
- Water
- Pool
- Yes
- Construction
- Block, Stucco
- Parking
- Oversized, Basement
- Roof
- Shingle
- Exterior Features
- Outdoor Kitchen
- Water
- Bay View, Bay Front
- Sewer
- Public Sewer
- Cooling
- Central Air, Zoned
- Interior Features
- Built-in Features, Elevator, High Ceilings, Kitchen/Family Room Combo, Open Floorplan, PrimaryBedroom Upstairs, Solid Wood Cabinets, Stone Counters, Walk-In Closet(s), Wet Bar
- Tax Year
- 2025
- HOA Fee
- $95
- HOA Fee Freq
- Monthly
Listing courtesy of COLDWELL BANKER REALTY.