400 Central Avenue Unit 1003, St Petersburg, FL 33701
- $1,080,000
- 2
- BD
- 3
- BA
- 1,358
- SqFt







- List Price
- $1,080,000
- Listing Price
- $1,080,000
- Status
- ACTIVE
- MLS#
- TB8502577
- Bedrooms
- 2
- Bathrooms
- 3
- Living Sq. Ft
- 1,358
- Property Class
- Condo
- County
- Pinellas
- Region
- St Pete
- Building Name
- Residence At 400 Central
Property Description
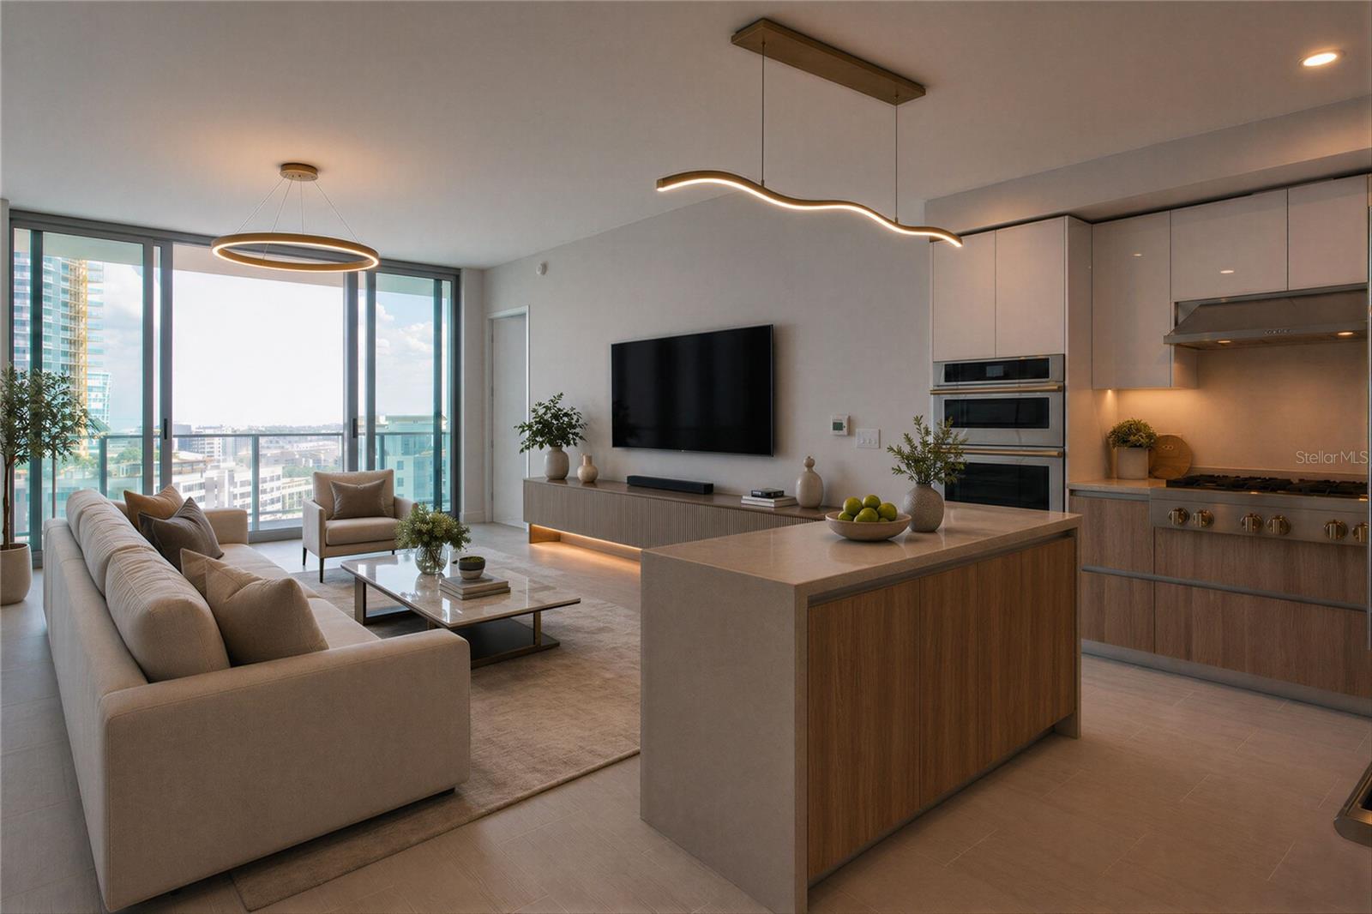
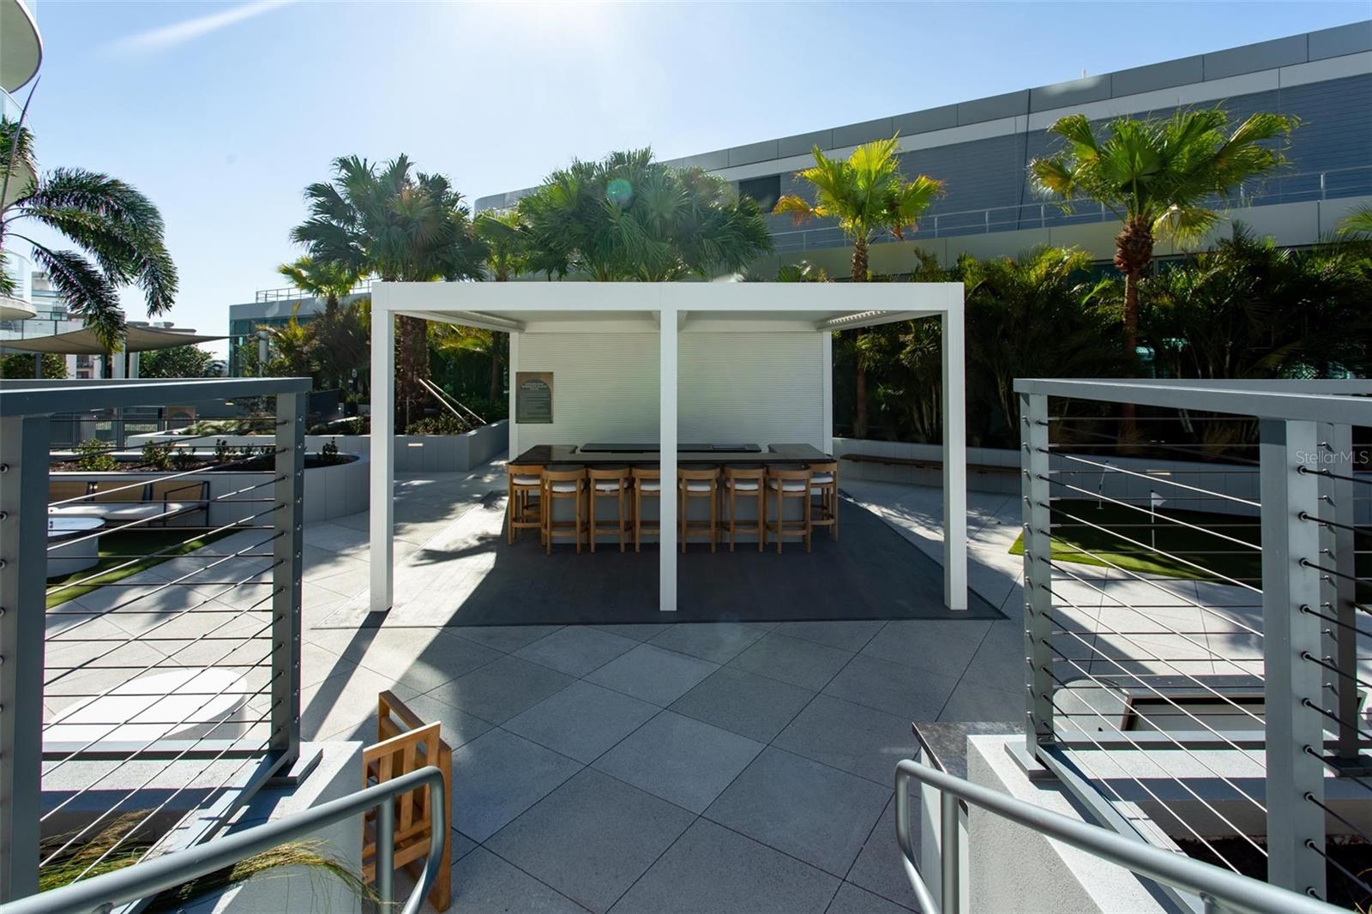
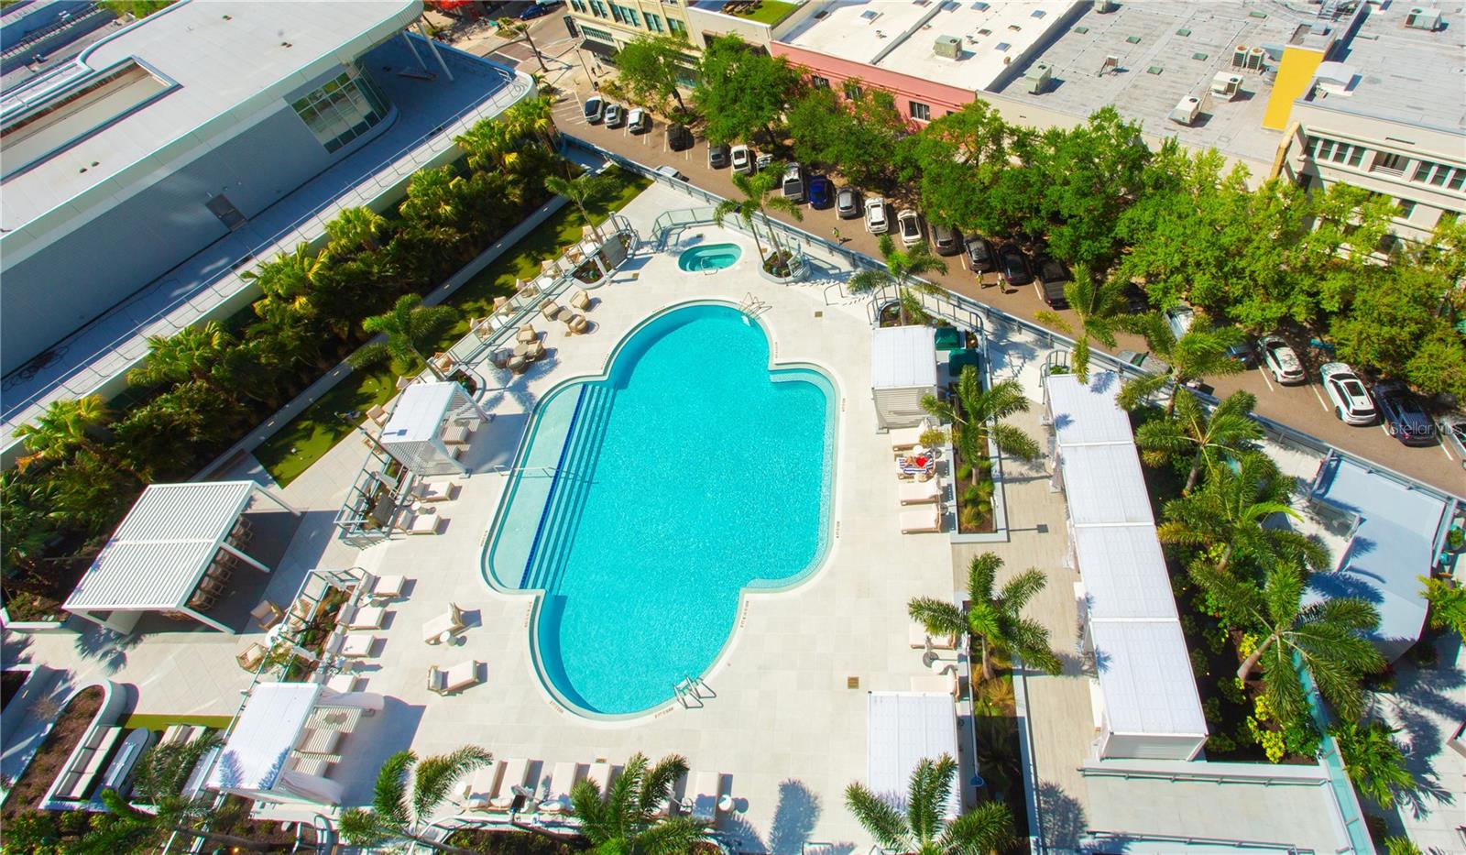
Now offered for purchase at 400 Central a rare opportunity to own in downtown St. Petersburg’s most iconic new luxury tower—offered at an exceptional entry-level price point with access to the dramatic 46th-floor Sky Lounge Observatory and a 36,000-square-foot amenity deck—offering a level of luxury and value without the significantly higher-floor price points within the tower. This new, move-in ready, never-lived-in 2-bedroom, 2.5-bath home offers 1,358 square feet of refined interior living plus an expansive, full-length 288-square-foot private terrace (1,646 total), creating a seamless flow for elevated indoor-outdoor living. With its coveted southeast-facing orientation, the residence captures dynamic city views and meaningful Tampa Bay water views through floor-to-ceiling windows, filling the space with natural light. Thoughtfully designed with elevated finishes, the home features an open-concept dining and living space with porcelain tile flooring; and a gourmet kitchen with quartz countertops, sleek Italian cabinetry with under-cabinet lighting, premium JennAir stainless steel appliances, a gas cooktop, and porcelain tile flooring, ideal for both entertaining and everyday living. The primary suite includes a spacious walk-in closet and a spa-inspired ensuite bath, while the open-concept layout delivers clean lines and a sophisticated, livable design. Ownership includes access to 400 Central’s full suite of world-class amenities, including a 36,000-square-foot amenity deck with a resort-style heated pool, private cabanas, pool and game lounge, state-of-the-art fitness center, theater lounge, and an elegant private dining room; and the dramatic 46th-floor Sky Lounge Observatory. Built to the latest safety standards with fully funded reserves, the building delivers long-term value and peace of mind. Additional highlights include one secure parking space, a second valet parking space, and a private secure storage unit. The ground floor will feature curated retail, including Volta Wine + Market, further enhancing the elevated lifestyle experience. Positioned in the heart of downtown St. Petersburg, residents enjoy a vibrant, walkable lifestyle just steps from waterfront parks, acclaimed dining, galleries, and cultural venues. A rare opportunity to own a brand-new, never-occupied residence with strong city and water views in one of Tampa Bay’s most prestigious addresses.
/u.realgeeks.media/starsellsnaples/logosearchbar.jpg)
Additional Information
- Year Built
- 2026
- Garage Spaces
- 2
- furnished
- Unfurnished
- Pets
- Yes
- Amenities
- Clubhouse, Elevators, Fitness Center, Pool, Recreation Facilities, Spa/Hot Tub, Storage, Vehicle Restrictions
- Pool
- Yes
- Construction
- Block, Concrete, Stucco
- Roof
- Membrane
- Exterior Features
- Balcony, Dog Run, Lighting, Outdoor Grill, Outdoor Kitchen, Outdoor Shower, Private Entrance, Sliding Doors, Storage
- Water
- Bay View, Bay Front
- Sewer
- Public Sewer
- Cooling
- Central Air
- Interior Features
- Elevator, High Ceilings, Kitchen/Family Room Combo, Primary Bedroom Main Floor, Solid Surface Counters
- Tax Year
- 2025
- HOA Fee
- $511
- HOA Fee Freq
- Monthly
Listing courtesy of COASTAL PROPERTIES GROUP INTERNATIONAL.