2955 Flint Drive S, Clearwater, FL 33759
- $134,900
- 2
- BD
- 1
- BA
- 812
- SqFt


- List Price
- $134,900
- Listing Price
- $134,900
- Status
- ACTIVE
- MLS#
- TB8503409
- Bedrooms
- 2
- Bathrooms
- 1
- Living Sq. Ft
- 812
- Property Class
- Single Family Residential
- County
- Pinellas
- Region
- Clearwater
- Subdivision
- Mission Hills Condo
Property Description
Fabulous, move-in ready 2 BR/1 BA open-concept villa in the highly desirable 55+ Mission Hills community! This beautifully updated home features a chef’s kitchen complete with newer appliances—including a gas oven/range and built-in microwave—a sunny dedicated coffee bar, dishwasher, refrigerator, and an updated sink and disposal. The bathroom boasts a brand-new vanity (2026), alongside a newer toilet and exhaust fan. Enjoy maintenance-free living with Luxury Vinyl Plank and ceramic tile flooring throughout, fresh molding, newer lighting and ceiling fans, newer energy-efficient windows, and a convenient indoor laundry room with washer and dryer included. Relax in the true Florida lifestyle on your choice of two charming outdoor spaces: a private front paver patio (2022) with a storm door that lets the sunshine in, or the back paver patio (2021). Unbeatable Central Location: * Walkable: Just a 5-minute walk to Bayside Bridge Plaza (Publix, Planet Fitness, dining, and shopping). • Accessible: 15 minutes to Tampa International and St. Pete/Clearwater airports. • Leisure: 5 minutes to Safety Harbor, 5 minutes to the Phillies baseball complex, 5 minutes to Ruth Eckerd Hall, 20 minutes to world-class beaches, 25 minutes to vibrant Downtown St. Pete, and 30 minutes to historic Tarpon Springs.
/u.realgeeks.media/starsellsnaples/logosearchbar.jpg)
Additional Information
- Year Built
- 1971
- furnished
- Negotiable
- Amenities
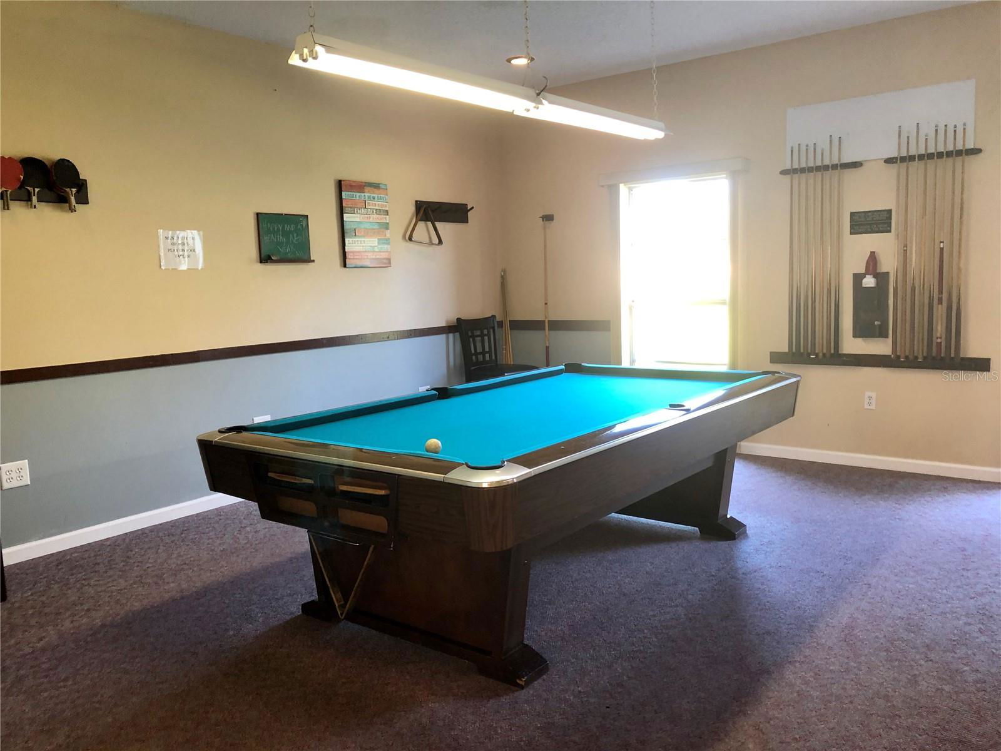
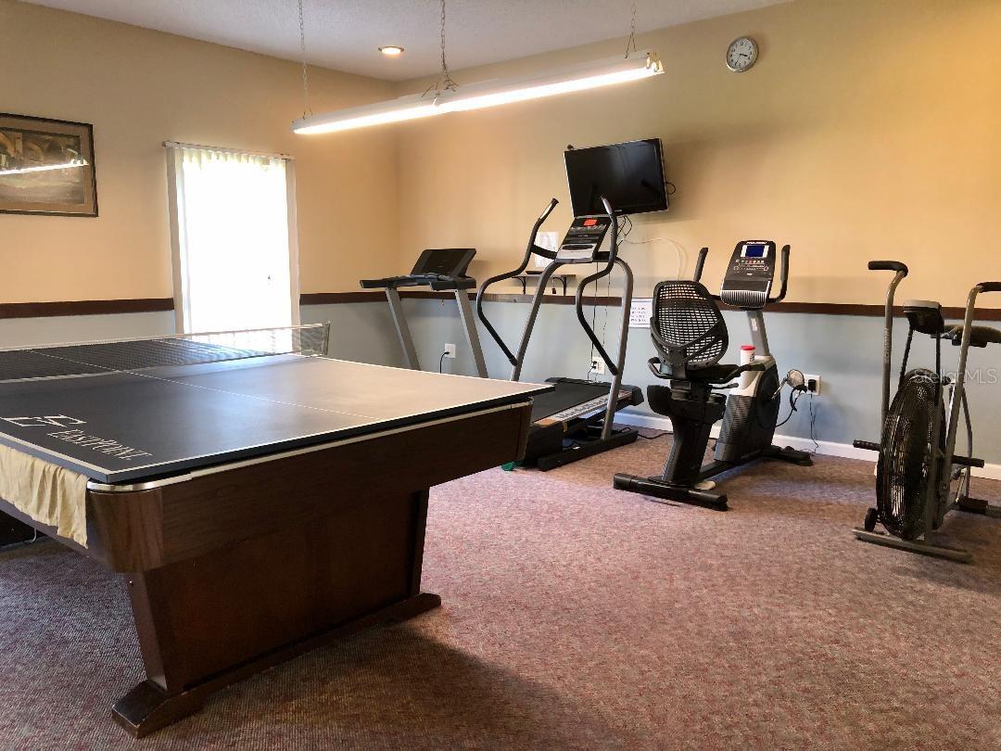
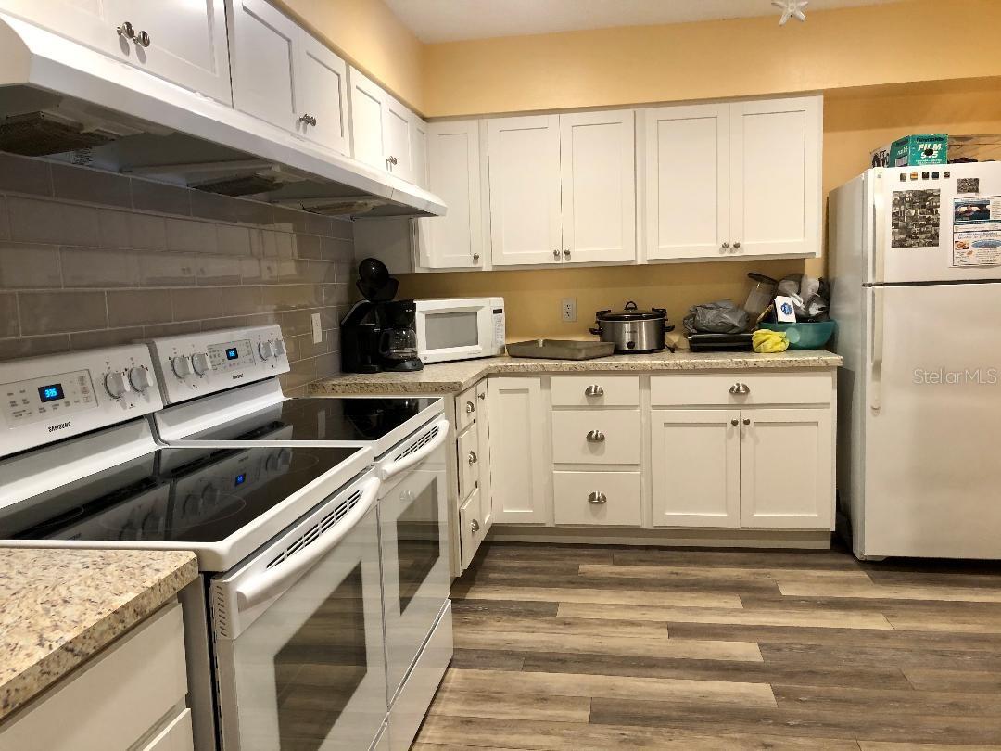
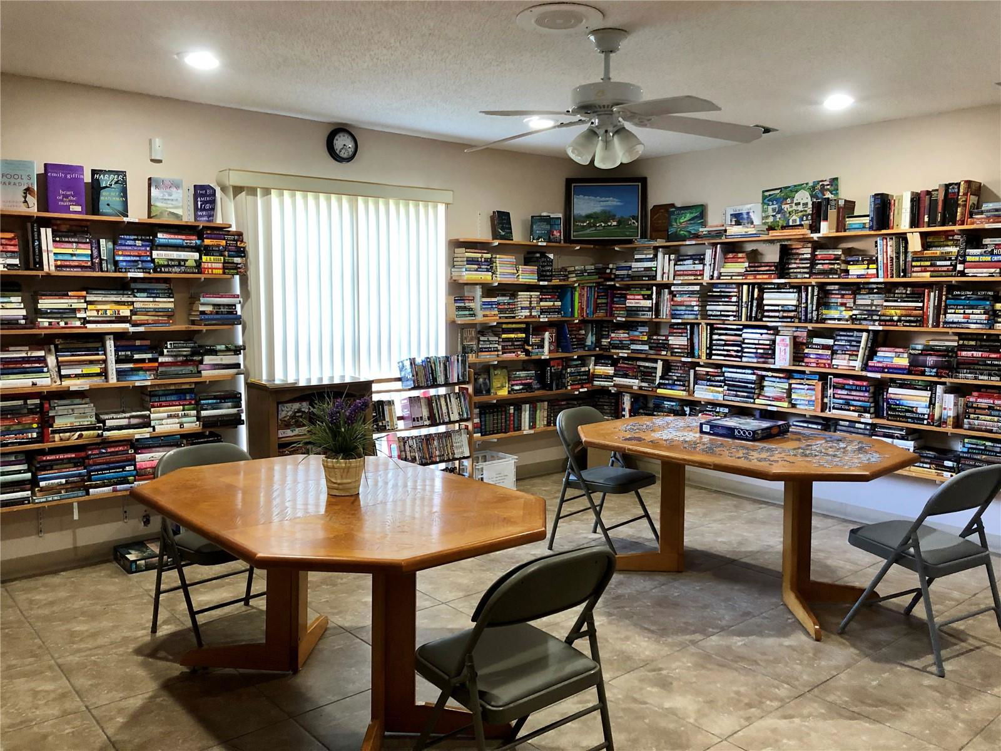
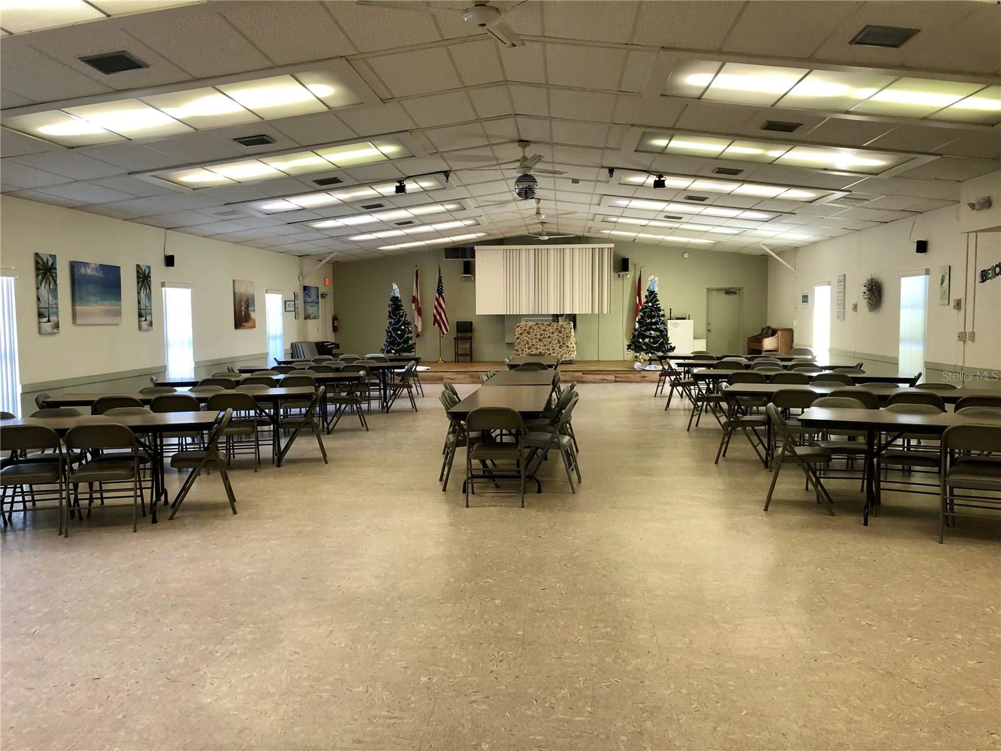
- Clubhouse, Fitness Center, Laundry, Pool, Recreation Facilities, Shuffleboard Court
- Pool
- Yes
- Construction
- Block, Stucco, Frame
- Parking
- Assigned, Common, Covered, Ground Level, Guest, On Street
- Roof
- Membrane
- Exterior Features
- Lighting, Private Mailbox, Rain Gutters, Sidewalk
- Sewer
- Public Sewer
- Cooling
- Central Air
- Interior Features
- Ceiling Fans(s), Living Room/Dining Room Combo, Open Floorplan, Walk-In Closet(s), Window Treatments
- Tax Year
- 2025
- HOA Fee
- $616
- HOA Fee Freq
- Monthly
Listing courtesy of FUTURE HOME REALTY INC.