806 W Lowry Lane, Tampa, FL 33604
- $555,900
- 4
- BD
- 3
- BA
- 2,030
- SqFt






- List Price
- $555,900
- Listing Price
- $555,900
- Status
- ACTIVE
- MLS#
- TB8505684
- Bedrooms
- 4
- Bathrooms
- 3
- Living Sq. Ft
- 2,030
- Property Class
- Single Family Residential
- County
- Hillsborough
- Region
- Tampa / Sulphur Springs
- Subdivision
- Lowry Lane Sub
Property Description
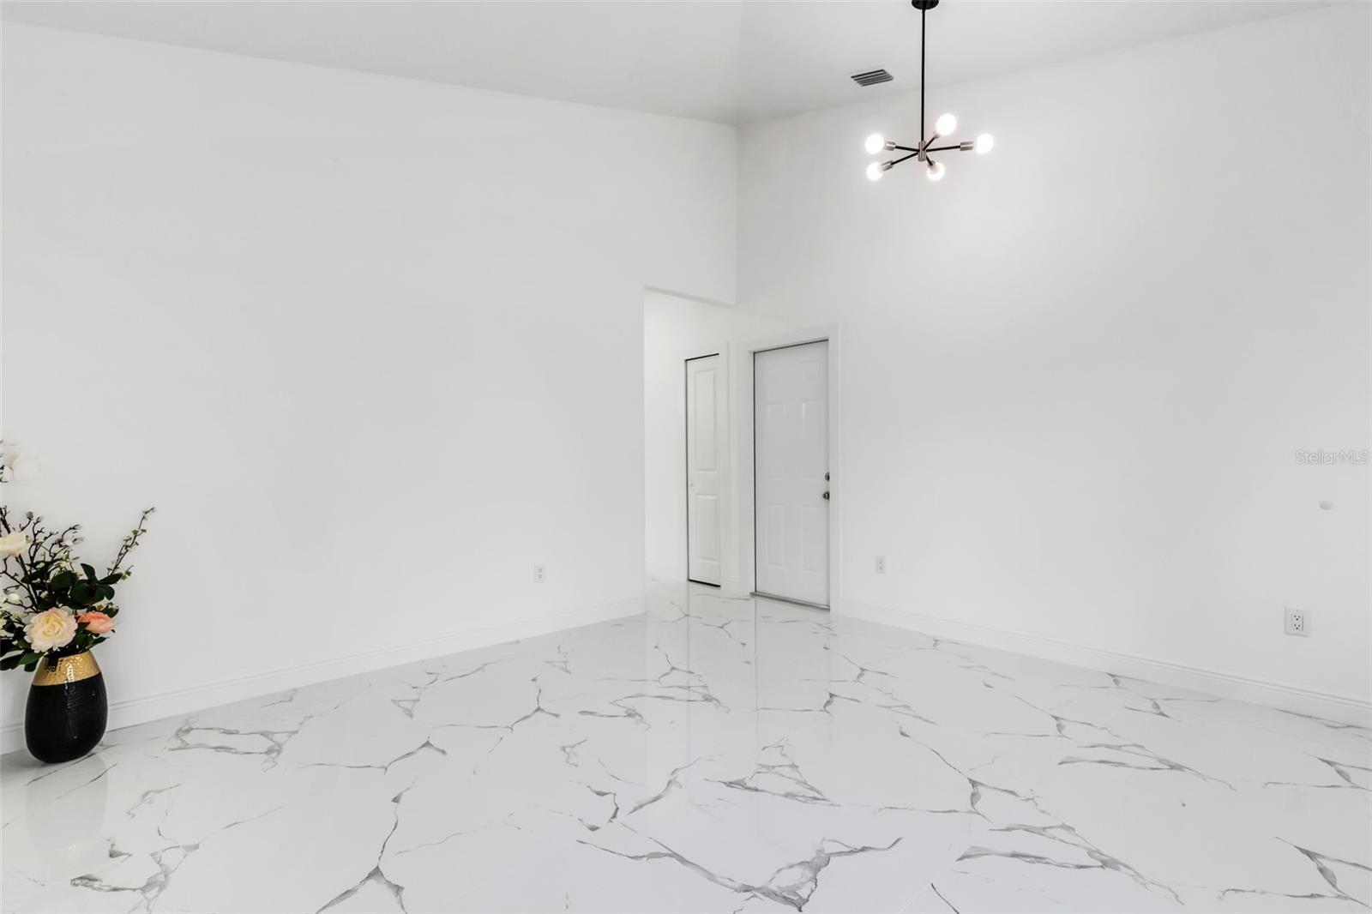
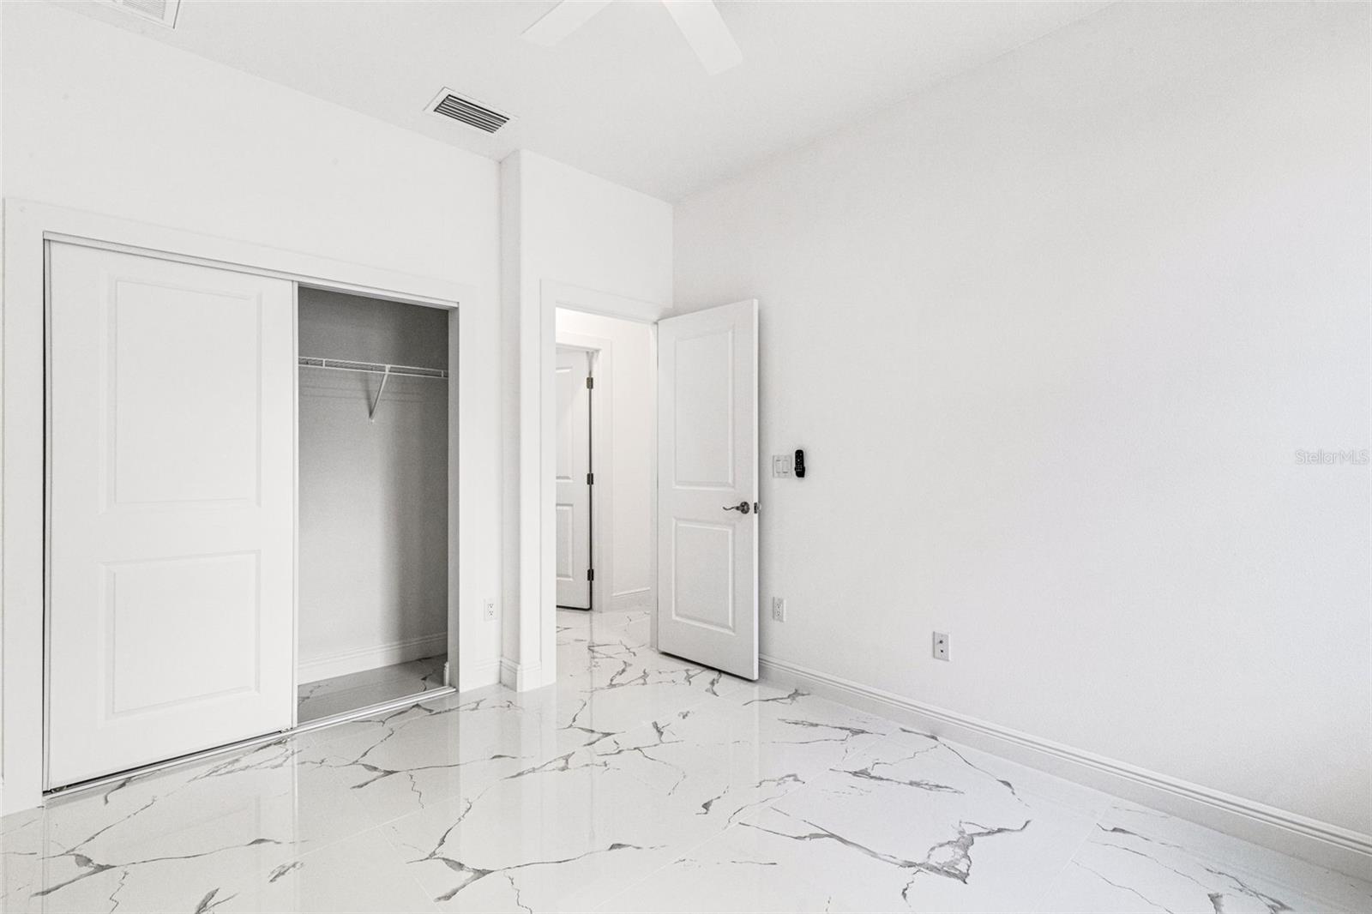
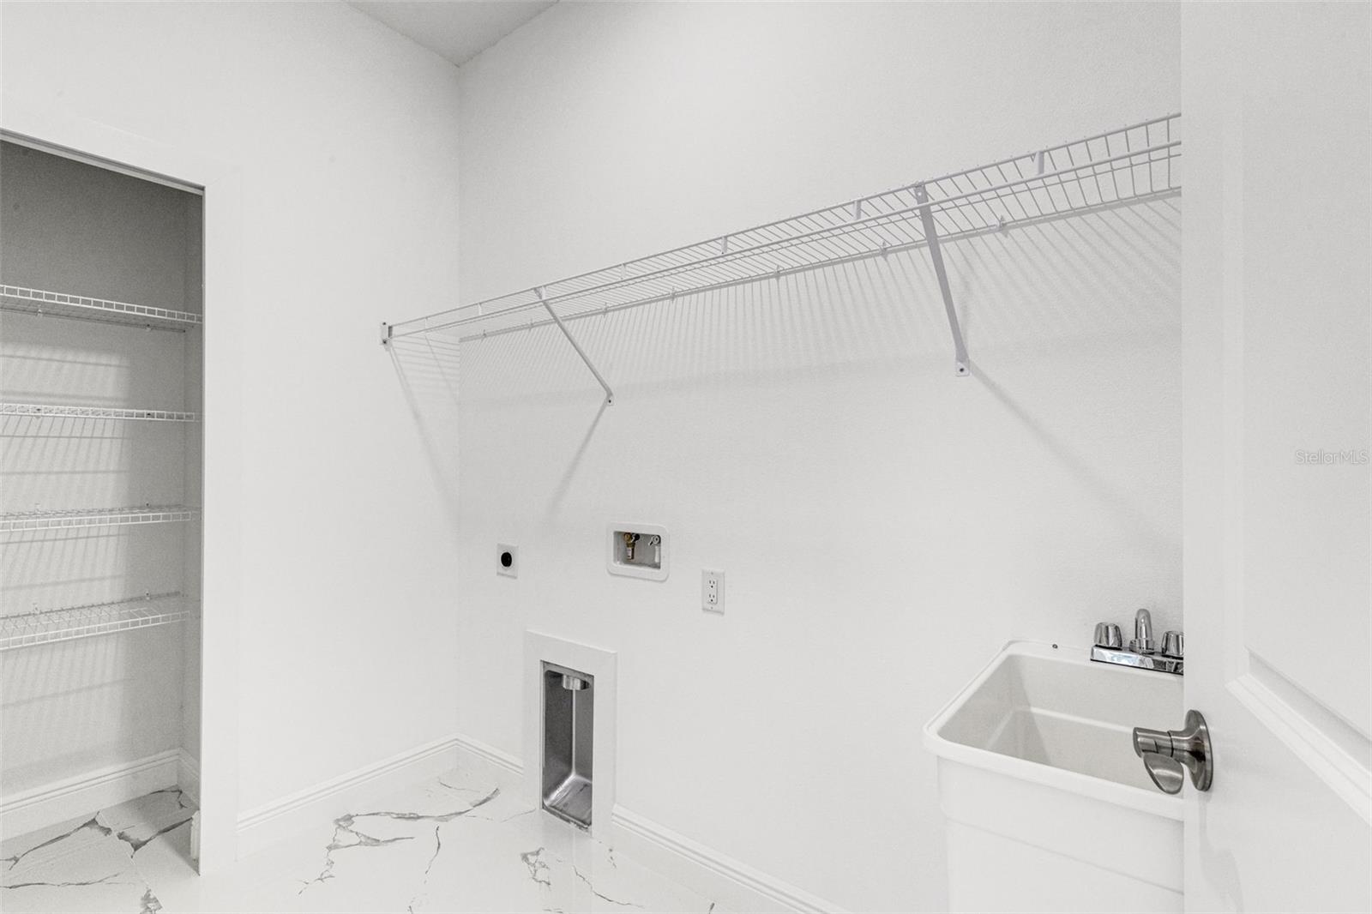
You won't find another deal like this! Welcome to this stunning new construction home offering 2,030 square feet of thoughtfully designed heated living space on a quiet dead-end street. This 4-bedroom, 2.5-bath residence blends modern elegance with everyday functionality, with impact windows, featuring soaring vaulted ceilings, plenty of natural light, tray ceilings in the primary bedroom, rectified porcelain tile flooring throughout and a versatile flex room at the front of the home—perfect for a home office, playroom, formal sitting area, or even a dining room. The open-concept kitchen is a true centerpiece, showcasing solid wood 42" shaker cabinetry, granite countertops, a spacious 8-foot island, pantry, and energy-efficient appliances—ideal for both entertaining and daily living. Ceiling fans are installed throughout the home for added comfort. Both full bathrooms feature dual sinks and sleek frameless glass showers, while a convenient half bath is located off the main hallway for guests. The home is equipped with an energy-efficient HVAC system and hurricane-impact sliding glass doors that lead to a covered lanai, seamlessly connecting indoor and outdoor living. Additional highlights include a 2-car garage and a generously sized backyard with ample room to add a pool, expand the lanai, or create a playground. This home offers the perfect combination of style, comfort, and efficiency in a peaceful setting! Come see it for yourself!
/u.realgeeks.media/starsellsnaples/logosearchbar.jpg)
Additional Information
- Year Built
- 2026
- Garage Spaces
- 2
- furnished
- Unfurnished
- Construction
- Stucco
- Roof
- Shingle
- Exterior Features
- Private Mailbox, Private Yard, Sidewalk
- Sewer
- Public Sewer
- Cooling
- Central Air
- Interior Features
- Ceiling Fans(s), Crown Molding, High Ceilings, Kitchen/Family Room Combo, Open Floorplan, Primary Bedroom Main Floor, Stone Counters, Thermostat, Tray Ceiling(s)
- Tax Year
- 2025
Listing courtesy of LPT REALTY, LLC.