19222 Old Spanish Road, Tampa, FL 33647
- $590,499
- 5
- BD
- 4
- BA
- 3,237
- SqFt







- List Price
- $590,499
- Listing Price
- $590,499
- Price Change
- ▼ $34,501 1784336494
- Status
- ACTIVE
- MLS#
- TB8506728
- Bedrooms
- 5
- Bathrooms
- 4
- Living Sq. Ft
- 3,237
- Property Class
- Single Family Residential
- County
- Hillsborough
- Region
- Tampa / Tampa Palms
- Subdivision
- K-Bar Ranch-Pcl J
Property Description
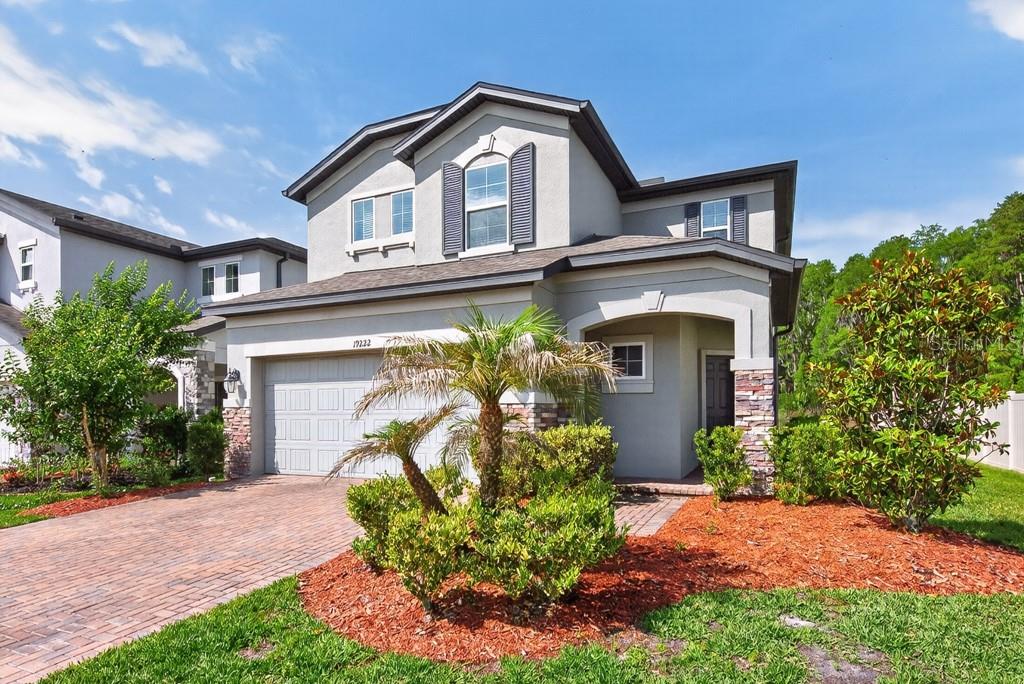
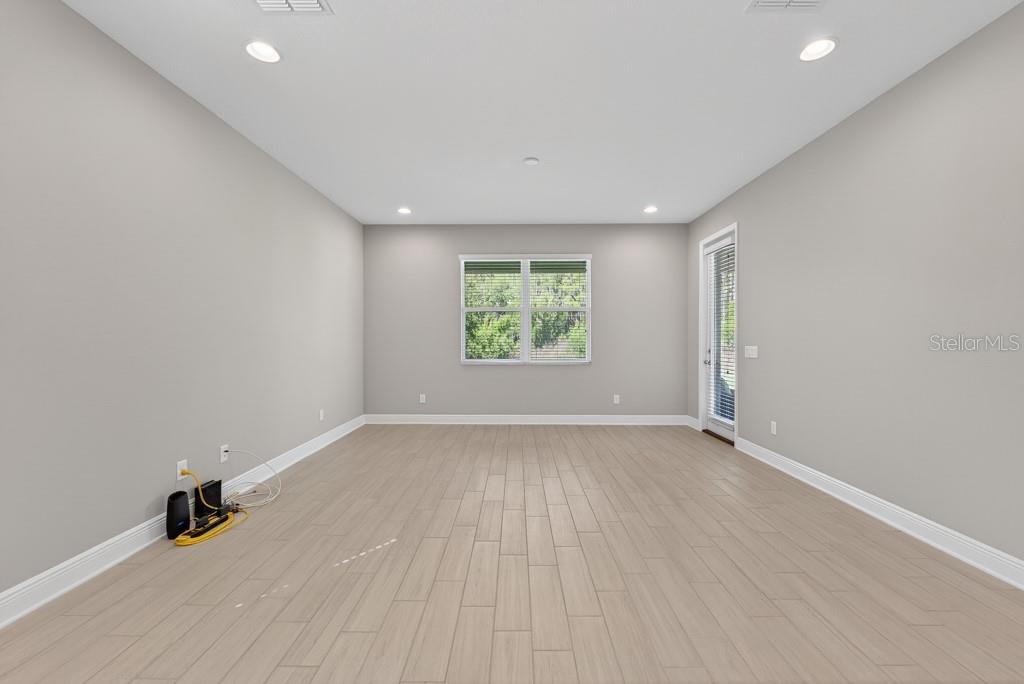
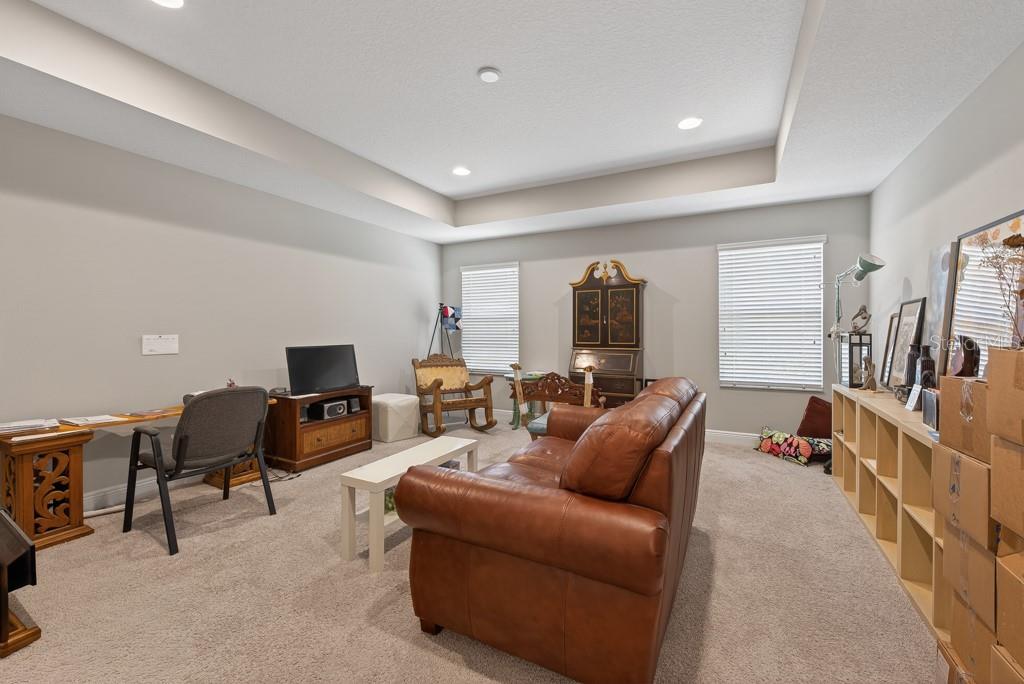
Set within the gated community of K-Bar Ranch, this move-in ready home combines the space you want with the functionality that makes everyday living easy. Offering 5 bedrooms, 3.5 bathrooms, a 2-car garage, and 3,237 square feet, the thoughtfully designed layout provides flexibility for growing households, multigenerational living, entertaining, or working from home. Plank tile flooring throughout the main living areas adds both durability and modern style, while the open-concept design creates a seamless flow between the kitchen, dining, and family room. The kitchen is truly the centerpiece of the home, featuring upgraded espresso cabinetry, quartz countertops, stainless steel appliances, double ovens, recessed and pendant lighting, pantry storage, and an oversized island with bar seating that makes casual dining and gathering effortless. The bright eat-in dining space overlooks the family room and captures peaceful backyard views, while the separate formal dining room offers versatility as a home office, flex space, or additional entertaining area. The spacious family room opens to a covered lanai overlooking tranquil conservation and pond views, creating a private outdoor setting ideal for morning coffee, relaxing evenings, or hosting guests. With no rear neighbors, buyers will appreciate the added sense of privacy and natural scenery. Conveniently located on the first floor, the primary suite offers a private retreat away from the secondary bedrooms. The ensuite bathroom features dual sinks, espresso cabinetry, a walk-in tile shower with glass enclosure, and a private water closet. Also downstairs are a half bath and a laundry room complete with a utility sink for added convenience. Upstairs, bedrooms two through four are generously sized with easy access to two full guest bathrooms featuring tile flooring and shower/tub combinations. The oversized bonus room adds exceptional flexibility and can easily serve as a media room, game room, playroom, home gym, office, or even a potential bedroom with the addition of a door. Beyond the home itself, residents of K-Bar Ranch enjoy resort-style amenities, including a clubhouse pool, splash pad, playgrounds, tennis courts, walking trails, grilling stations, and gathering areas designed for an active lifestyle and community connection. Located just minutes from top-rated schools, shopping, dining, medical facilities, and major commuter routes, this home delivers the ideal combination of space, privacy, modern finishes, and community amenities everyone is looking for in today’s market.
/u.realgeeks.media/starsellsnaples/logosearchbar.jpg)
Additional Information
- Year Built
- 2020
- Garage Spaces
- 2
- furnished
- Turnkey
- Pets
- Yes
- Amenities
- Playground, Pool, Tennis Court(s)
- View
- Trees/Woods
- Pool
- Yes
- Construction
- Stucco
- Parking
- Driveway, Garage Door Opener
- Roof
- Shingle
- Exterior Features
- Rain Gutters, Sidewalk
- Water
- Lake Front
- Sewer
- Public Sewer
- Cooling
- Central Air
- Interior Features
- Built-in Features, Eat-in Kitchen, Kitchen/Family Room Combo, Open Floorplan, Primary Bedroom Main Floor, Solid Surface Counters, Solid Wood Cabinets, Stone Counters, Vaulted Ceiling(s)
- Tax Year
- 2025
- HOA Fee
- $265
- HOA Fee Freq
- Annually
Listing courtesy of LPT REALTY LLC.