500 N Highland Avenue, Tarpon Springs, FL 34688
- $1,795,000
- 5
- BD
- 7
- BA
- 6,005
- SqFt





- List Price
- $1,795,000
- Listing Price
- $1,795,000
- Status
- ACTIVE
- MLS#
- TB8509185
- Bedrooms
- 5
- Bathrooms
- 7
- Living Sq. Ft
- 6,005
- Property Class
- Single Family Residential
- County
- Pinellas
- Region
- Tarpon Springs
- Subdivision
- Tampa & Tarpon Spgs Land Co
Property Description
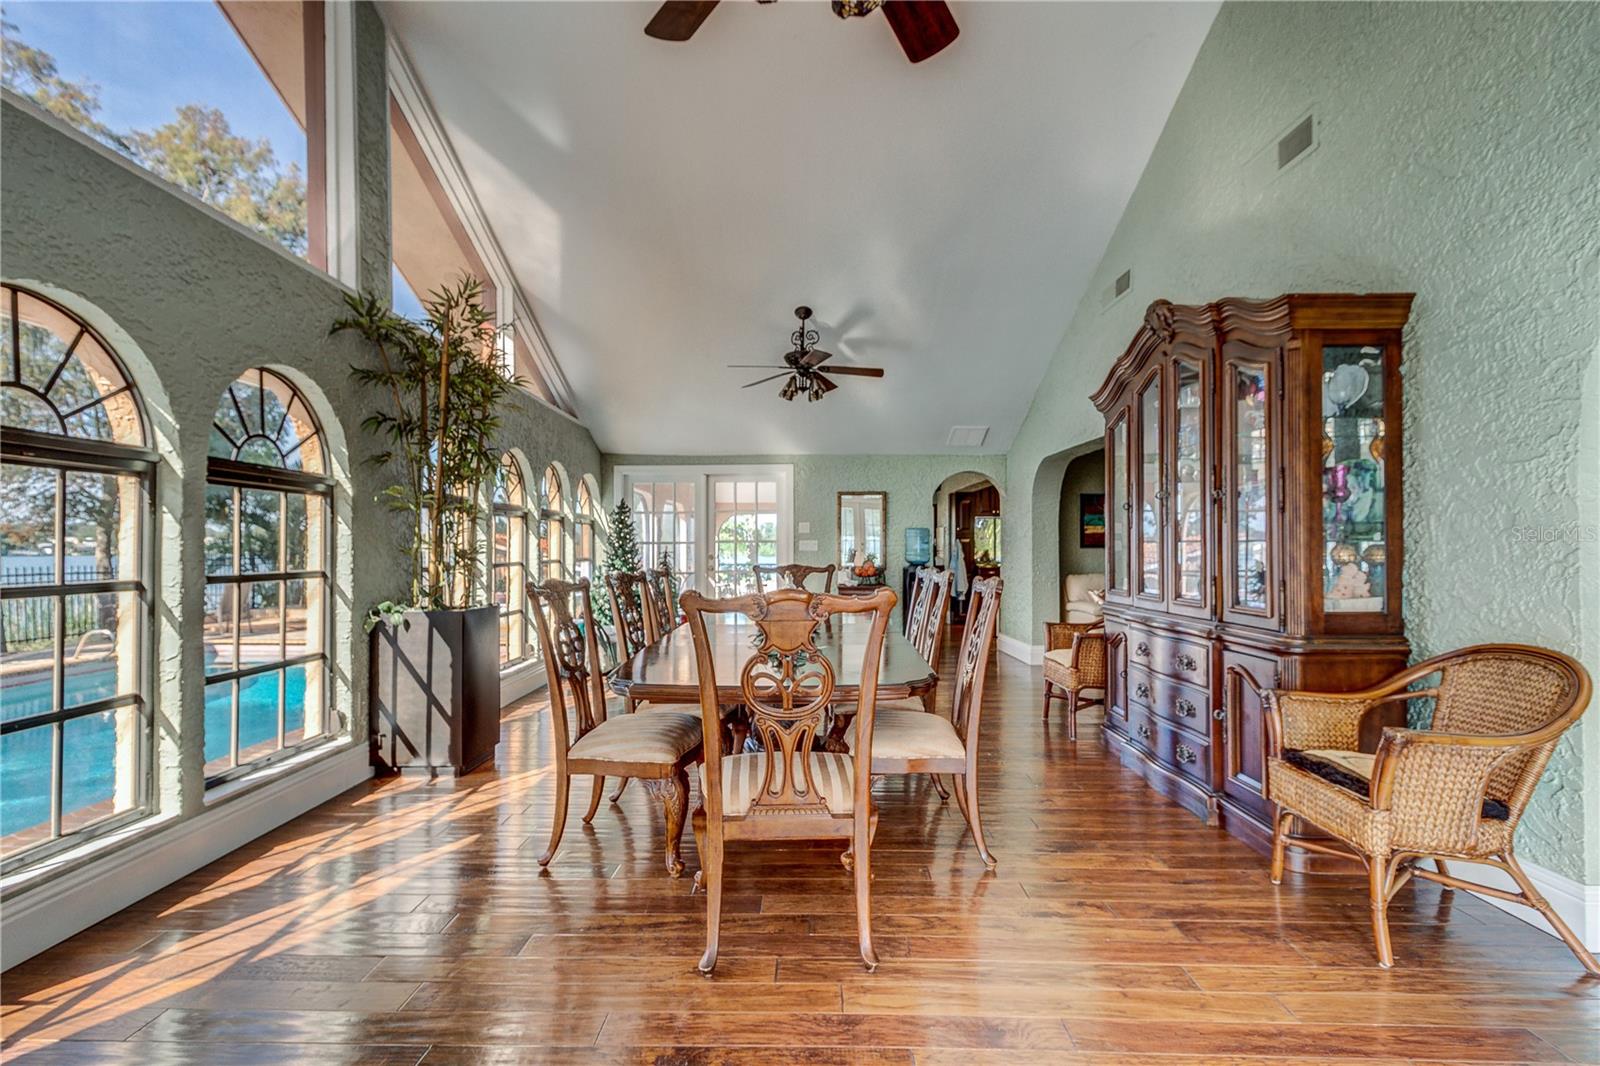
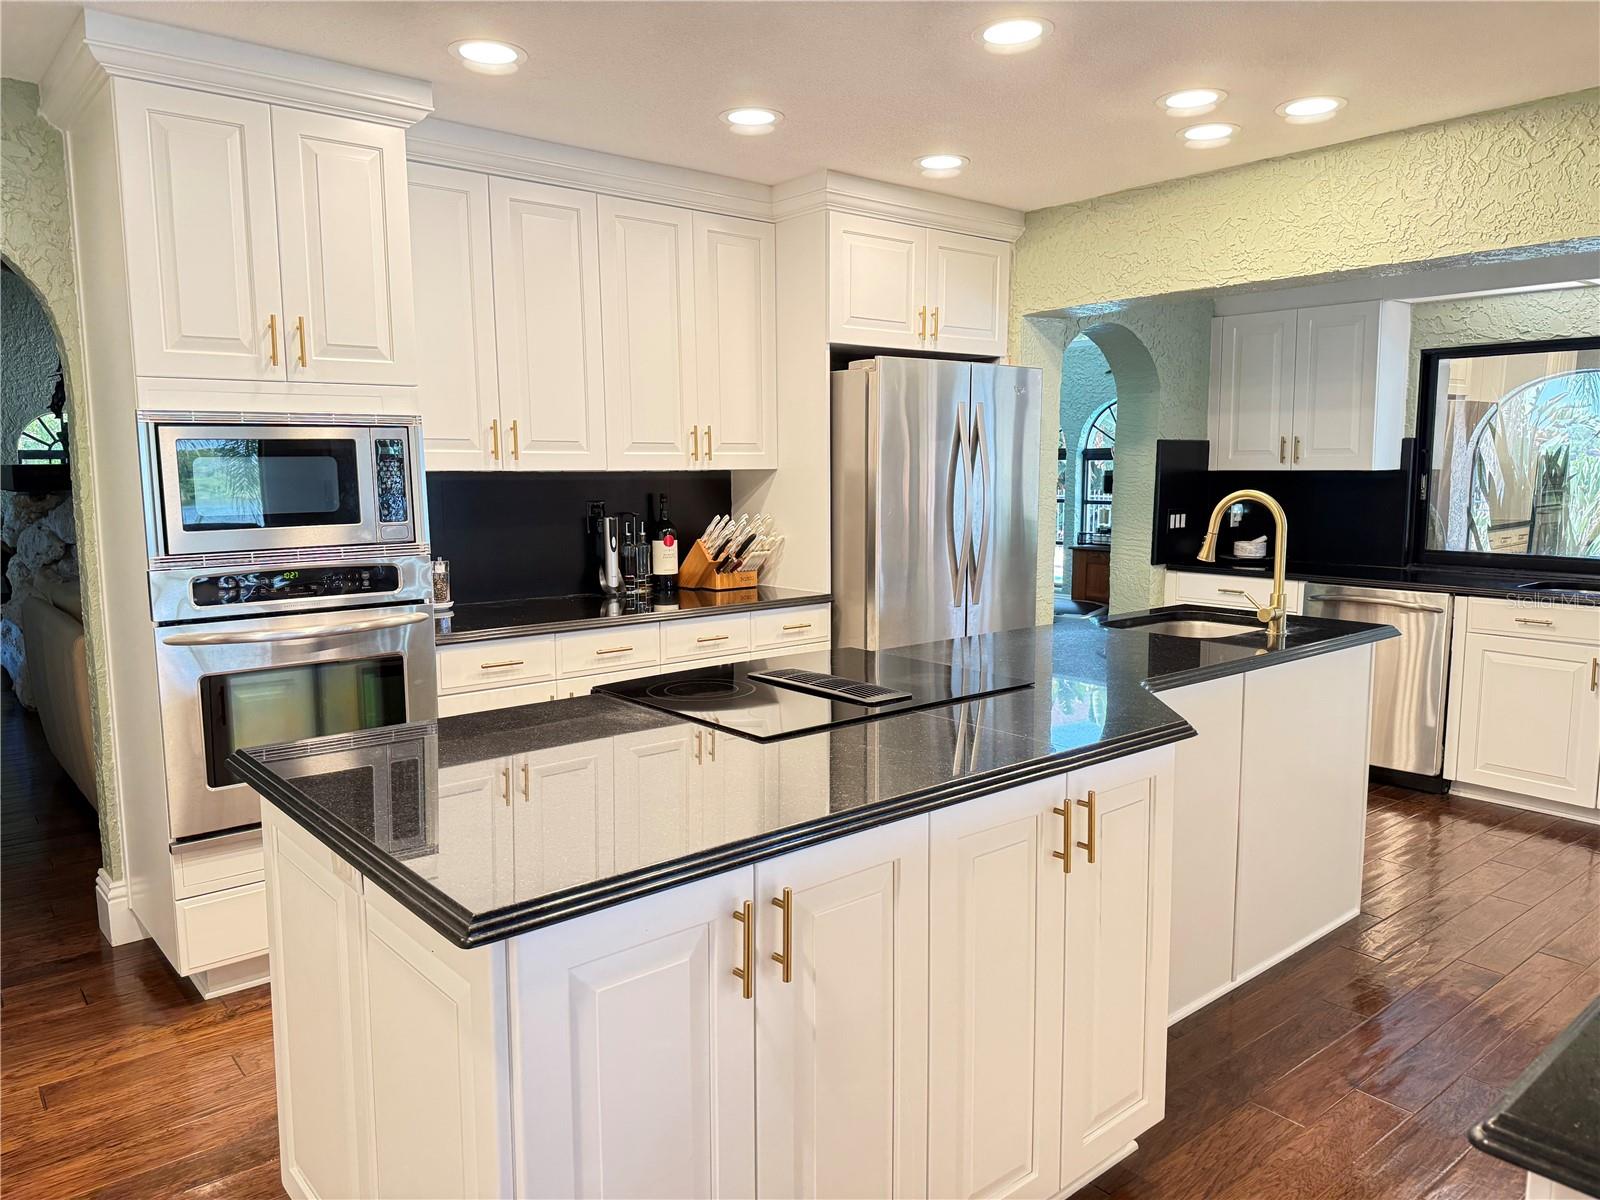
Experience waterfront living at its finest in this stunning custom Mediterranean estate situated on two picturesque acres with breathtaking sunset views. Privately gated and offering the freedom of no HOA, this exceptional property delivers the tranquil lifestyle most only dream about. The expansive residence features five generously sized bedrooms, six-and-a-half bathrooms and beautiful hardwood floors throughout the main level. In addition, a private attached apartment provides flexibility for guests, extended family, or multigenerational living. There is also a 1000 sq.ft. air conditioned art studio/workshop with a two car garage for the boat or car enthusiast. The updated gourmet kitchen is designed for both entertaining and everyday living, featuring level-five granite countertops, dual ovens, solid wood cabinetry with pull out drawers and beautiful gold accent hardware providing an abundant workspace. Step outside to enjoy spectacular water views from nearly every angle. A private dock offers direct waterfront access, while the impressive 42' x 18' in ground pool and spa create the perfect setting for relaxation and entertaining. Additional features include a sprinkler system, outdoor landscape lighting, abundant storage and closet space, and beautifully maintained grounds. Rarely does a property combine privacy, luxury, acreage, and waterfront living so seamlessly. This is a truly exceptional estate offering an unparalleled Florida lifestyle. Appointment only for this listing.
/u.realgeeks.media/starsellsnaples/logosearchbar.jpg)
Additional Information
- Year Built
- 1979
- Garage Spaces
- 5
- furnished
- Unfurnished
- Pets
- Yes
- View
- Water
- Waterfront Description
- Lake Front
- Pool
- Yes
- Construction
- Block, Stucco, Frame
- Parking
- Boat, RV Access/Parking
- Roof
- Tile
- Exterior Features
- Courtyard, Lighting, Outdoor Shower, Rain Gutters, Storage
- Water
- Lake Front
- Sewer
- Septic Tank
- Cooling
- Central Air
- Interior Features
- Cathedral Ceiling(s), Ceiling Fans(s), Eat-in Kitchen, Stone Counters, Wet Bar
- Tax Year
- 2025
- Waterfront
- Yes
Listing courtesy of OLYMPIC REALTY SERVICES LLC.