626 Danube Avenue, Tampa, FL 33606
- $4,700,000
- 5
- BD
- 7
- BA
- 6,281
- SqFt


- List Price
- $4,700,000
- Listing Price
- $4,700,000
- Price Change
- ▼ $250,000 1790267602
- Status
- ACTIVE
- MLS#
- TB8509584
- Bedrooms
- 5
- Bathrooms
- 7
- Living Sq. Ft
- 6,281
- Property Class
- Single Family Residential
- County
- Hillsborough
- Region
- Tampa / Davis Island/University of Tampa
- Subdivision
- Byars Thompson Add Davis
Property Description
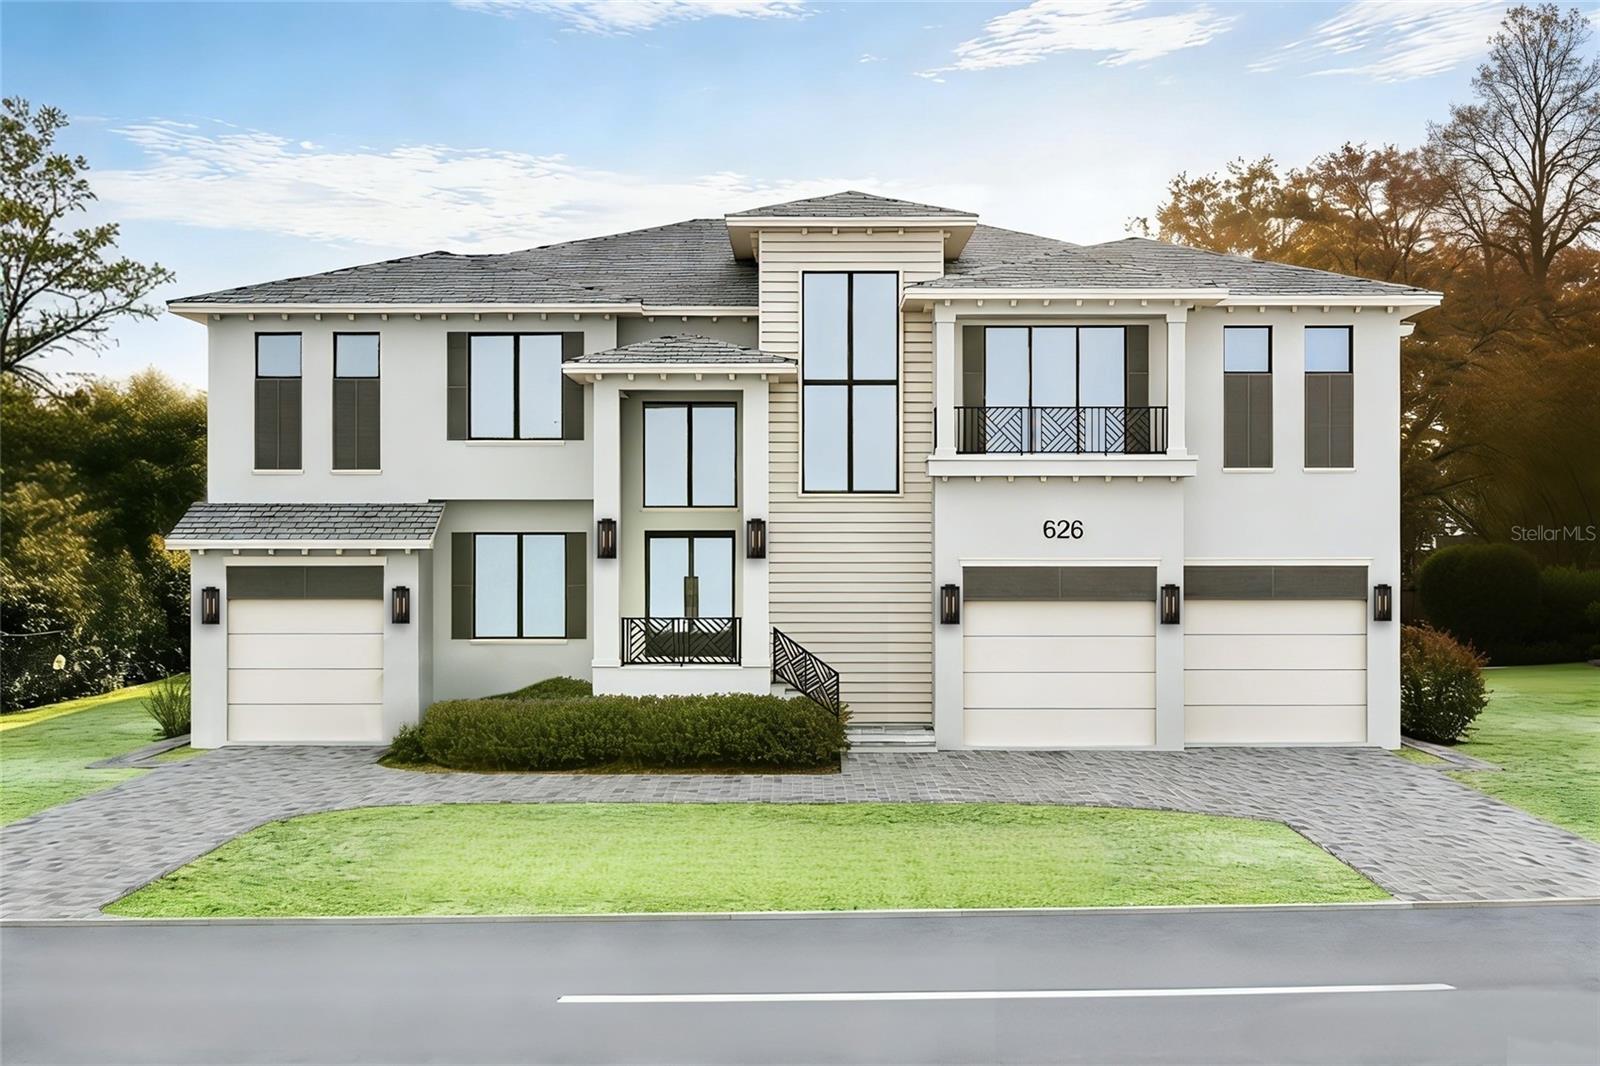
Under Construction. Welcome to 626 Danube Avenue, an extraordinary newly constructed TB Homes coastal estate in the heart of Davis Islands—one of Tampa’s most iconic and sought-after neighborhoods. Perfectly blending timeless charm with modern luxury, this exceptional residence offers over 6,200 square feet of thoughtfully designed living space, featuring 5 bedrooms, expansive entertaining areas, and elevated finishes throughout. The Kitchen and it's separate Dirty Kitchen include, SubZero Integrated Column Appliances (36" Fridge/36" Freezer/30" Wine), Miele Coffee Station, 2 Dishwashers, 48" Wolf Range, Wolf Microwave Drawer, and a Scottsman Nugget Ice Machine. Exceptional custom upgrades include a whole-house Generac 28kW Generator for peace of mind, Control4 Smart Home System, Pre-wire for Car Lifts, a Private 2-person Infrared Sauna in the spa-like Primary Bath, a dedicated fully equipped Golf Simulator room for year-round practice and entertainment, and a private elevator servicing all levels for ultimate convenience. Outdoors, enjoy resort-style living with a stunning pool and spa with fire features, an expansive covered lanai, and a summer kitchen ideal for entertaining. Beyond the home itself, Davis Islands offers an unmatched lifestyle— charming village shops and restaurants, scenic waterfront paths, marinas, a private airport, parks, and proximity to downtown Tampa, Tampa General Hospital, and Bayshore Boulevard—making this a rare opportunity to own a luxury home in one of South Tampa’s most beloved neighborhoods. Renderings are solely for artistic inspiration and should not be relied upon for accuracy. Please request a copy of the building plans, spec sheet, pool plan and landscape plan. The home is nearing completion, with the ability to close in October!
/u.realgeeks.media/starsellsnaples/logosearchbar.jpg)
Additional Information
- Year Built
- 2026
- Garage Spaces
- 3
- furnished
- Unfurnished
- Pool
- Yes
- Construction
- Block, HardiPlank Type
- Roof
- Concrete
- Exterior Features
- Fire Pit, Outdoor Kitchen, Private Yard, Rain Gutters, Sauna
- Sewer
- Public Sewer
- Cooling
- Central Air
- Interior Features
- Built-in Features, Crown Molding, Dry Bar, Eat-in Kitchen, Elevator, High Ceilings, Kitchen/Family Room Combo, Open Floorplan, Smart Home, Solid Wood Cabinets, Stone Counters, Thermostat, Tray Ceiling(s), Vaulted Ceiling(s), Walk-In Closet(s)
- Tax Year
- 2025
Listing courtesy of COURTER REALTY, INC..