11213 Clayridge Drive, Tampa, FL 33635
- $549,000
- 3
- BD
- 3
- BA
- 2,384
- SqFt




- List Price
- $549,000
- Listing Price
- $549,000
- Price Change
- ▼ $20,000 1786176186
- Status
- ACTIVE
- MLS#
- TB8510523
- Bedrooms
- 3
- Bathrooms
- 3
- Living Sq. Ft
- 2,384
- Property Class
- Single Family Residential
- County
- Hillsborough
- Region
- Tampa
- Subdivision
- Countryway Prcl B Trct 9 Ph 2
Property Description
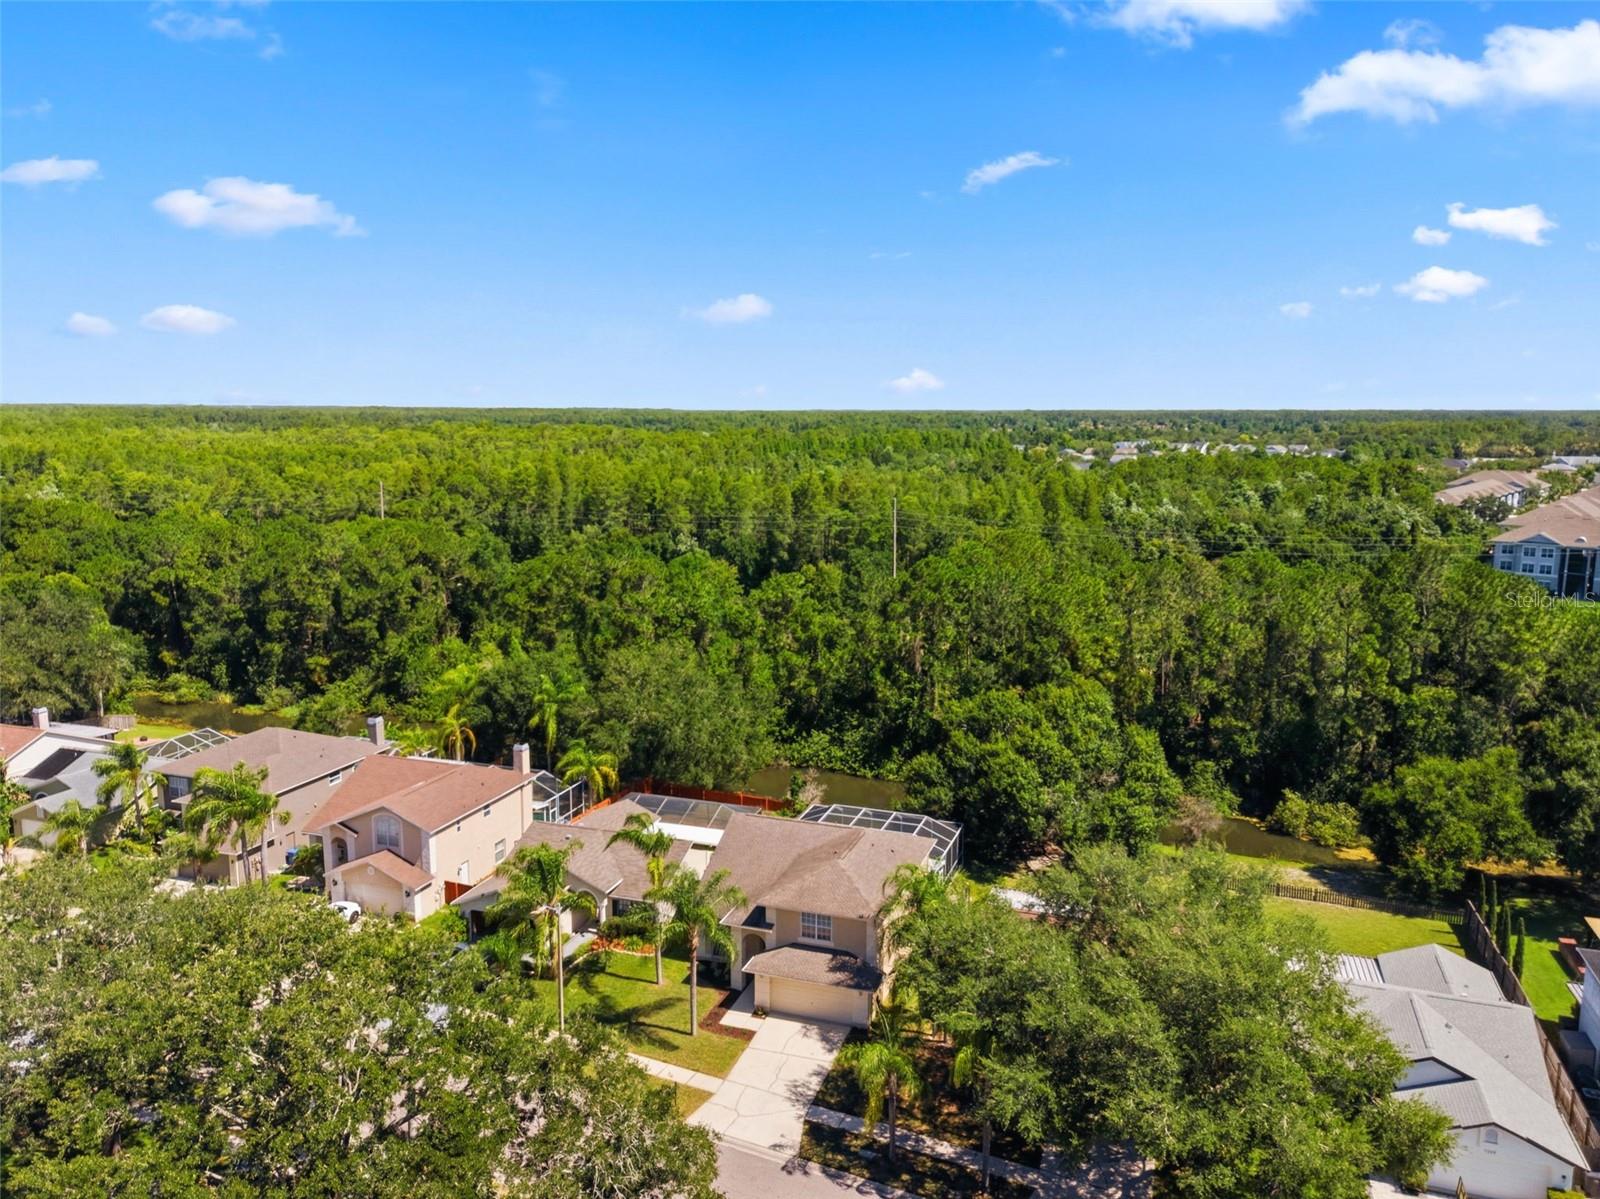
Virtually Staged. Welcome to this spacious two-story home located in the highly desirable Countryway community of Tampa. Nestled in a beautiful, family-friendly neighborhood, this property offers incredible potential for buyers looking to personalize a home in an established, amenity-rich setting. As you enter, you are greeted by a bright and inviting living and dining room combination, perfect for both everyday living and entertaining. The kitchen serves as the heart of the home, featuring an eat-in area and an open layout that flows seamlessly into the adjacent family room. A convenient half bath and laundry room complete the first floor, creating a functional and welcoming space ideal for gatherings. Upstairs, you’ll find a versatile loft area—perfect for a home office, playroom, or media space. The spacious primary suite offers a walk-in closet and a private en-suite bathroom. Two additional bedrooms share a well-appointed guest bath, completing this flexible and comfortable layout. Step outside to your private outdoor retreat, featuring a beautifully paved and enclosed pool area overlooking a serene conservation view—perfect for relaxing, entertaining, and enjoying Florida living year-round. Located within the sought-after Countryway golf community, residents enjoy access to top-rated schools, scenic parks, playgrounds, walking and biking trails, as well as tennis and basketball courts. This vibrant neighborhood offers a strong sense of community with convenient access to shopping, dining, and major roadways. Don’t miss this opportunity—schedule your private showing today.
/u.realgeeks.media/starsellsnaples/logosearchbar.jpg)
Additional Information
- Year Built
- 1994
- Garage Spaces
- 2
- furnished
- Unfurnished
- Pets
- Yes
- Amenities
- Basketball Court, Golf Course, Park, Playground, Tennis Court(s)
- View
- Trees/Woods
- Pool
- Yes
- Construction
- Block, Frame
- Parking
- Driveway, Garage Door Opener
- Roof
- Shingle
- Exterior Features
- Sidewalk
- Water
- Lake Front
- Sewer
- Public Sewer
- Cooling
- Central Air
- Interior Features
- Ceiling Fans(s), Eat-in Kitchen, High Ceilings, Living Room/Dining Room Combo, PrimaryBedroom Upstairs, Solid Wood Cabinets, Stone Counters, Walk-In Closet(s)
- Tax Year
- 2025
- HOA Fee
- $225
- HOA Fee Freq
- Annually
Listing courtesy of FUTURE HOME REALTY INC.