4174 14th Lane Ne, St Petersburg, FL 33703
- $499,000
- 3
- BD
- 2
- BA
- 1,805
- SqFt






- List Price
- $499,000
- Listing Price
- $499,000
- Price Change
- ▼ $26,000 1786231028
- Status
- ACTIVE
- MLS#
- TB8510742
- Bedrooms
- 3
- Bathrooms
- 2
- Living Sq. Ft
- 1,805
- Property Class
- Single Family Residential
- County
- Pinellas
- Region
- St Pete
- Subdivision
- Patrician Point Unit 2 Tr B Rep
Property Description
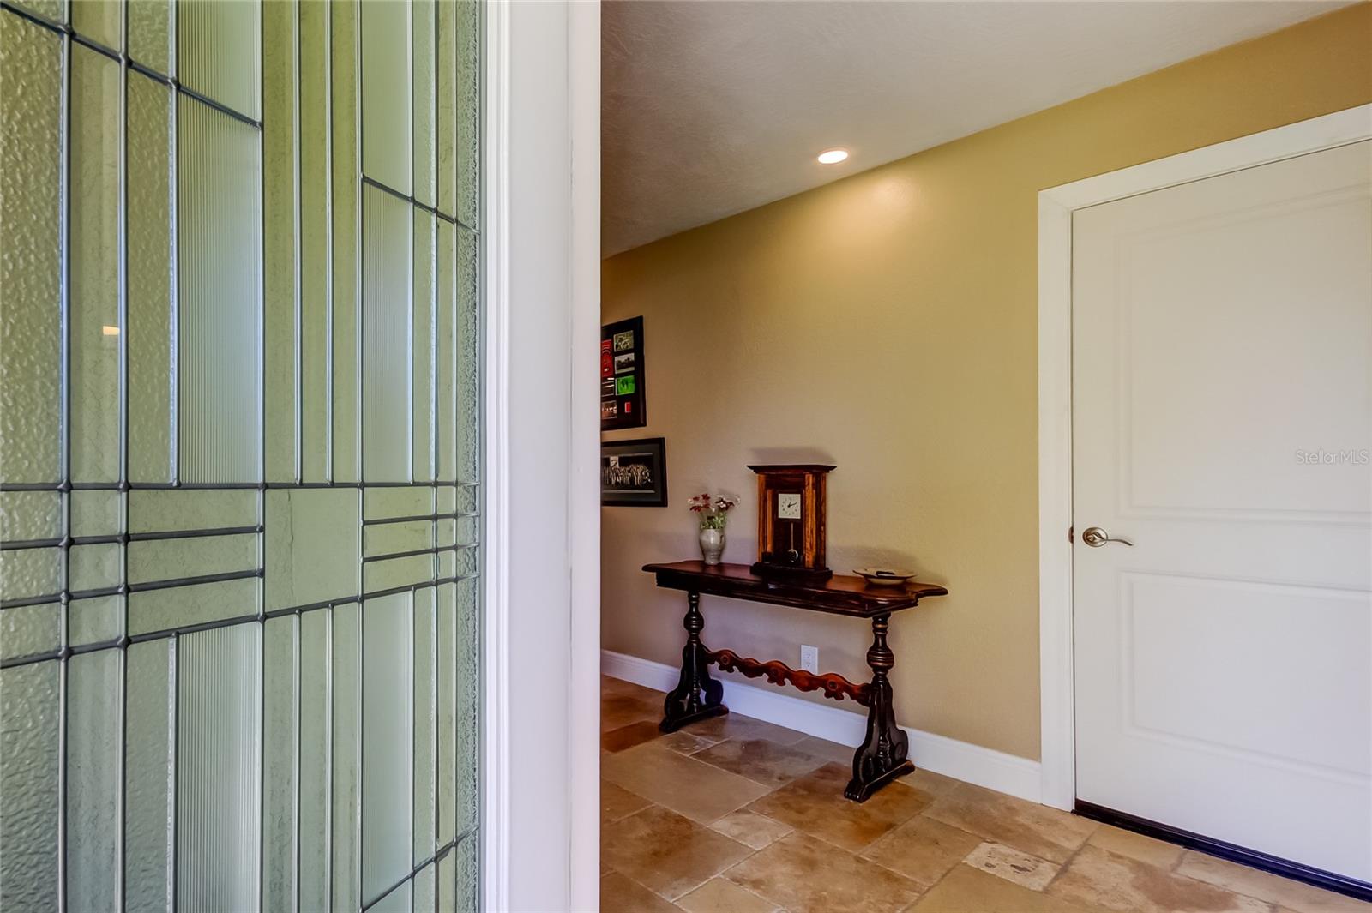
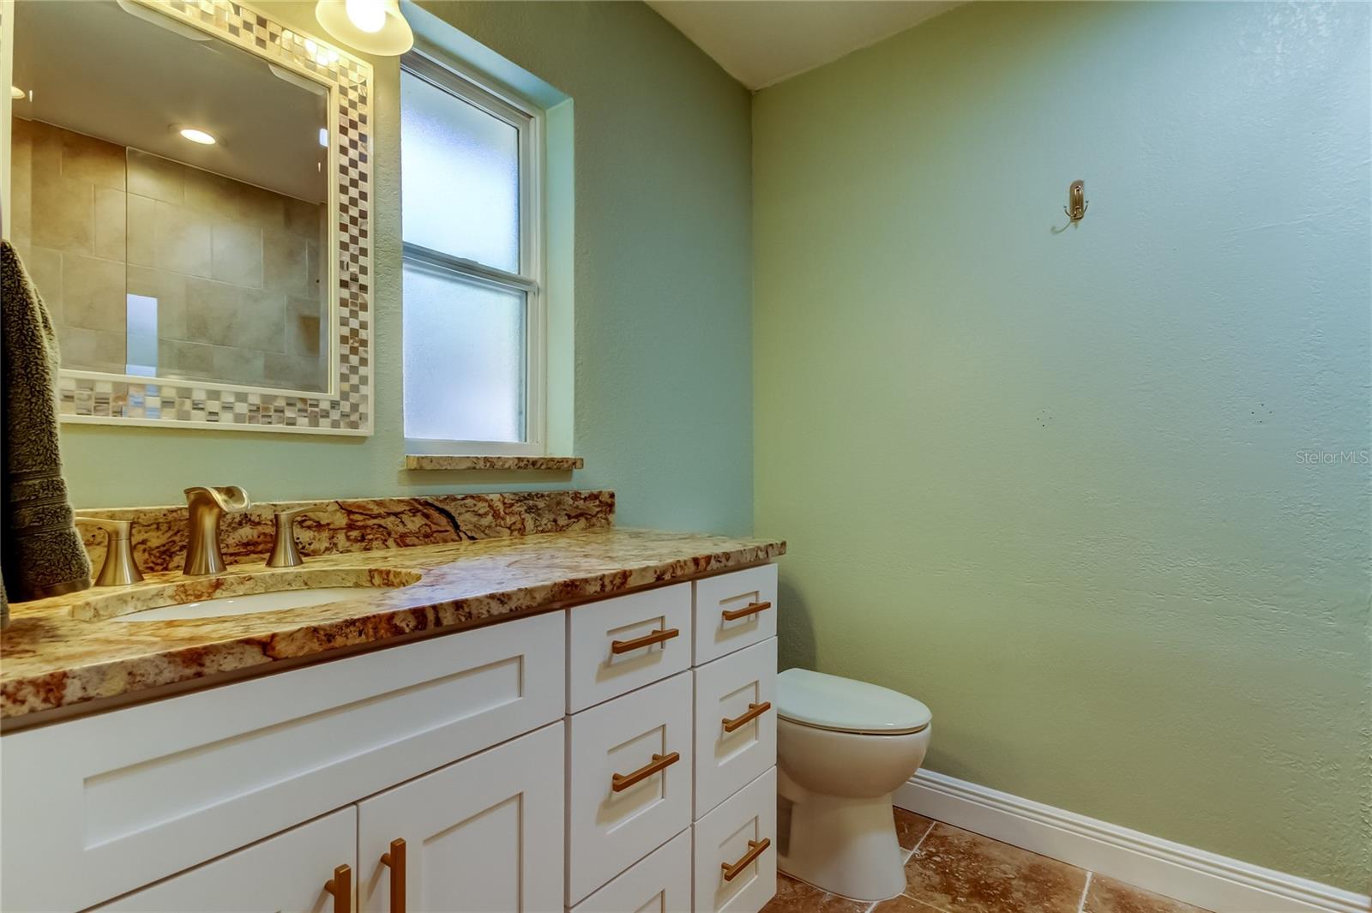
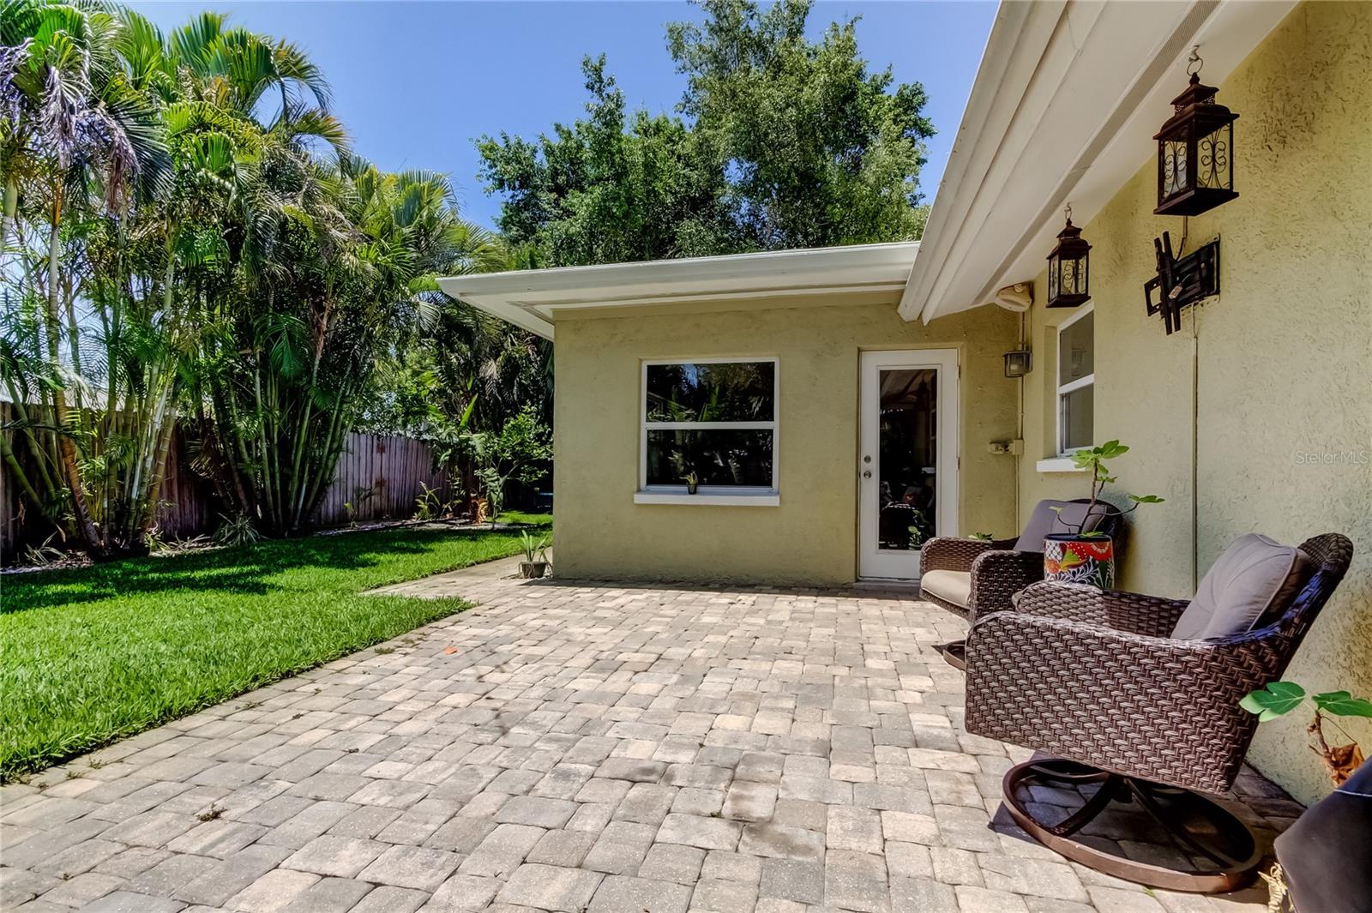
Sellers are offering $5,000 toward buyer's closing costs with an acceptable contract! Welcome to this impressive 3-bedroom, 2-bath, 2-car garage home nestled in the highly sought-after waterfront community of Patrician Point. A tropical setting with swaying palm trees and lush island beds welcomes you home before you even step inside. The open floor plan and elegant travertine flooring create the perfect backdrop for entertaining family and friends. The spacious kitchen impresses with stainless steel appliances, granite countertops, abundant cabinet space, and a breakfast bar overlooking the living and dining areas—flexible enough to serve as a family room if desired. Modern lighting throughout adds a touch of upscale style to every room. Retreat to the generously sized primary suite, complete with beautiful tile work leading to a luxurious rain shower. Major updates offer peace of mind, including a new AC (2025), new electric water heater (2024), a 2019 roof, and a reclaimed water irrigation system. Live the Florida lifestyle in this waterfront paradise, with access to public boat ramps, five waterfront parks, and the Shore Acres Pool & Recreation Center just steps from your door. You're only minutes from downtown, 4th Street shopping and dining, churches, schools, athletic studios, and year-round community events—plus quick access to I-275, the beaches, and Tampa. Schedule your private showing today!
/u.realgeeks.media/starsellsnaples/logosearchbar.jpg)
Additional Information
- Year Built
- 1969
- Garage Spaces
- 2
- furnished
- Unfurnished
- Construction
- Block, Stucco
- Roof
- Shingle
- Sewer
- Public Sewer
- Cooling
- Central Air
- Interior Features
- Ceiling Fans(s), Eat-in Kitchen, Open Floorplan, Split Bedroom, Stone Counters
- Tax Year
- 2025
Listing courtesy of COLDWELL BANKER REALTY.