2711 W Trilby Avenue, Tampa, FL 33611
- $1,725,000
- 6
- BD
- 5
- BA
- 4,701
- SqFt




- List Price
- $1,725,000
- Listing Price
- $1,725,000
- Price Change
- ▼ $3,000 1781485928
- Status
- ACTIVE
- MLS#
- TB8513157
- Bedrooms
- 6
- Bathrooms
- 5
- Living Sq. Ft
- 4,701
- Property Class
- Single Family Residential
- County
- Hillsborough
- Region
- Tampa
- Subdivision
- Wrights Alotment Rev
Property Description
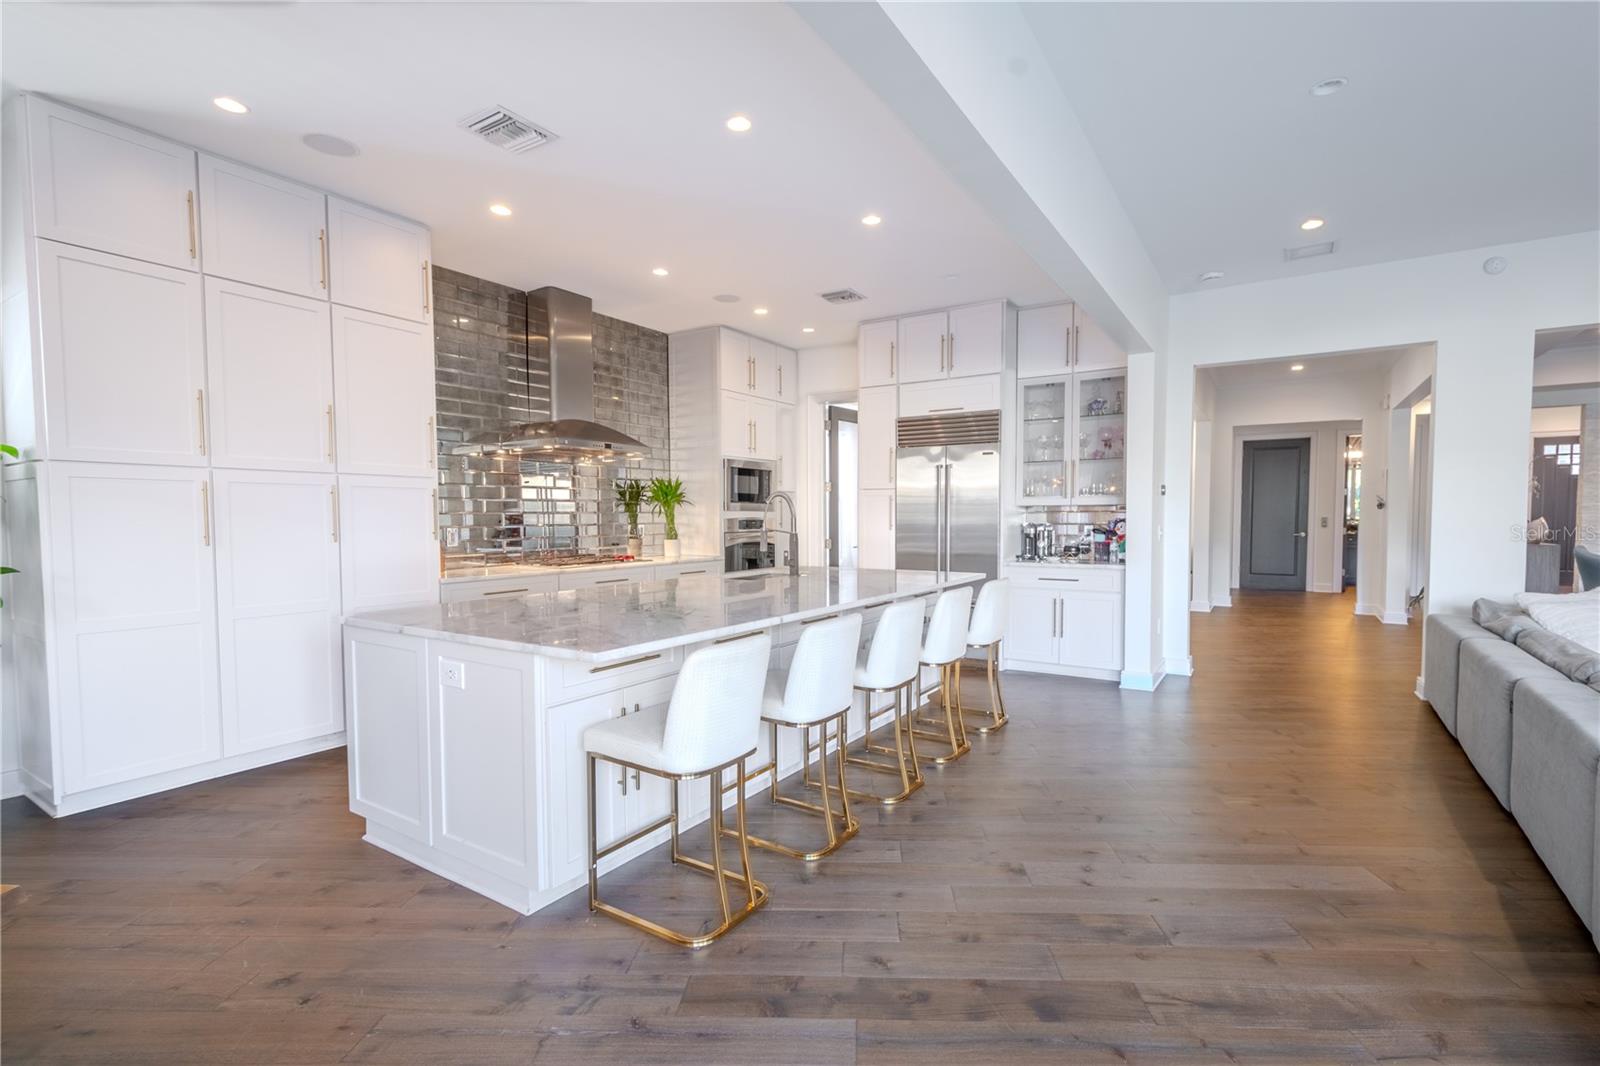
Virtually Staged. Contemporary South Tampa luxury in the highly sought-after Ballast Point area. Designed for entertaining and everyday living, this home features a dramatic open-concept layout with an oversized chef’s kitchen, massive island, and a 6-panel sliding glass wall opening to the resort-style pool and spa for seamless indoor-outdoor living. Add to that a sub-zero fridge and a wolf range! The flexible floorplan offers ideal space for families, guests, multi-generational living, or a dedicated theater, gym, office, or media room. The primary suite includes a private balcony overlooking the pool and spa. Highlights include a 2023 roof, 3 HVAC systems with one brand-new unit (26), 2 others professionally maintained, elevator access, high-clearance garage with lift potential, and possibility of assumable flood insurance under $1,100/year. Built on a higher portion of the street, the home has never flooded. Minutes to Ballast Point Park, Tampa Yacht and Country Club, Hyde Park, Downtown Tampa, and Tampa International Airport. Priced below recent bank appraisal (Dec '25), this is exceptional value in one of South Tampa’s strongest lifestyle markets.
/u.realgeeks.media/starsellsnaples/logosearchbar.jpg)
Additional Information
- Year Built
- 2008
- Garage Spaces
- 2
- furnished
- Negotiable
- Pets
- Yes
- View
- Pool
- Pool
- Yes
- Construction
- Block, Concrete, Stucco
- Parking
- Driveway, Garage Door Opener
- Roof
- Other
- Exterior Features
- Balcony, Lighting, Private Mailbox, Sliding Doors
- Sewer
- Public Sewer
- Cooling
- Central Air
- Interior Features
- Built-in Features, Ceiling Fans(s), Coffered Ceiling(s), Crown Molding, Eat-in Kitchen, Elevator, High Ceilings, In Wall Pest System, Kitchen/Family Room Combo, Living Room/Dining Room Combo, Open Floorplan, Pest Guard System, PrimaryBedroom Upstairs, Solid Surface Counters, Solid Wood Cabinets, Stone Counters, Thermostat, Tray Ceiling(s), Walk-In Closet(s), Window Treatments
- Tax Year
- 2025
Listing courtesy of KELLER WILLIAMS SOUTH TAMPA.