6003 Tampa Shores Boulevard, Tampa, FL 33615
- $429,900
- 4
- BD
- 2
- BA
- 1,512
- SqFt












- List Price
- $429,900
- Listing Price
- $429,900
- Price Change
- ▼ $5,000 1784864043
- Status
- ACTIVE
- MLS#
- TB8513341
- Bedrooms
- 4
- Bathrooms
- 2
- Living Sq. Ft
- 1,512
- Property Class
- Single Family Residential
- County
- Hillsborough
- Region
- Tampa / Town and Country
- Subdivision
- Tampa Shores Inc 1 Unit 5
Property Description
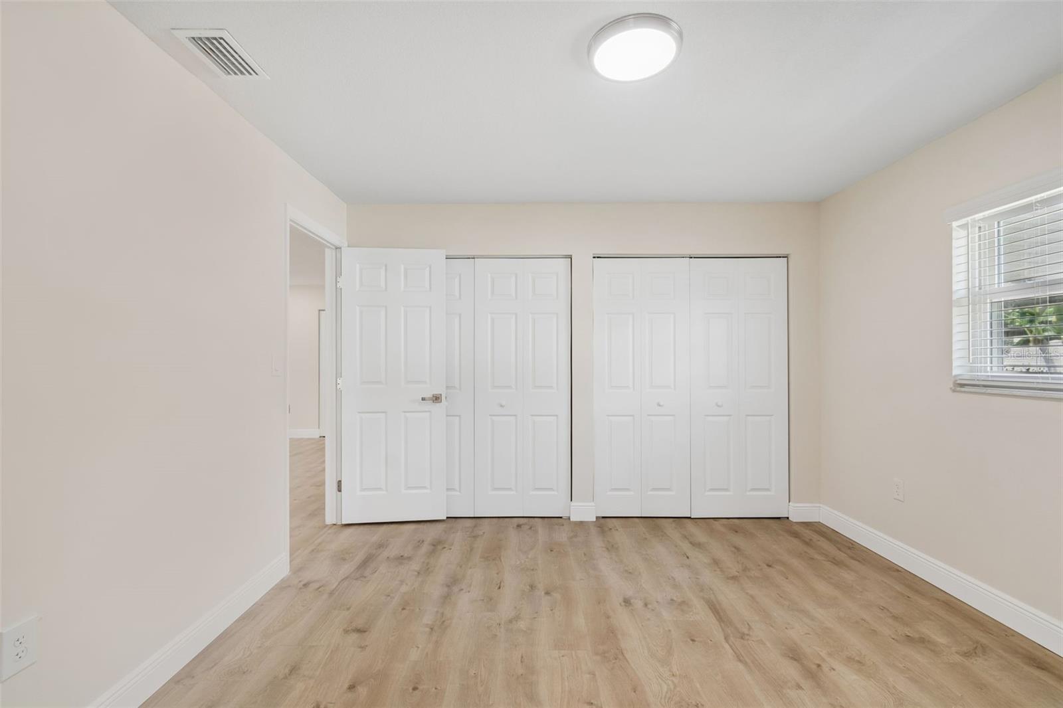
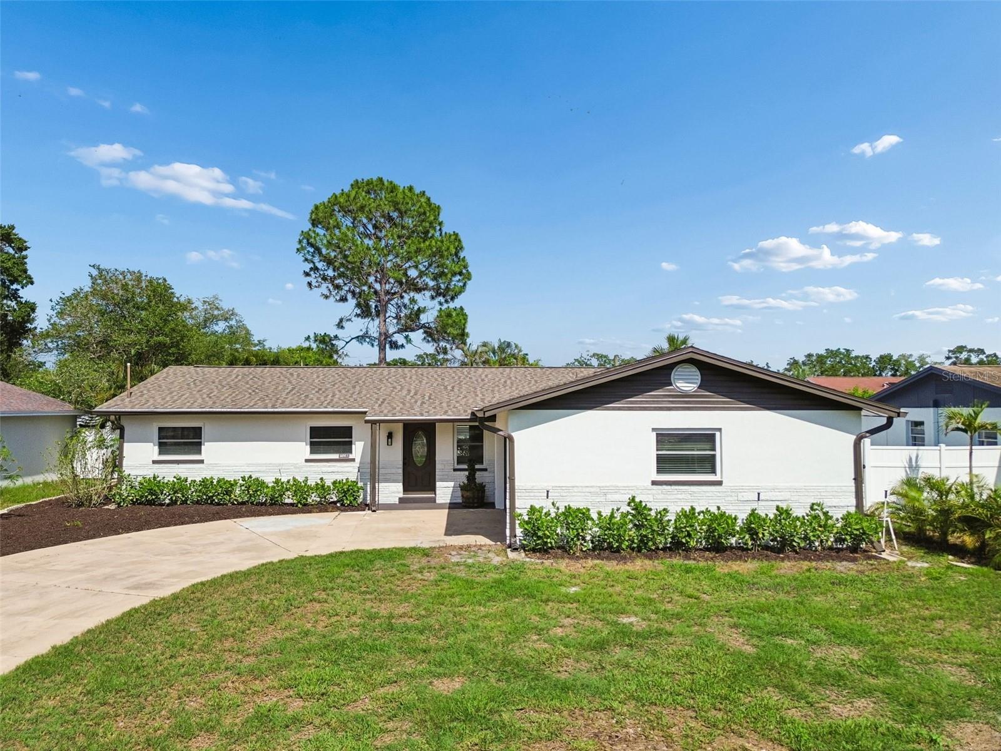
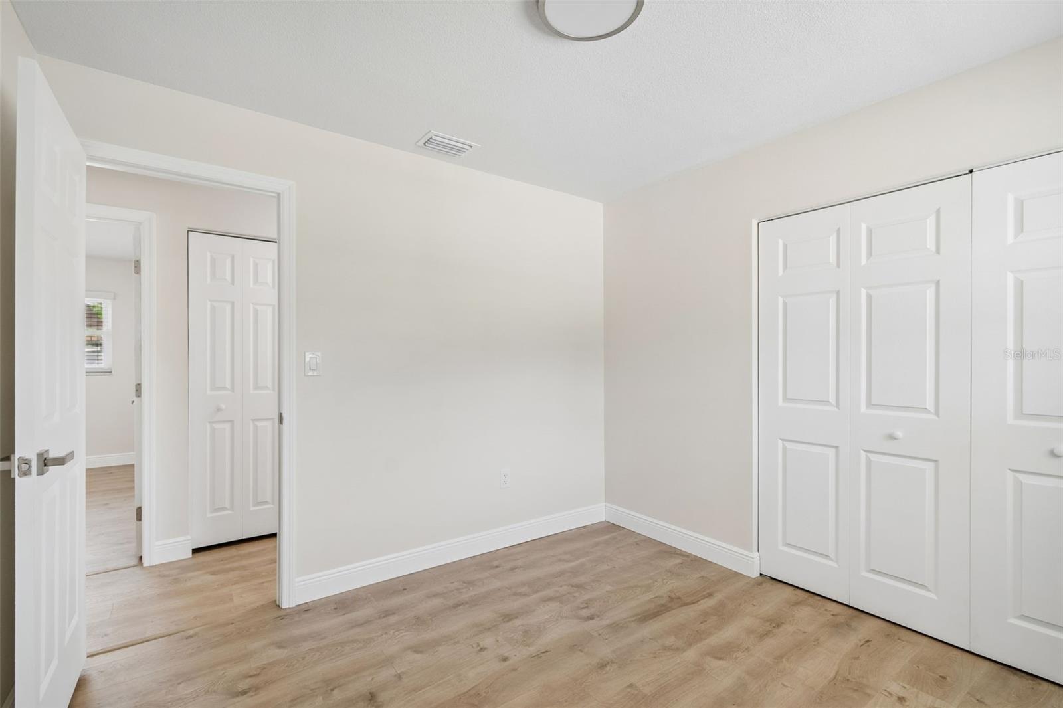
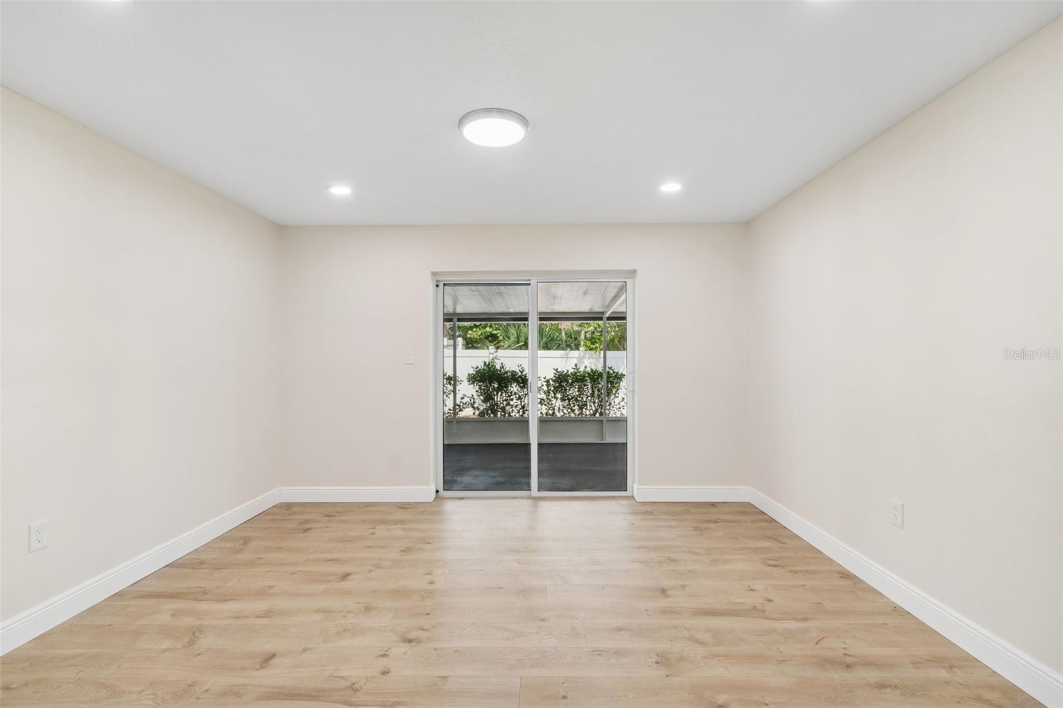
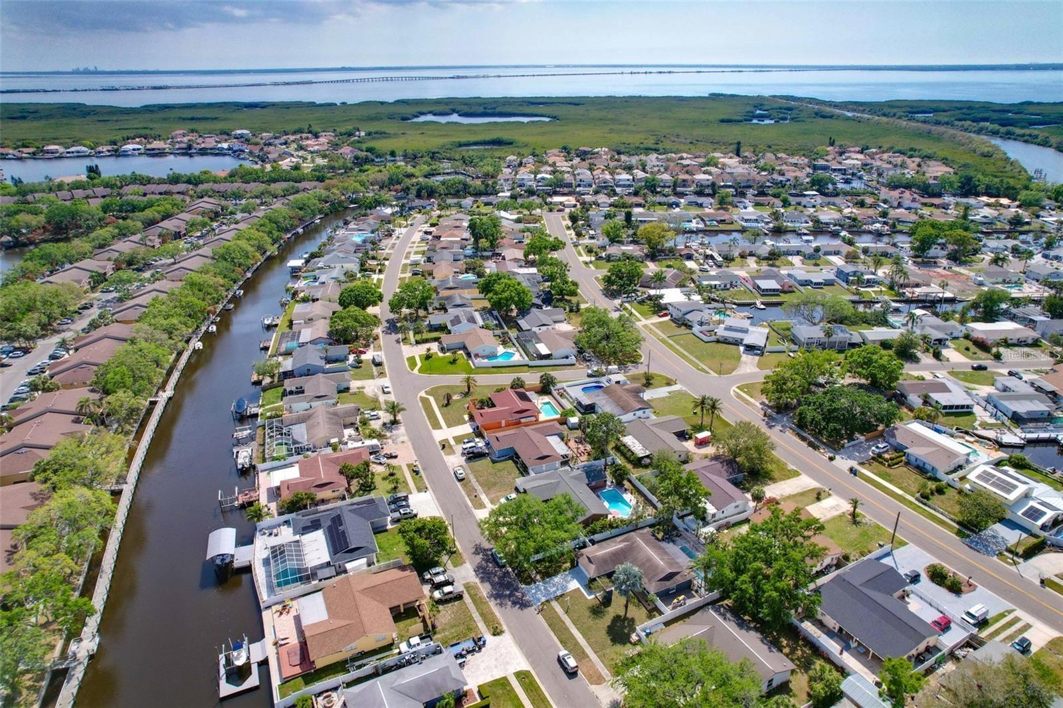
Price improvement! Seller very motivated!! Welcome to your dream home in the Boating community of Tampa Shores, with exclusive access to the neighborhood boat ramp. This fully renovated home has 4 bedrooms, 2 baths and a two-car garage. The roof was replaced in 2025 as well as the AC and Rheem water heater. When you enter, you are welcomed by tons of natural light. This property features an open split floor plan, the kitchen has beautiful wood cabinets featuring 40-inch uppers, all with soft close hardware, with quartz countertops and stainless-steel appliances. In addition, the primary suite is a good size; with large walk-in shower and large closets. Three additional bedrooms, second full bathroom and a 400 s.f. screen porch provide plenty of space for everyone to spread out. Also included in the renovation, are completely retextured ceilings and walls, painted interior and exterior, luxury vinyl flooring, 5.25 inch baseboards, recessed lights and light fixtures, garbage disposal, new light switches and wall sockets. Ideally located near top-rated schools, shopping, dining, Tampa International Airport, downtown Tampa, the Veteran’s Expressway, International Plaza, Westshore Business District, Rocky Point Golf Course, Skyway Park, Berkley Prep and award-winning beaches. This home offers the ultimate waterfront lifestyle. Buyers Agents Welcome! Make your appointment today
/u.realgeeks.media/starsellsnaples/logosearchbar.jpg)
Additional Information
- Year Built
- 1966
- Garage Spaces
- 2
- furnished
- Unfurnished
- Pets
- Yes
- Construction
- Block
- Roof
- Shingle
- Exterior Features
- Private Mailbox, Private Yard, Rain Gutters, Sliding Doors
- Water
- Boatable Water
- Sewer
- Public Sewer
- Cooling
- Central Air
- Interior Features
- Eat-in Kitchen, Open Floorplan, Primary Bedroom Main Floor, Solid Surface Counters, Solid Wood Cabinets, Split Bedroom, Window Treatments
- Tax Year
- 2025
Listing courtesy of EXP REALTY LLC.