20017 Painting Nature Lane, Tampa, FL 33647
- $525,000
- 4
- BD
- 3
- BA
- 2,626
- SqFt





- List Price
- $525,000
- Listing Price
- $525,000
- Status
- ACTIVE
- MLS#
- TB8513573
- Bedrooms
- 4
- Bathrooms
- 3
- Living Sq. Ft
- 2,626
- Property Class
- Single Family Residential
- County
- Hillsborough
- Region
- Tampa / Tampa Palms
- Subdivision
- Easton Park Ph 2b
Property Description
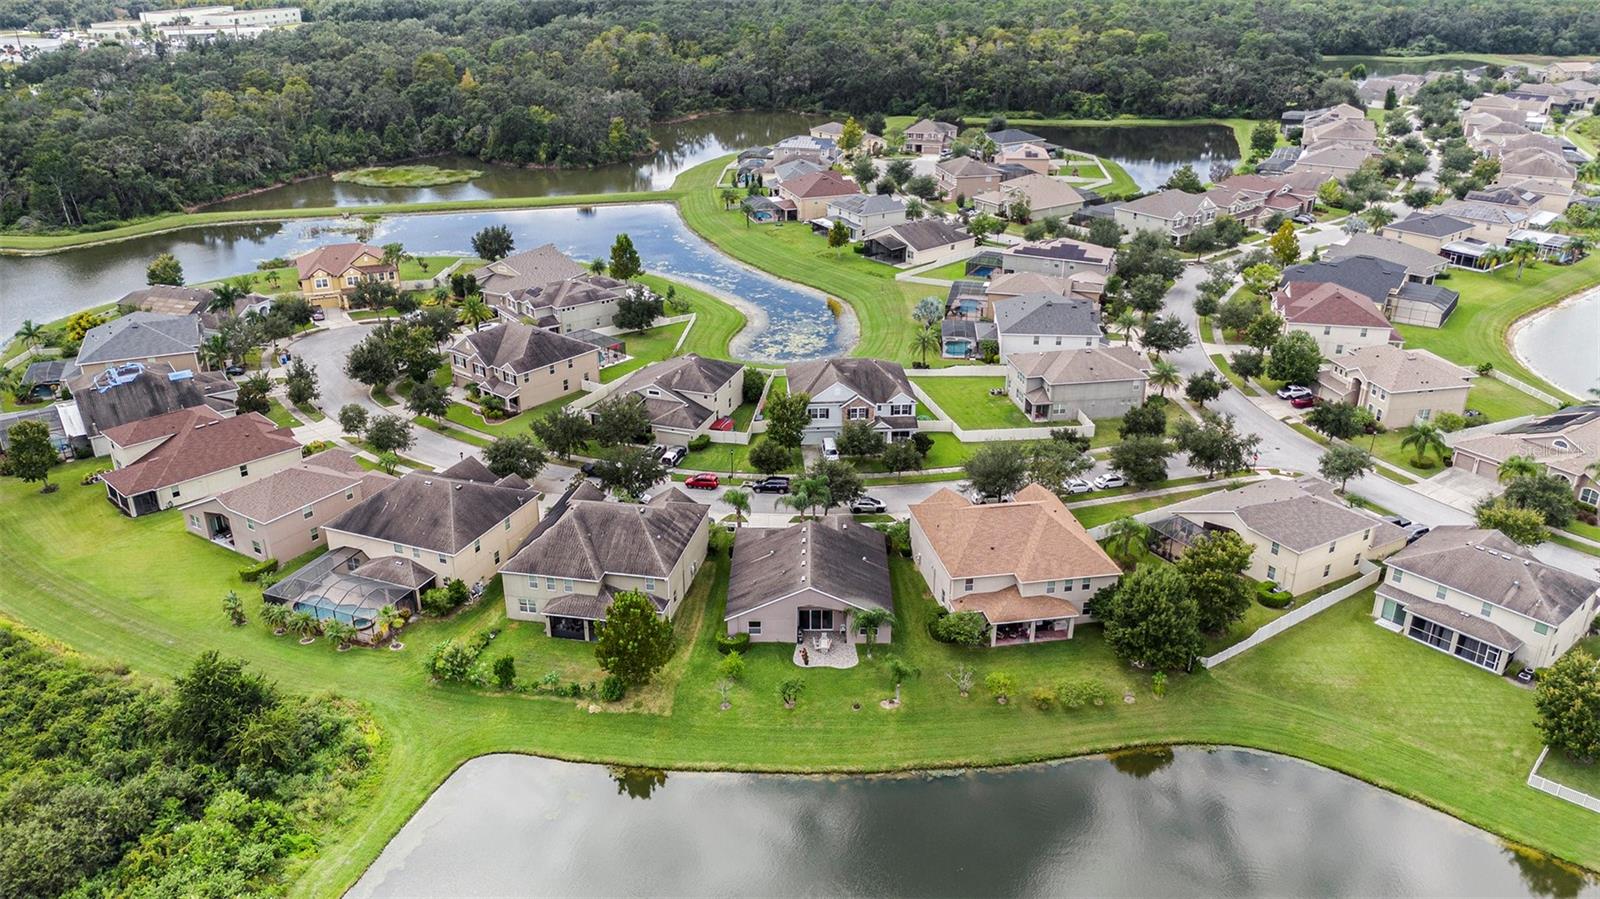
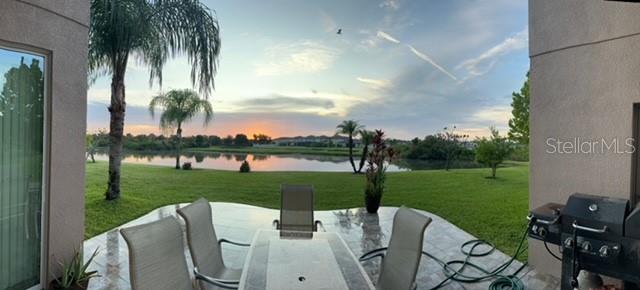
Welcome to this stunning 4-bedroom, 3-bath home with a 2-car garage located in the desirable Easton Park community. With 2,626 sq ft of living space, this residence showcases thoughtful upgrades including granite countertops, 42" cabinets, hardwood flooring in the formal living and dining rooms, ceramic tile throughout all common areas, and drywall rounded corners. Wake up to sunrise in both primary bedrooms, or watch it over the pond, from the kitchen or the family living room. The exterior features beautiful landscaping with mature palm trees. The open-concept layout connects the kitchen to the family living with dining areas, creating a functional and welcoming space. The spacious primary master room features garden tub with a separate shower bath. Master bath also includes dual vanities, a dedicated shower, and two walk-in closets. Second primary bedroom has it's own private bath or can be as a pool bath that opens back to the patio. Additionally for convenience, you will find a dedicated laundry room with additional cabinetry for storage and a useful wash basin. Internet service is also included in the HOA dues. Updates include exterior paint, water heater, dishwasher and stove. Enjoy outdoor living on the extended tiled patio, perfect for relaxing or entertaining while overlooking the water. The backyard provides a quiet setting to enjoy Florida living. Easton Park offers tree-lined streets, walking trails, and community amenities, with convenient access to shopping, dining, and major highways.
/u.realgeeks.media/starsellsnaples/logosearchbar.jpg)
Additional Information
- Year Built
- 2012
- Garage Spaces
- 2
- furnished
- Unfurnished
- Pets
- Yes
- Amenities
- Basketball Court, Pickleball Court(s), Playground, Pool, Security
- View
- Water
- Waterfront Description
- Pond
- Pool
- Yes
- Construction
- Block, Stucco
- Parking
- Driveway, Garage Door Opener
- Roof
- Shingle
- Exterior Features
- Sliding Doors, Sprinkler Metered
- Water
- Lake Front
- Sewer
- Public Sewer
- Cooling
- Central Air
- Interior Features
- Cathedral Ceiling(s), Ceiling Fans(s), Eat-in Kitchen, High Ceilings, Kitchen/Family Room Combo, Open Floorplan, Split Bedroom, Stone Counters, Thermostat, Vaulted Ceiling(s), Walk-In Closet(s), Window Treatments
- Tax Year
- 2024
- HOA Fee
- $106
- HOA Fee Freq
- Monthly
- Waterfront
- Yes
Listing courtesy of NATIONWIDE REALTY SOLUTIONS LL.