7706 S Juanita Street, Tampa, FL 33616
- $757,000
- 4
- BD
- 4
- BA
- 2,782
- SqFt









- List Price
- $757,000
- Listing Price
- $757,000
- Price Change
- ▼ $12,000 1783709189
- Status
- ACTIVE
- MLS#
- TB8514261
- Bedrooms
- 4
- Bathrooms
- 4
- Living Sq. Ft
- 2,782
- Property Class
- Single Family Residential
- County
- Hillsborough
- Region
- Tampa
- Subdivision
- Port Tampa City
Property Description
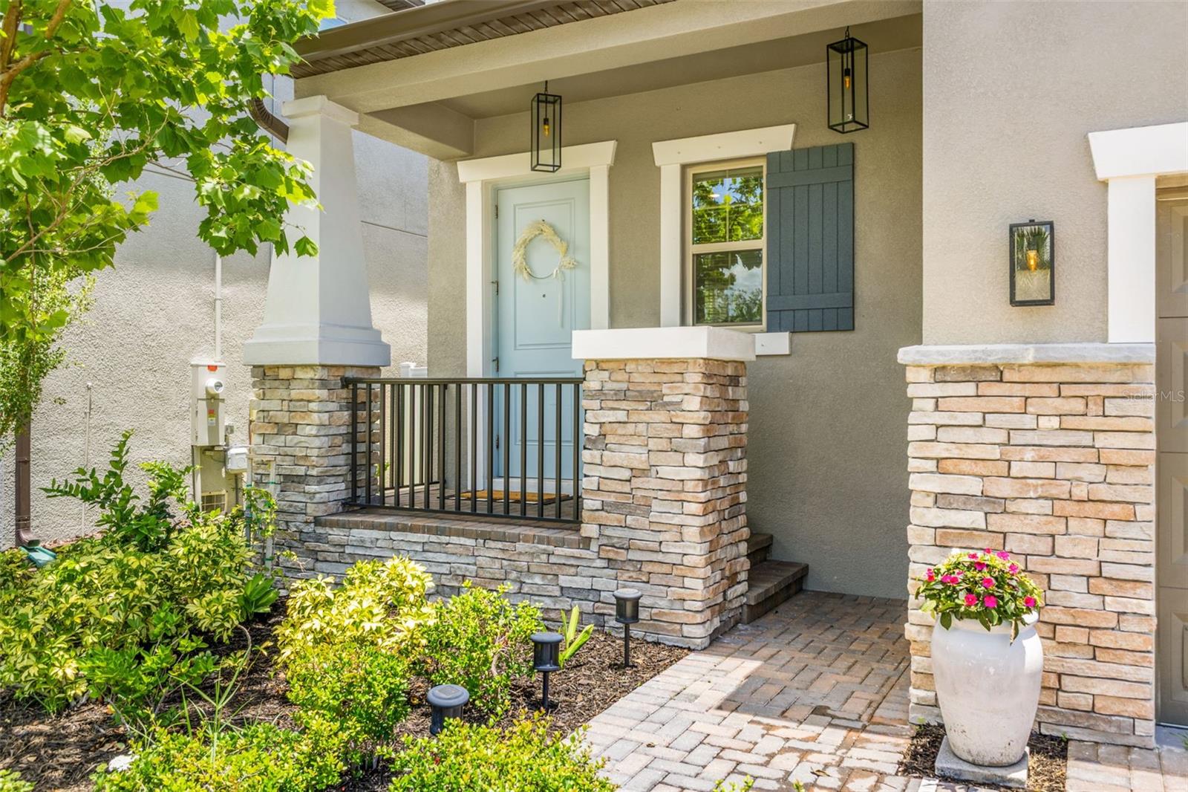
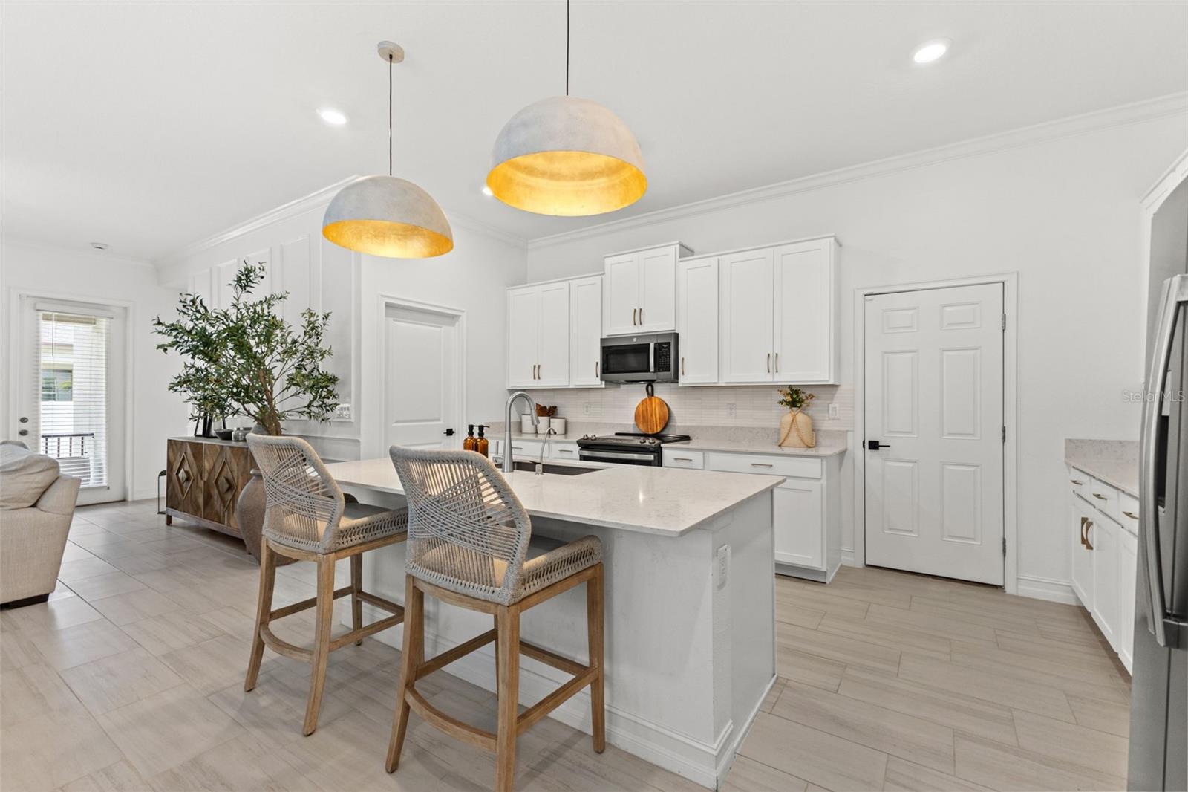
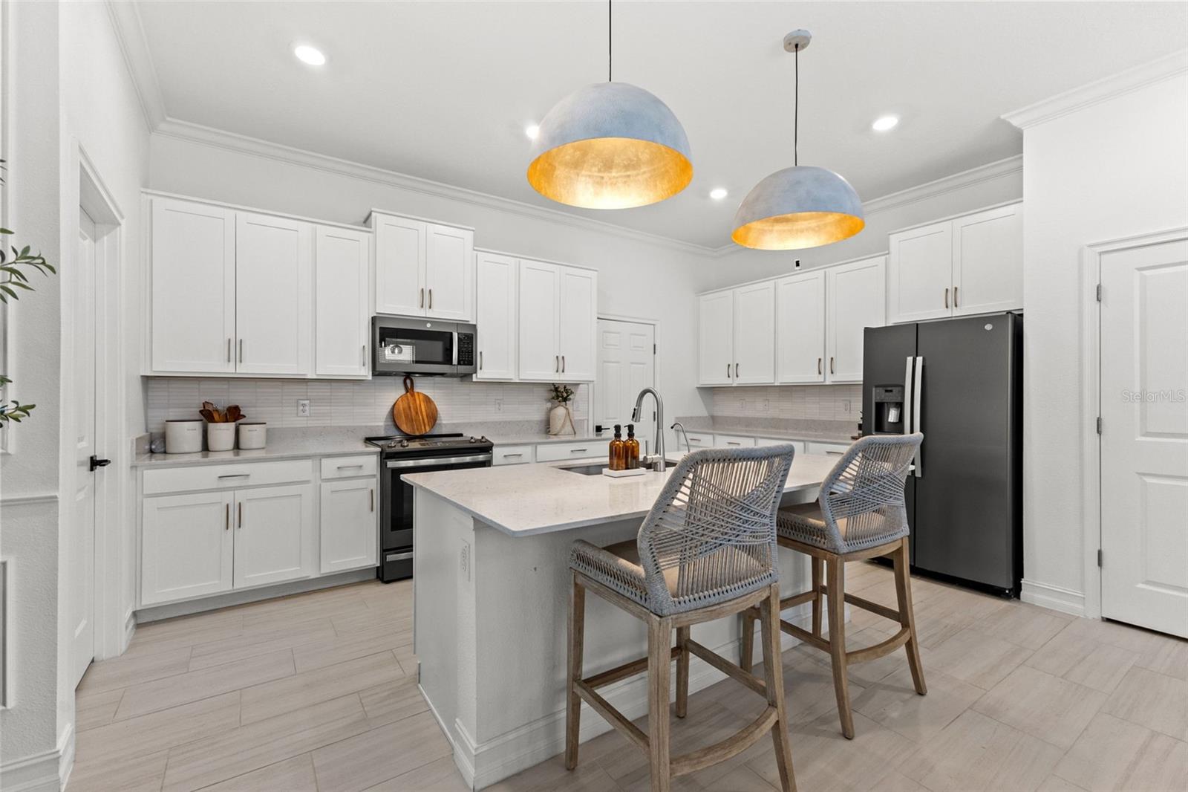
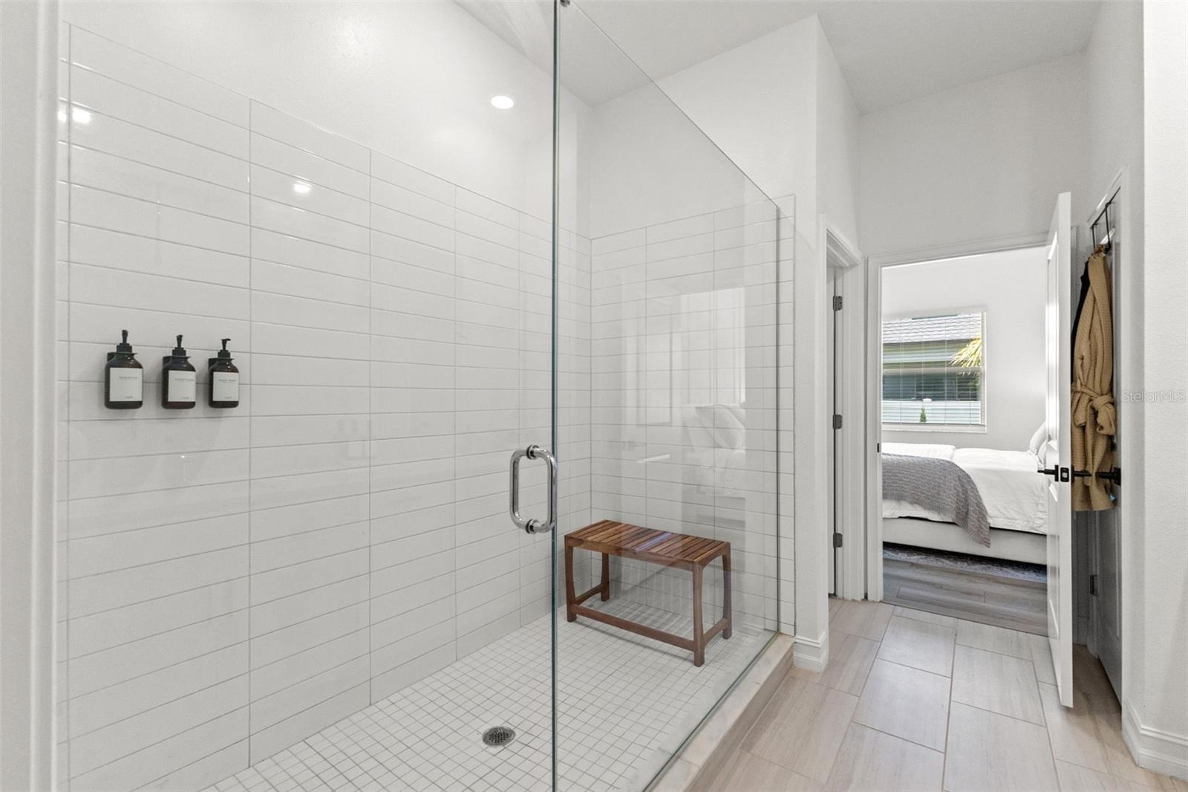
Welcome to 7706 S Juanita Street, a stunning Lennar-built home completed in July 2023 with no front neighbors & located in the highly sought-after South Tampa area, just south of Gandy Boulevard and less than two miles from Picnic Island Park and Dog Beach. Offering almost 2,800 square feet of thoughtfully designed living space, this 4-bedroom, 3.5-bathroom home combines modern construction with high-end custom upgrades rarely found in newer resale homes. The spacious first-floor primary suite provides privacy and convenience, while upstairs features an oversized loft, two secondary bedrooms connected by a Jack-and-Jill bathroom, and an additional bedroom and full bath, creating the ideal layout for families, guests, or multigenerational living. The open-concept floor plan is designed for both everyday living and entertaining. The gourmet kitchen overlooks the expansive living and dining areas and flows seamlessly into a custom-designed feature wall complete with a built-in entertainment center and decorative fireplace. Additional upgrades include luxury vinyl plank flooring throughout the second floor, custom wall molding, plus second Custom TV wall in Loft, an upgraded primary closet system, designer lighting, and numerous thoughtful finishes throughout the home. Conveniently located near MacDill Air Force Base, downtown Tampa, Tampa International Airport, waterfront parks, restaurants, shopping, and some of South Tampa's most popular destinations, this move-in-ready home offers the perfect combination of location, style, and functionality. Schedule your private showing today. Welcome Home!
/u.realgeeks.media/starsellsnaples/logosearchbar.jpg)
Additional Information
- Year Built
- 2023
- Garage Spaces
- 2
- furnished
- Negotiable
- Pets
- Yes
- Construction
- Block, Stucco
- Roof
- Shingle
- Exterior Features
- Hurricane Shutters, Private Yard, Sidewalk
- Sewer
- Public Sewer
- Cooling
- Central Air
- Interior Features
- Built-in Features, Ceiling Fans(s), Crown Molding, High Ceilings, Living Room/Dining Room Combo, Open Floorplan, Primary Bedroom Main Floor, Split Bedroom, Walk-In Closet(s)
- Tax Year
- 2025
- HOA Fee
- $62
- HOA Fee Freq
- Monthly
Listing courtesy of LPT REALTY, LLC.