1120 E Kennedy Boulevard Unit 1216, Tampa, FL 33602
- $885,000
- 2
- BD
- 2
- BA
- 1,566
- SqFt











- List Price
- $885,000
- Listing Price
- $885,000
- Status
- ACTIVE
- MLS#
- TB8514292
- Bedrooms
- 2
- Bathrooms
- 2
- Living Sq. Ft
- 1,566
- Property Class
- Condo
- County
- Hillsborough
- Region
- Tampa
- Building Name
- Grand Central At Kennedy
Property Description
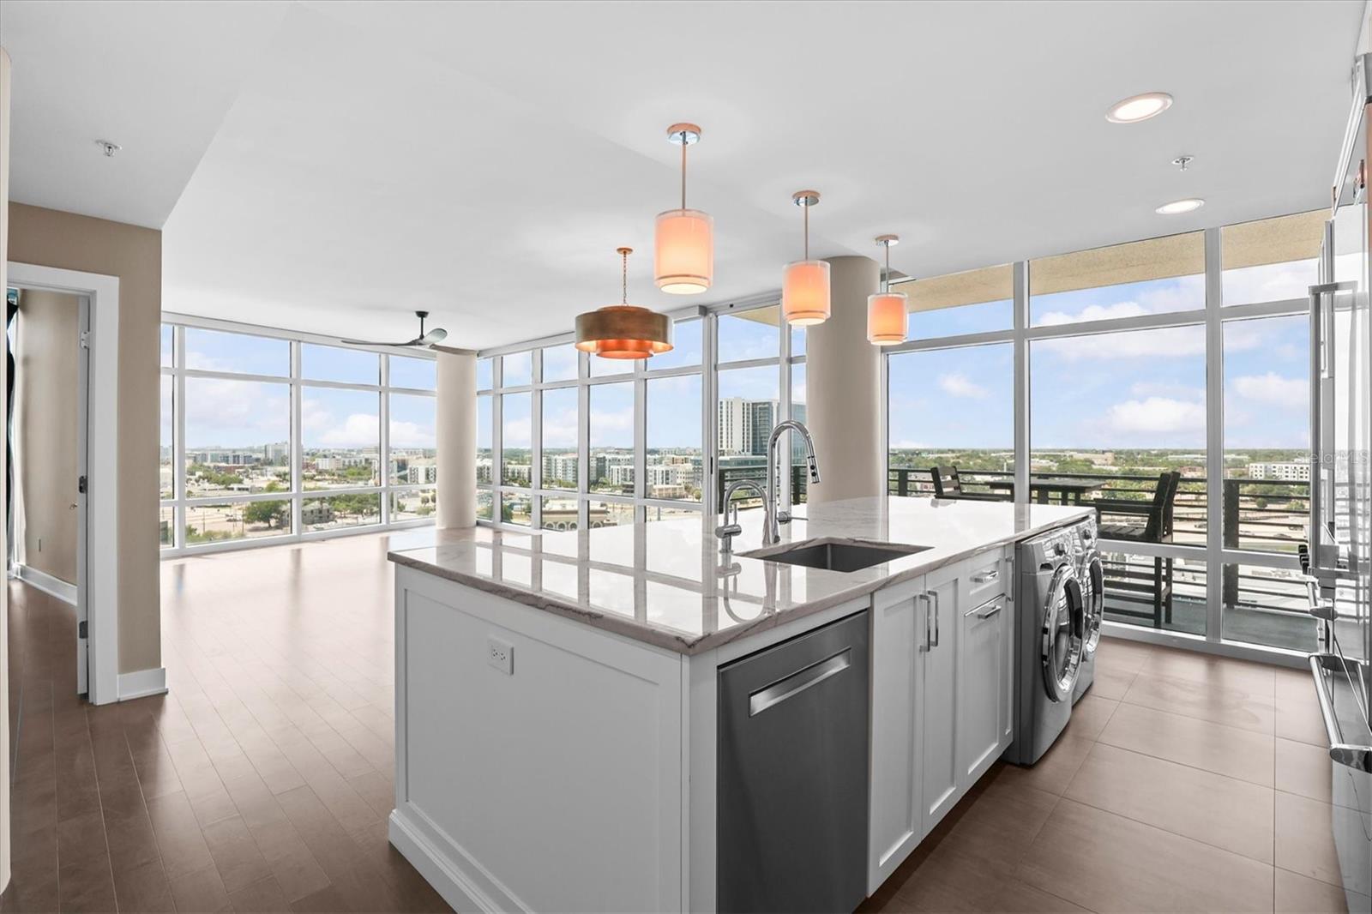
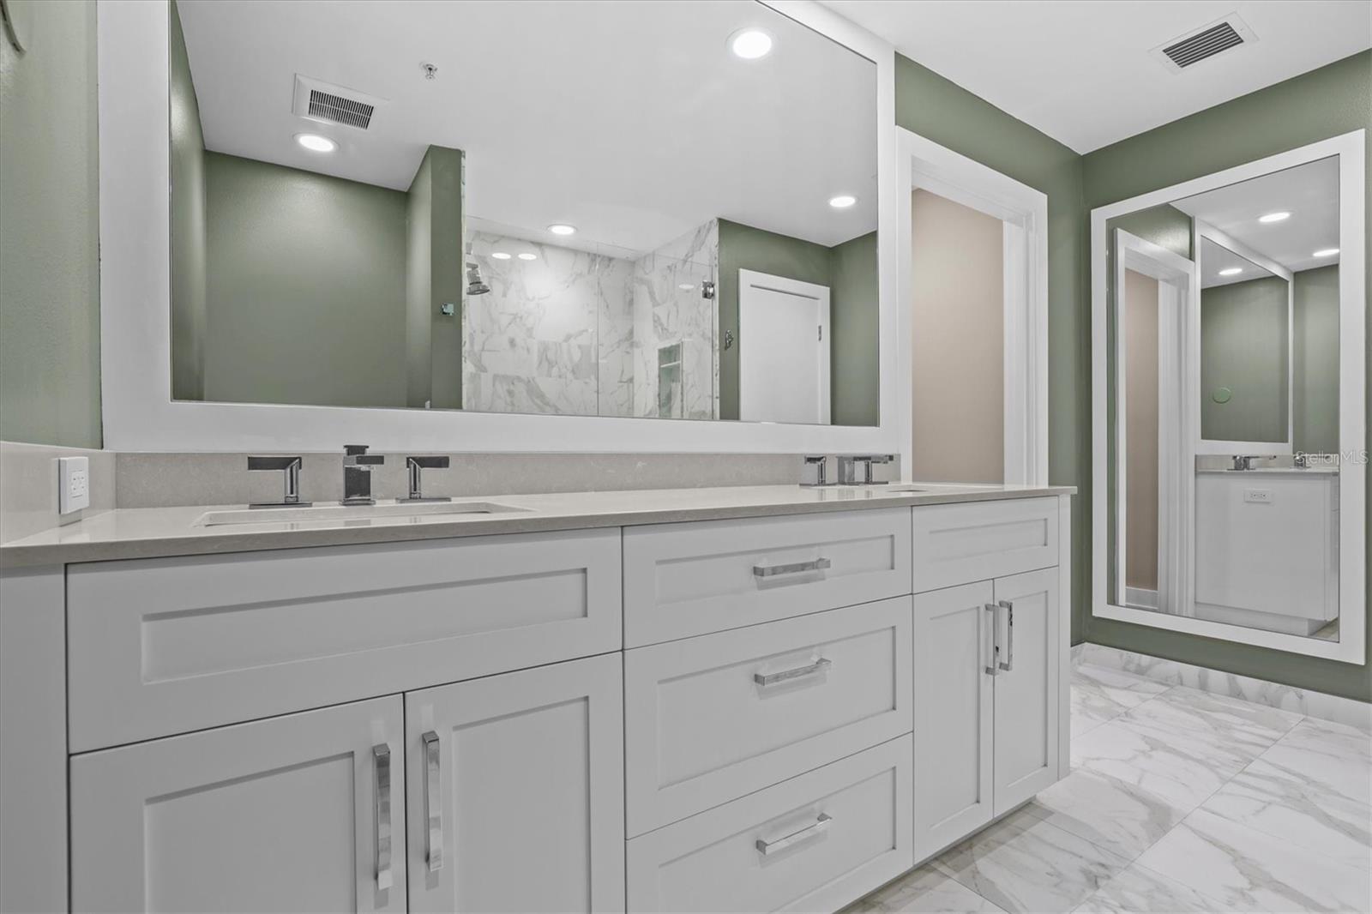
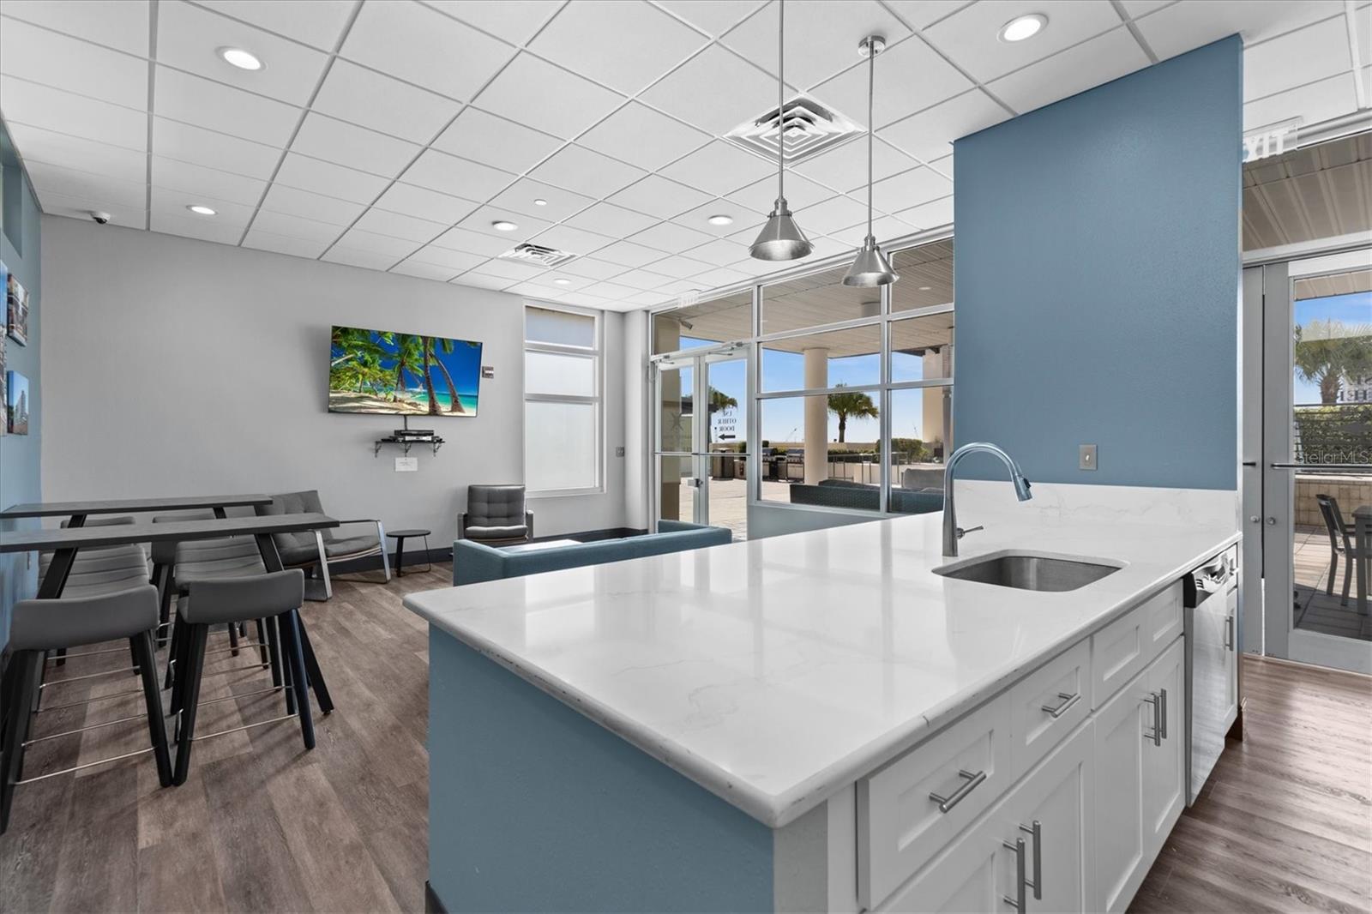
Welcome to elevated downtown living at Grand Central. Positioned on the prime northwest corner of the building, this exceptional fully upgraded residence offers a spacious open floor plan framed by dramatic floor-to-ceiling windows and unforgettable Tampa skyline sunset views. From the grand entryway to the thoughtfully designed interiors, every detail exudes modern sophistication and luxury. At the heart of the home is a state-of-the-art custom gourmet kitchen featuring an extended island perfect for entertaining, gathering, and everyday living. Natural light pours throughout the residence, creating the ultimate backdrop for both relaxing evenings and vibrant city living. This rare offering also includes an on-site storage unit and two reserved parking spaces conveniently located next to one another. Grand Central at Kennedy offers Publix, Starbucks, and CVS. Madison Street Park downstairs offers dog park, basketball, pickleball, and much more. Just an elevator ride away from some of Tampa’s best dining, retail, and wellness experiences — along with the energy of Water Street and Sparkman Wharf — this residence delivers an unmatched walkable urban lifestyle in the center of it all.
/u.realgeeks.media/starsellsnaples/logosearchbar.jpg)
Additional Information
- Year Built
- 2007
- Garage Spaces
- 2
- furnished
- Unfurnished
- Pets
- Yes
- Amenities
- Clubhouse, Elevators, Fitness Center, Gated, Handicap Modified, Pool, Security
- View
- City
- Pool
- Yes
- Construction
- Block, Stucco
- Parking
- Assigned, Covered, Guest
- Roof
- Built-Up
- Exterior Features
- Balcony, Other, Outdoor Grill, Outdoor Shower, Sliding Doors, Storage
- Water
- Bay View, Bay Front
- Sewer
- Public Sewer
- Cooling
- Central Air
- Interior Features
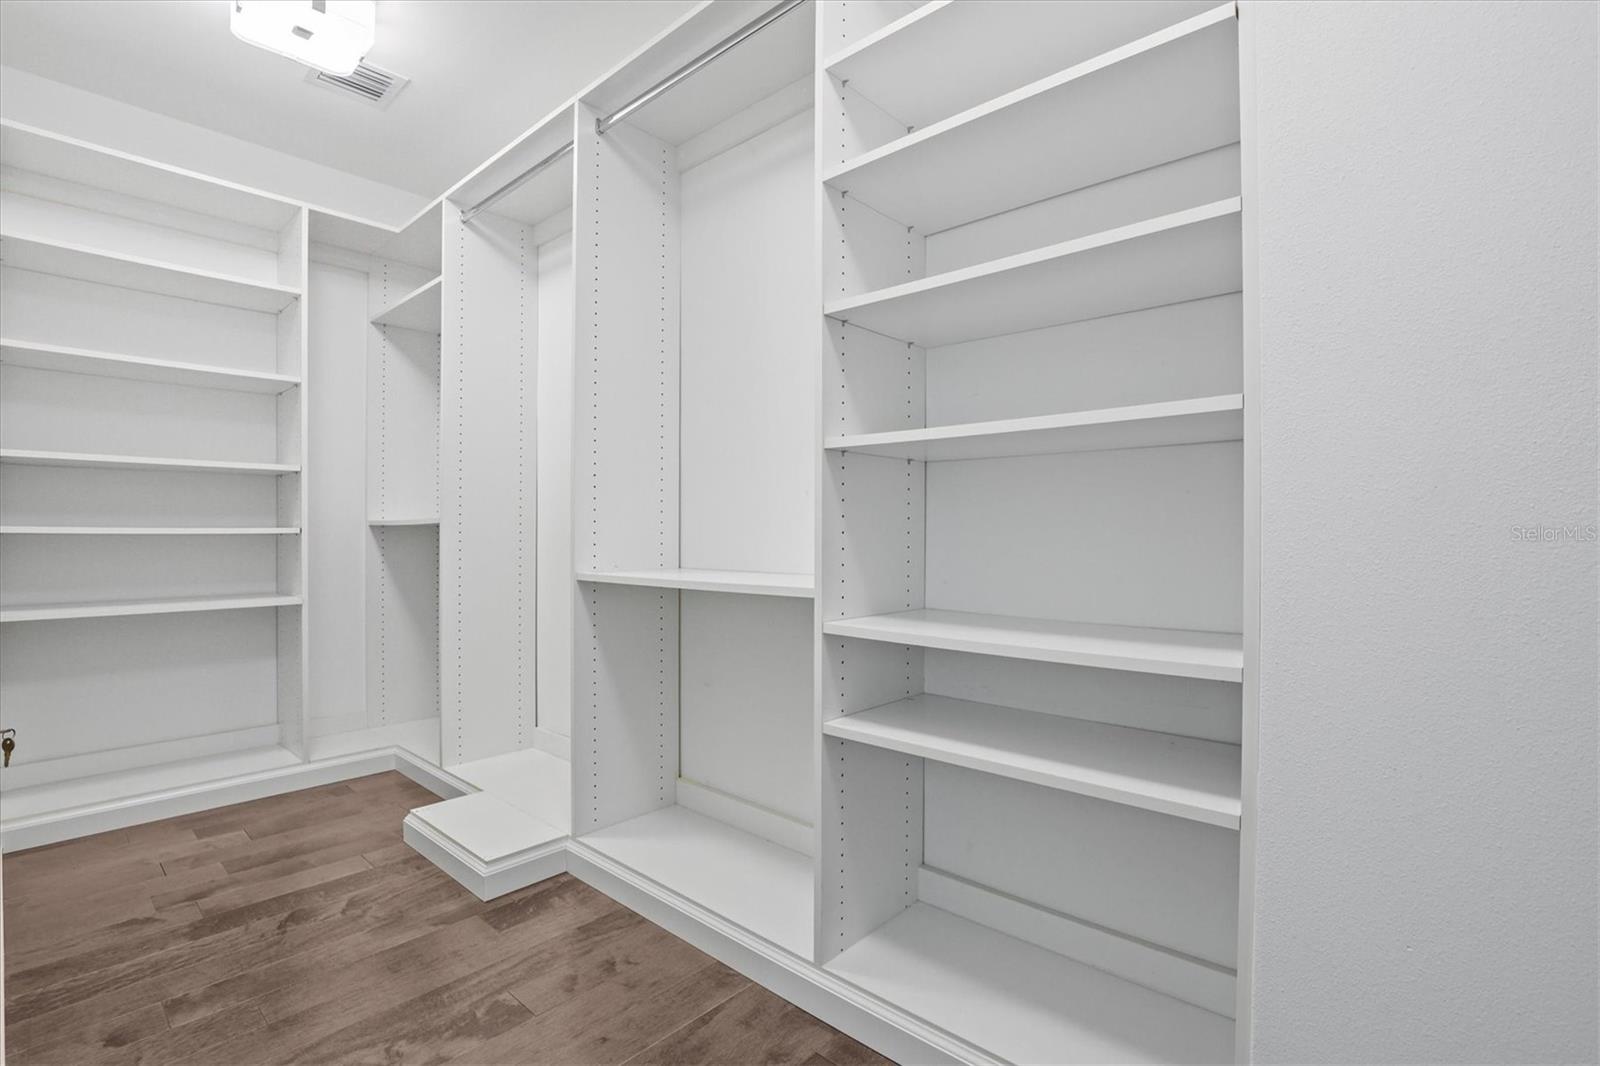
- Ceiling Fans(s), High Ceilings, Open Floorplan, Solid Wood Cabinets, Split Bedroom, Thermostat, Walk-In Closet(s), Window Treatments
- Tax Year
- 2025
- HOA Fee
- $1,416
- HOA Fee Freq
- Monthly
Listing courtesy of SMITH & ASSOCIATES REAL ESTATE.