1124 Seville Lane Ne, St Petersburg, FL 33704
- $2,250,000
- 5
- BD
- 4
- BA
- 4,034
- SqFt










- List Price
- $2,250,000
- Listing Price
- $2,250,000
- Status
- ACTIVE
- MLS#
- TB8514480
- Bedrooms
- 5
- Bathrooms
- 4
- Living Sq. Ft
- 4,034
- Property Class
- Single Family Residential
- County
- Pinellas
- Region
- St Pete/Euclid
- Subdivision
- Eden Shores Sec 10
Property Description
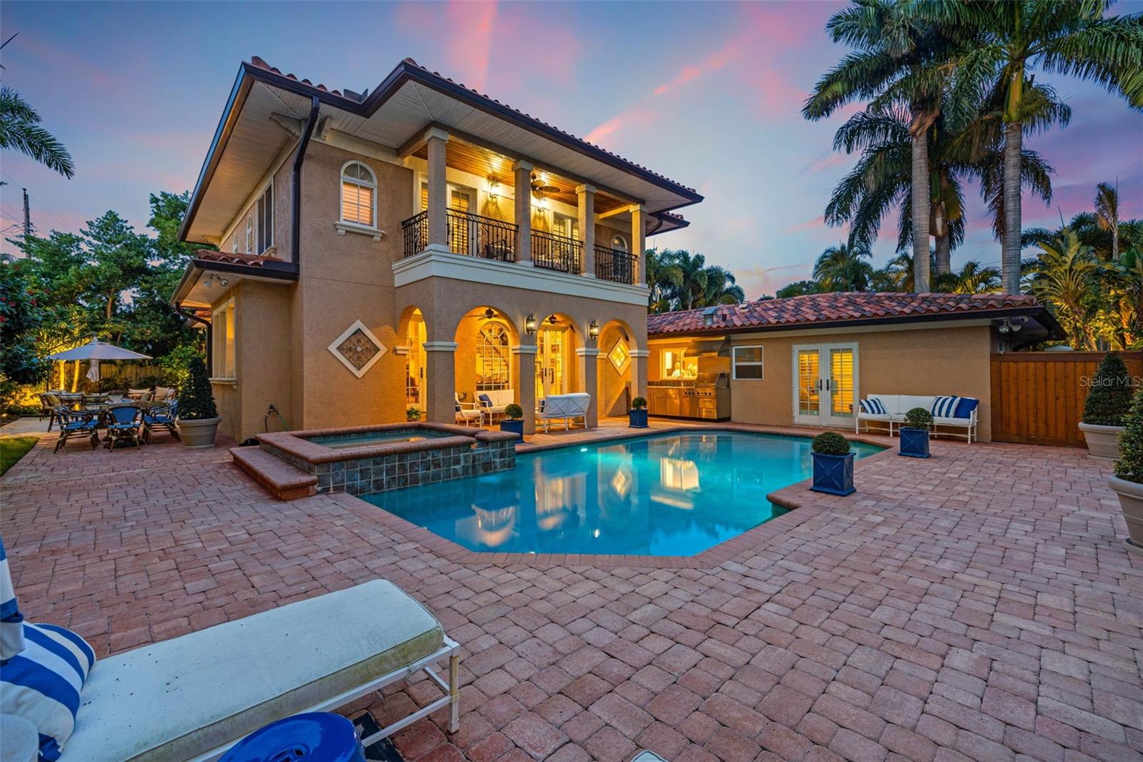
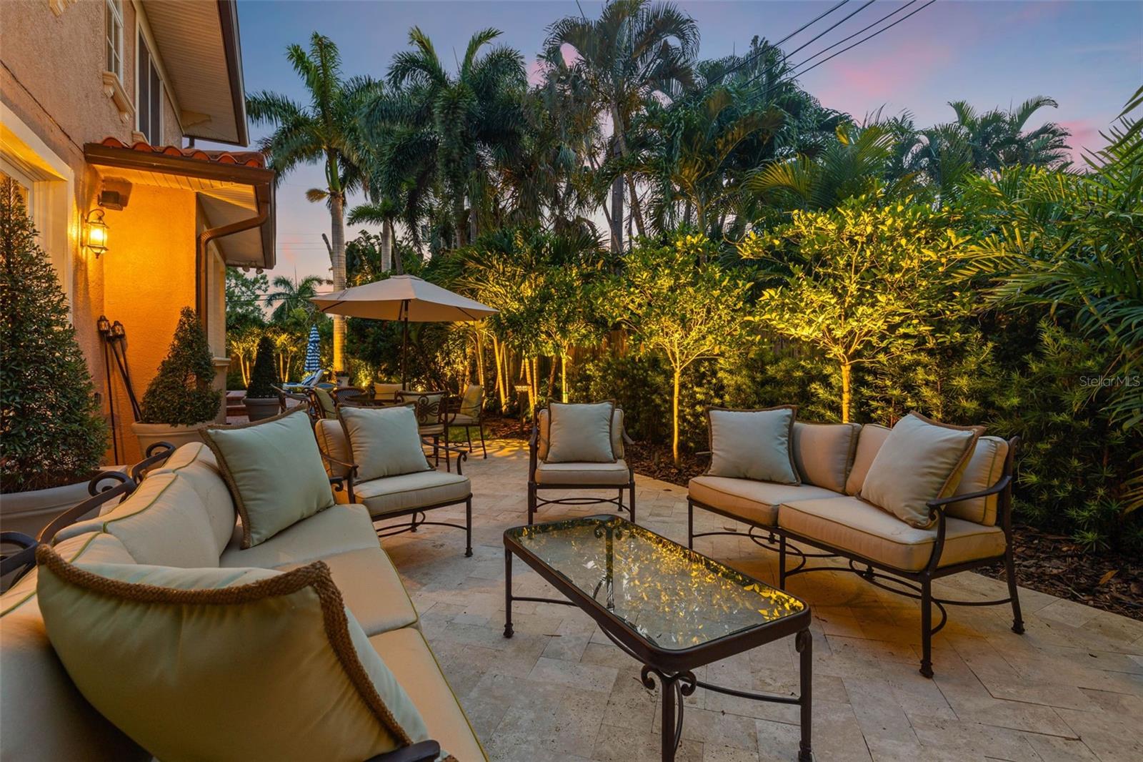
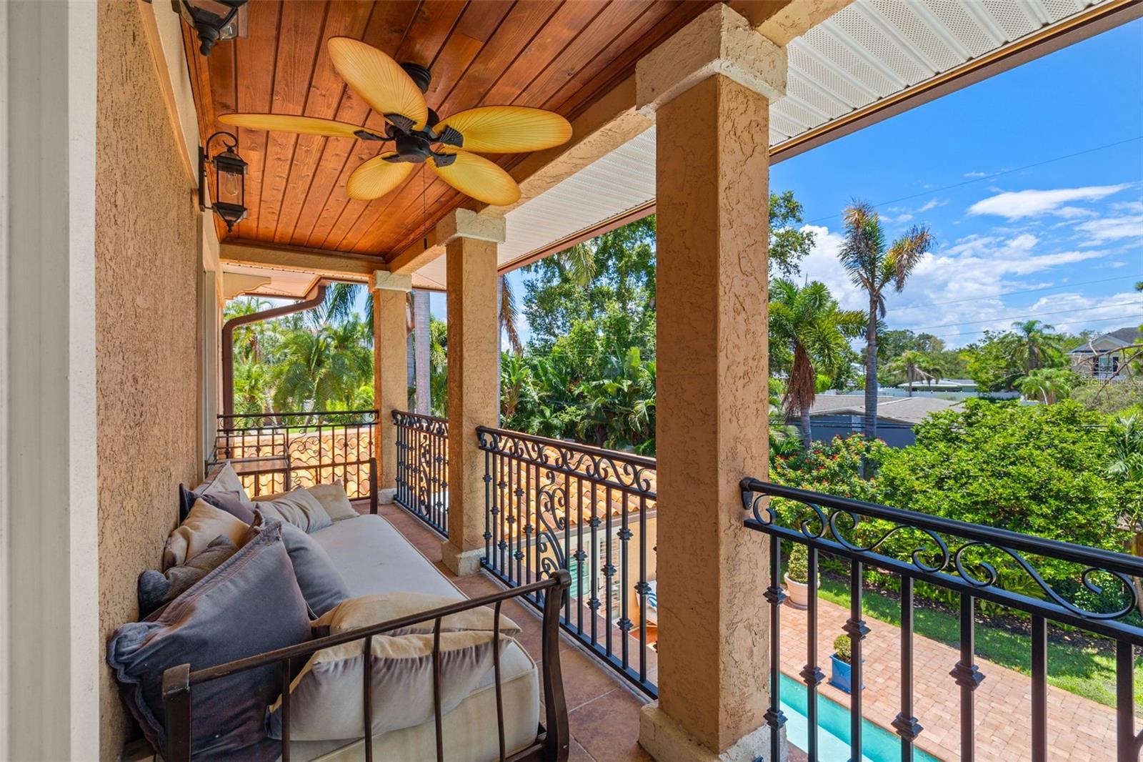
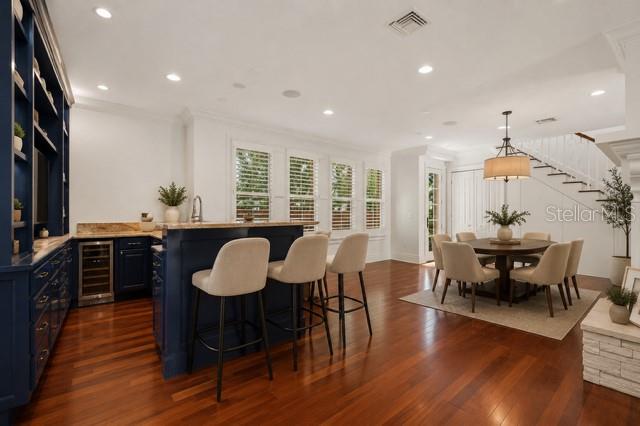
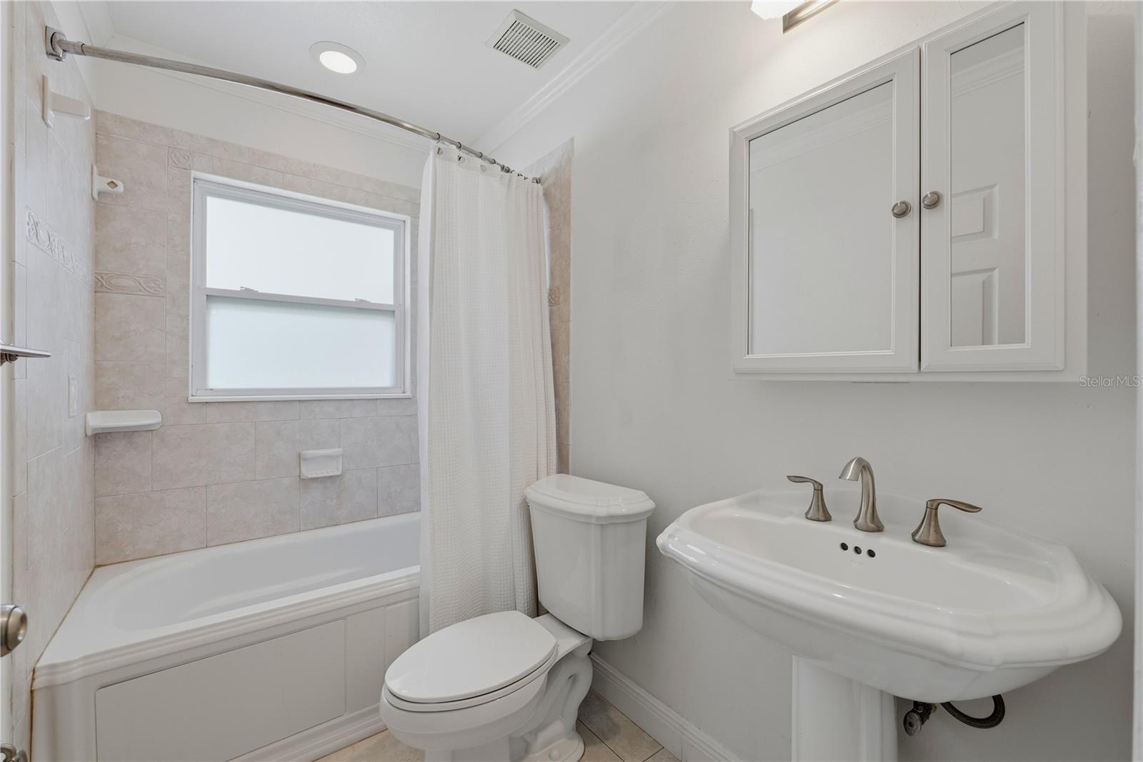
Presenting - 1124 Seville Lane Northeast in St. Petersburg, FL - a stunning home that embodies luxury and elegance. This exquisite residence boasts 5 bedrooms and 4 bathrooms within its expansive 4034 square feet, situated on a lush 11352 square foot lot. Upon entering, you are greeted by a welcoming elegance that leads to a home designed for entertaining. The main level features three bedrooms and two baths, perfect for guests as one is an en suite. The second level hosts two ensuite bedrooms, including the elegant primary suite which is a sanctuary of its own, offering two custom walk in closets, fireplace, built in bar with wine fridge, and a private balcony overlooking the pool. The interior is adorned with impeccable details, including a center dual sided gas fireplace, spectacular built in bar with wine fridge, and kegerator. The kitchen is a chef's delight, and brand new in 2018 with gorgeous granite counters and a slide open window to the outdoor grill. Step outside to discover the oasis of the backyard, complete with an outdoor kitchen, a sparkling pool and spa and a charming patio all surrounded by amazing landscaping with accent lighting. This home is a rare find, seamlessly blending sophistication with comfort, offering an unparalleled living experience. Don't miss the opportunity to make this luxurious retreat your own.
/u.realgeeks.media/starsellsnaples/logosearchbar.jpg)
Additional Information
- Year Built
- 1961
- Garage Spaces
- 2
- furnished
- Unfurnished
- Pets
- Yes
- View
- Pool
- Pool
- Yes
- Construction
- Block, Stucco
- Parking
- Driveway, Garage Door Opener
- Roof
- Tile
- Exterior Features
- Balcony, French Doors, Lighting, Outdoor Grill, Outdoor Kitchen, Sidewalk
- Sewer
- Public Sewer
- Cooling
- Central Air, Zoned
- Interior Features
- Built-in Features, Crown Molding, Eat-in Kitchen, Kitchen/Family Room Combo, Living Room/Dining Room Combo, Open Floorplan, PrimaryBedroom Upstairs, Solid Wood Cabinets, Split Bedroom, Stone Counters, Thermostat, Walk-In Closet(s), Wet Bar
- Tax Year
- 2025
- HOA Fee Freq
- Annually
Listing courtesy of COMPASS FLORIDA LLC.