39650 Us Highway 19 N Unit 712, Tarpon Springs, FL 34689
- $160,000
- 2
- BD
- 2
- BA
- 907
- SqFt




- List Price
- $160,000
- Listing Price
- $160,000
- Price Change
- ▼ $10,000 1785536299
- Status
- ACTIVE
- MLS#
- TB8516443
- Bedrooms
- 2
- Bathrooms
- 2
- Living Sq. Ft
- 907
- Property Class
- Single Family Residential
- County
- Pinellas
- Region
- Tarpon Springs
- Subdivision
- Woods At Anderson Park Condo The
Property Description
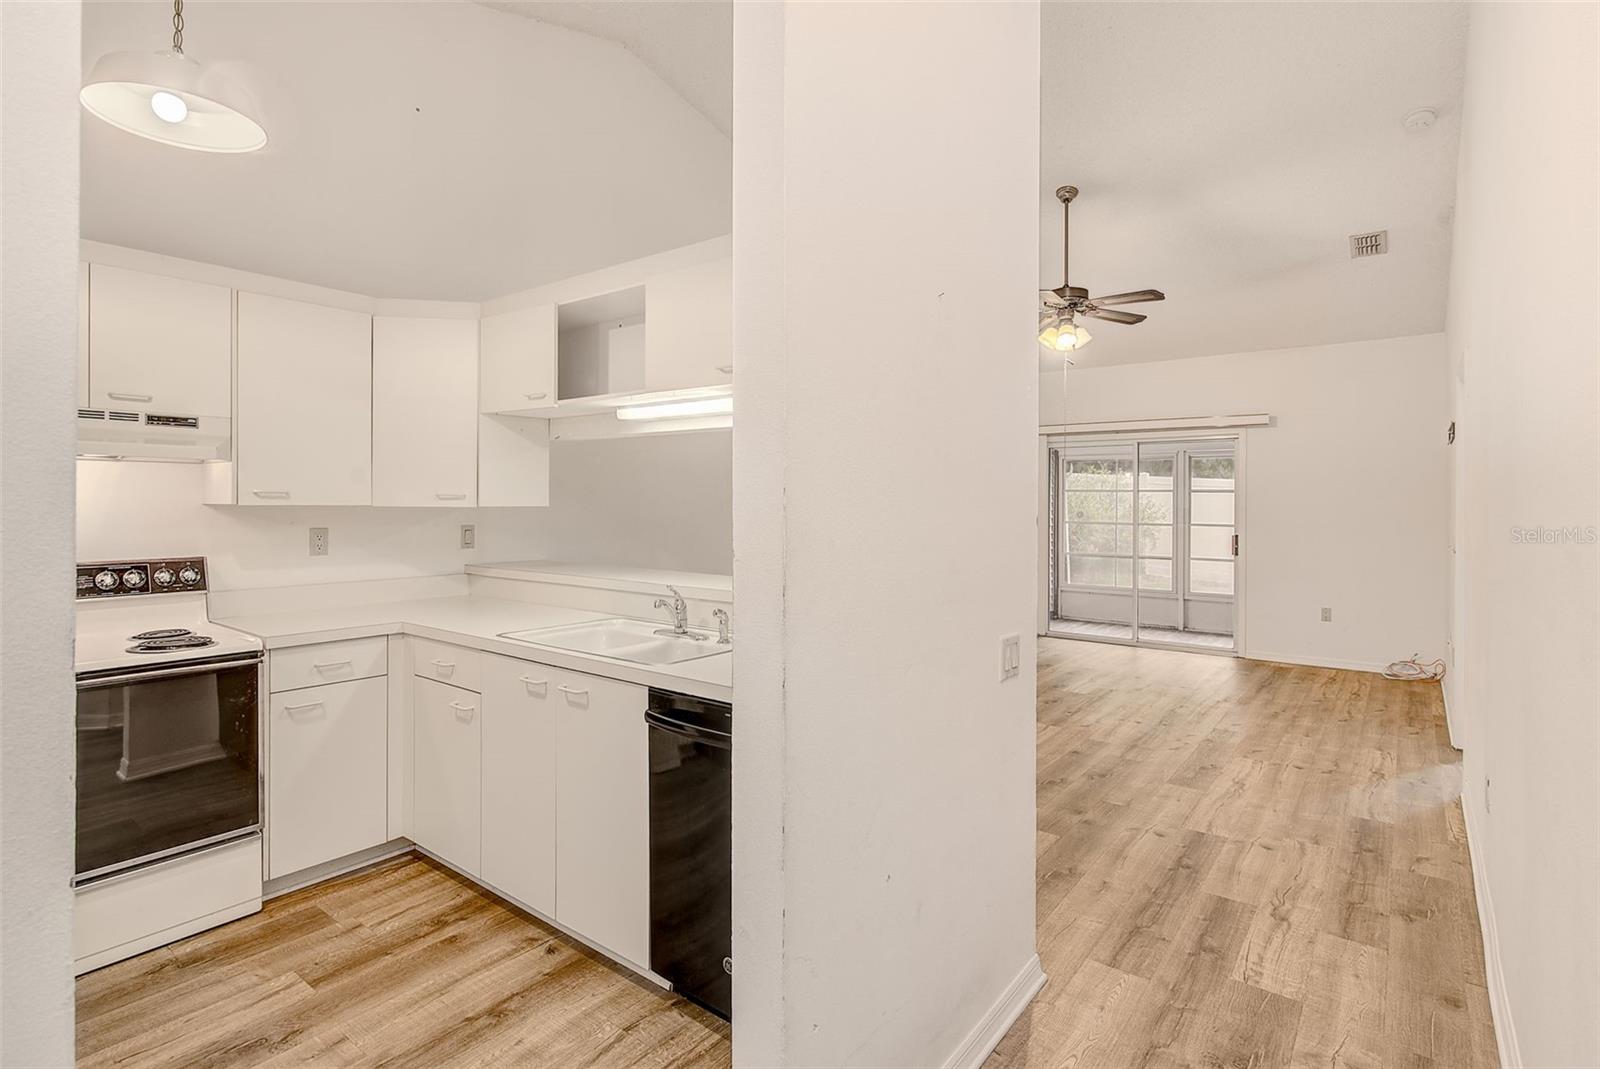
Welcome to easy Florida living in this 2-bedroom, 2-bathroom villa-style condominium in the heart of Tarpon Springs! This inviting home offers a spacious and functional layout designed for comfort and convenience. Enjoy the eat-in kitchen with plenty of cabinet and counter space. The open living and dining areas flow seamlessly to the screened-in covered patio, creating the ideal spot to relax with your morning coffee or unwind in the evening while enjoying the Florida breeze. The split-bedroom floor plan provides privacy for residents and guests alike, while the inside laundry room adds everyday convenience. The primary suite features a private bath and generous closet space, and the second bedroom is perfect for visitors, a home office, craft room or seasonal living. The Association Fee covers: WATER, SEWER, TRASH, CABLE, INTERNET, HEATED INDOOR POOL, EXTERIOR OF THE BUILDING, ROOF, LAWN MOWING! Residents can also enjoy access to the community clubhouse, offering opportunities for social gatherings and recreation. Conveniently located near shopping, dining, beaches, golf courses, and the famous Sponge Docks, this villa combines low-maintenance living with the best of the Florida lifestyle. Whether you’re looking for a year-round residence or a seasonal retreat, this charming condominium is a must-see! Seller is leaving 3 new ceiling fans for the buyer! Make your appointment to see this gem today!
/u.realgeeks.media/starsellsnaples/logosearchbar.jpg)
Additional Information
- Year Built
- 1985
- Garage Spaces
- 1
- furnished
- Unfurnished
- Pets
- Yes
- Amenities
- Cable TV, Clubhouse, Fitness Center, Maintenance, Pool, Vehicle Restrictions
- Pool
- Yes
- Construction
- Vinyl Siding, Frame
- Parking
- Driveway, Ground Level, Guest
- Roof
- Shingle
- Exterior Features
- Private Entrance, Rain Gutters, Sliding Doors
- Sewer
- Public Sewer
- Cooling
- Central Air
- Interior Features
- Ceiling Fans(s), Eat-in Kitchen, High Ceilings, Kitchen/Family Room Combo, Living Room/Dining Room Combo, Open Floorplan, Split Bedroom
- Tax Year
- 2025
Listing courtesy of COASTAL PROPERTIES GROUP INTERNATIONAL.