2515 W Shell Point Road, Tampa, FL 33611
- $3,199,000
- 6
- BD
- 4
- BA
- 4,551
- SqFt





- List Price
- $3,199,000
- Listing Price
- $3,199,000
- Status
- ACTIVE
- MLS#
- TB8516939
- Bedrooms
- 6
- Bathrooms
- 4
- Living Sq. Ft
- 4,551
- Property Class
- Single Family Residential
- County
- Hillsborough
- Region
- Tampa
- Subdivision
- Shell Point
Property Description
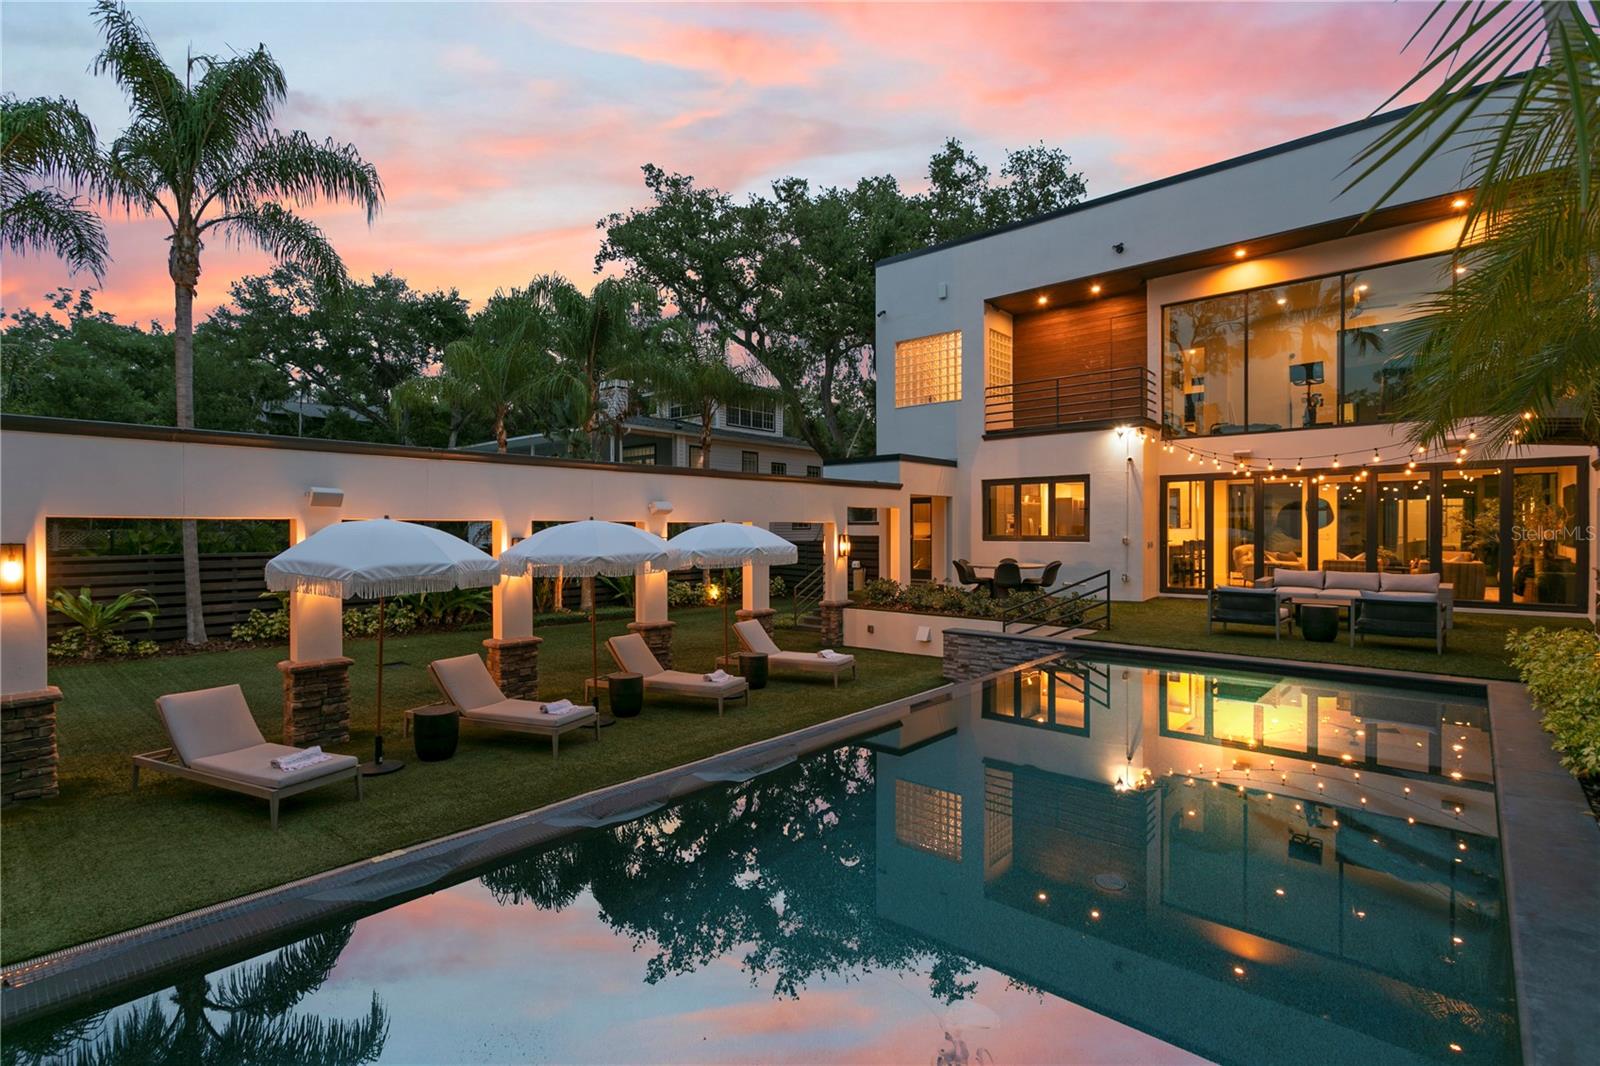
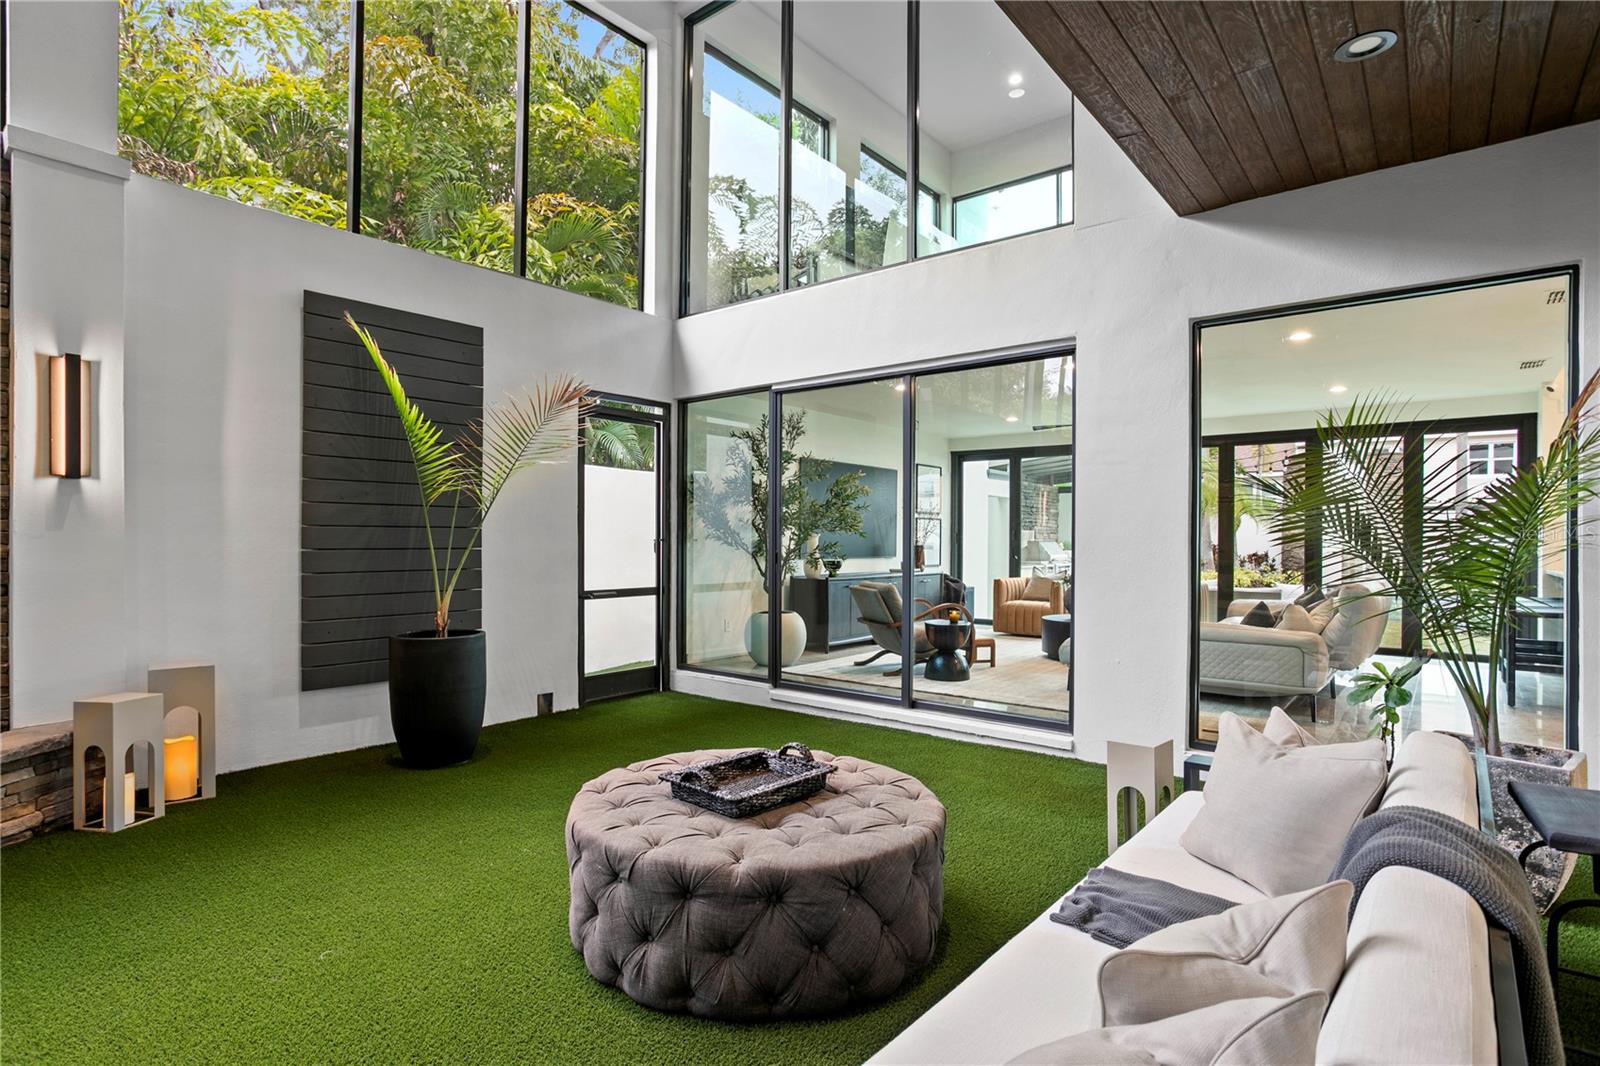
An entertainer’s dream in the heart of South Tampa. Tucked away on a secluded homesite on a quiet, established neighborhood block, this one-of-a-kind modern estate offers exceptional privacy while remaining just minutes from Downtown Tampa via scenic Bayshore Boulevard. Enjoy the rare ability to walk to local restaurants and Tampa Yacht & Country Club while coming home to a peaceful, tucked-away setting. Designed for hosting on any scale, the home features expansive glass throughout, accordion doors that open the living spaces to the outdoors, and large kitchen pass-through windows that create a seamless connection between the chef’s kitchen and outdoor entertaining areas. Natural light pours through the home's distinctive glass block walls by day, while the home glows with warmth and ambiance at night. No expense has been spared with recent upgrades including custom steel front doors, a completely renovated kitchen with custom cabinetry, countertops, and appliances, updated bathrooms with new tile throughout, pool refinishing and tile, fresh interior and exterior paint, and a new roof. The resort-style indoor-outdoor oasis features a negative-edge pool spilling into a reflection pool, huge spa, grotto, outdoor shower, built-in grill area, grand stone gas fireplace, expansive lounge and dining spaces, hidden storage shed, and a privacy wall surrounding the pool area. Offering 6 bedrooms plus a gym, this exceptional residence is the perfect retreat for those who love to entertain while enjoying complete privacy. Schedule your private tour today.
/u.realgeeks.media/starsellsnaples/logosearchbar.jpg)
Additional Information
- Year Built
- 1993
- Garage Spaces
- 2
- furnished
- Negotiable
- Pool
- Yes
- Construction
- Metal Frame, Stucco, Frame
- Parking
- Driveway, Garage Faces Rear
- Roof
- Other
- Exterior Features
- Courtyard, Lighting, Outdoor Kitchen, Permeable Paving, Sliding Doors
- Sewer
- Public Sewer
- Cooling
- Central Air
- Interior Features
- Ceiling Fans(s), Crown Molding, Dry Bar, High Ceilings, Kitchen/Family Room Combo, Living Room/Dining Room Combo, Open Floorplan, PrimaryBedroom Upstairs, Solid Wood Cabinets, Split Bedroom, Stone Counters, Walk-In Closet(s), Window Treatments
- Tax Year
- 2025
Listing courtesy of SMITH & ASSOCIATES REAL ESTATE.