1712 31st Avenue N, St Petersburg, FL 33713
- $554,900
- 3
- BD
- 3
- BA
- 2,032
- SqFt




- List Price
- $554,900
- Listing Price
- $554,900
- Price Change
- ▼ $25,000 1786175582
- Status
- ACTIVE
- MLS#
- TB8516975
- Bedrooms
- 3
- Bathrooms
- 3
- Living Sq. Ft
- 2,032
- Property Class
- Single Family Residential
- County
- Pinellas
- Region
- St Pete
- Subdivision
- First Gowdy Sub
Property Description
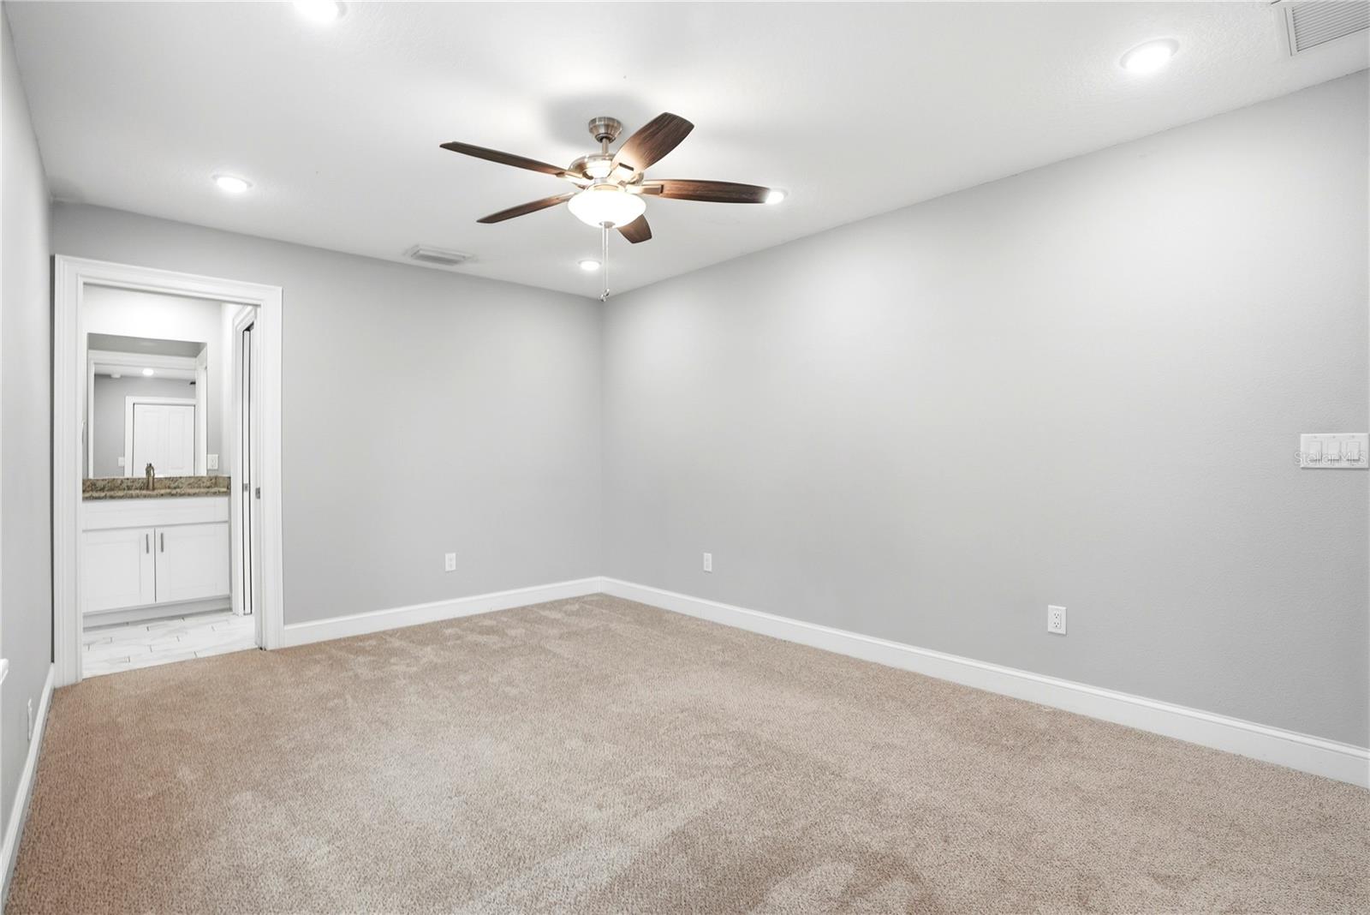
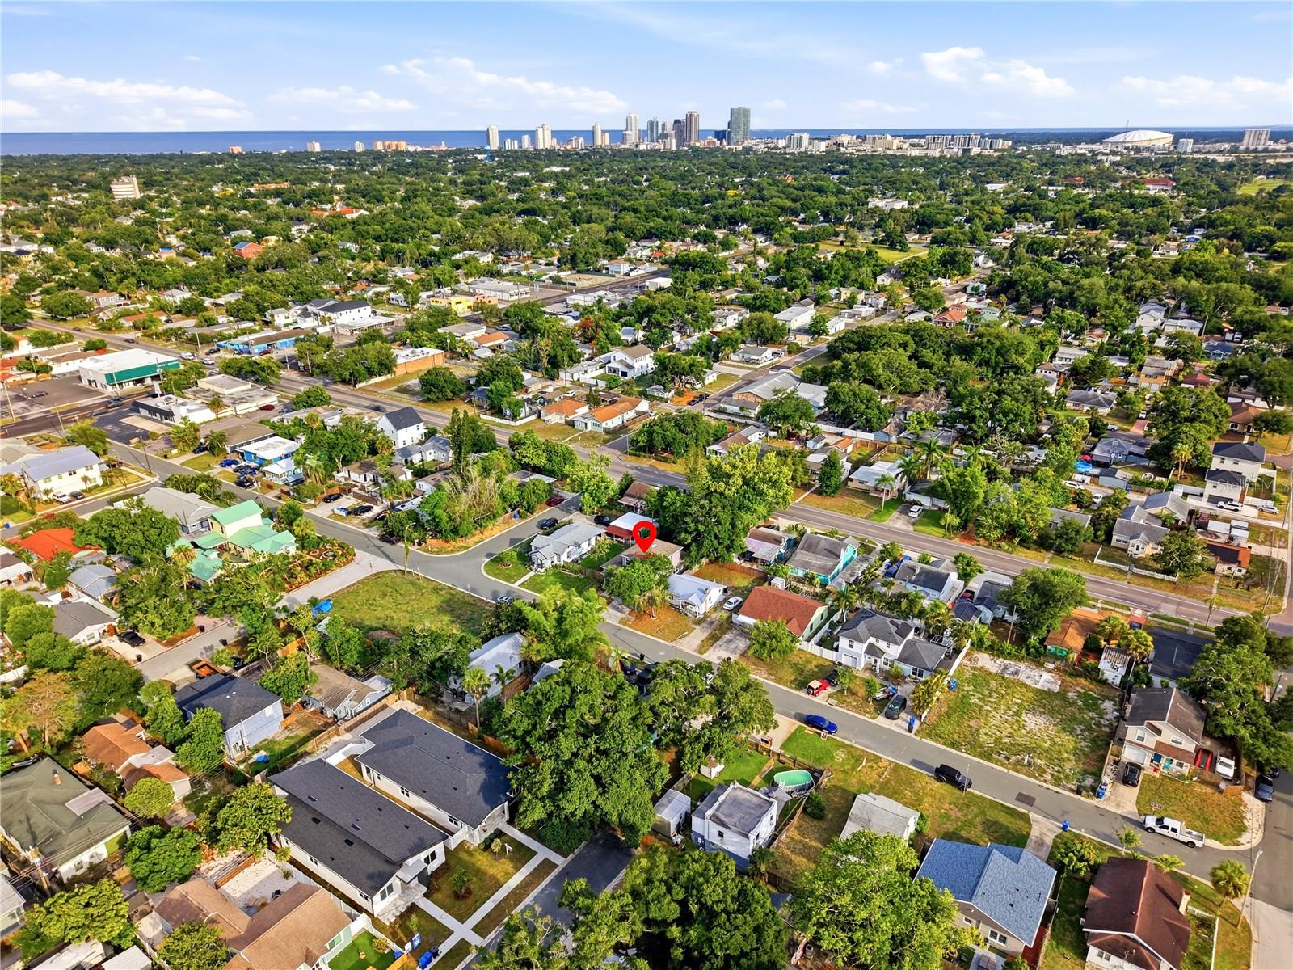
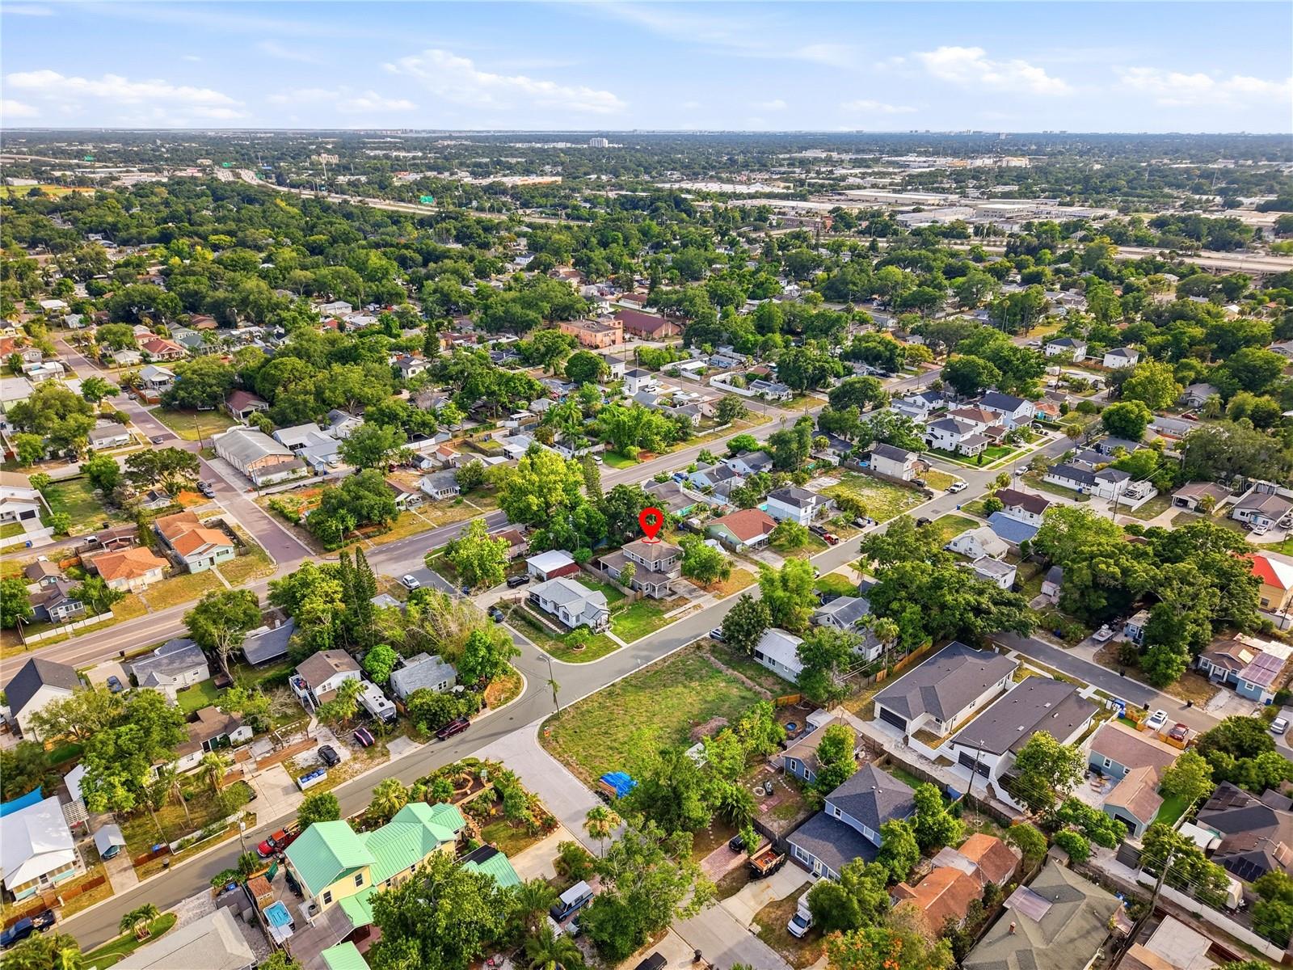
One or more photo(s) has been virtually staged. Huge price reduction!!!Welcome to this beautifully designed three bedroom, two and a half-bath home built in 2019, offering modern style, thoughtful design, and an exceptional location. A welcoming front porch and covered rear porch provide inviting outdoor spaces to relax and unwind. Inside, the open and spacious floor plan is filled with natural light and designed for today's lifestyle. The gourmet kitchen overlooks the living and dining areas, creating a seamless flow for everyday living and entertaining. Features include white shaker cabinetry, granite countertops, stainless steel appliances and abundant workspace. The first floor primary suite offers a private retreat with a large walk-in closet and a beautifully appointed ensuite bath featuring dual vanities, a private water closet and a spacious shower accented with floor-to-ceiling tile. Upstairs, two generously sized bedrooms share a Jack-and-Jill bathroom with individual vanities, a tub/shower combination and pocket doors for added privacy and convenience. A large laundry room provides additional storage space. Conveniently located near Downtown St. Petersburg, popular restaurants, shopping destinations, and just a short drive to the Gulf Beaches, this home combines comfort, style and accessibility in one attractive package. Come and see this beautiful home today and make it yours tomorrow!
/u.realgeeks.media/starsellsnaples/logosearchbar.jpg)
Additional Information
- Year Built
- 2019
- Garage Spaces
- 2
- furnished
- Unfurnished
- View
- Garden
- Construction
- Block, Stucco
- Parking
- Driveway, Garage Door Opener
- Roof
- Shingle
- Exterior Features
- Garden, Private Entrance, Private Mailbox, Private Yard, Sidewalk, Sliding Doors
- Sewer
- Public Sewer
- Cooling
- Central Air
- Interior Features
- Ceiling Fans(s), Eat-in Kitchen, Kitchen/Family Room Combo, Open Floorplan, Primary Bedroom Main Floor, Solid Surface Counters, Solid Wood Cabinets, Split Bedroom, Stone Counters, Thermostat, Walk-In Closet(s)
- Tax Year
- 2025
Listing courtesy of REALTY EXPERTS.