4934 Sw 20th Place, Cape Coral, FL 33914
- $325,000
- 3
- BD
- 2
- BA
- 1,452
- SqFt







- List Price
- $325,000
- Listing Price
- $325,000
- Price Change
- ▲ $32,000 1786561548
- Status
- ACTIVE
- MLS#
- TB8517744
- Bedrooms
- 3
- Bathrooms
- 2
- Living Sq. Ft
- 1,452
- Property Class
- Single Family Residential
- County
- Lee
- Region
- Cape Coral
- Subdivision
- Cape Coral
Property Description
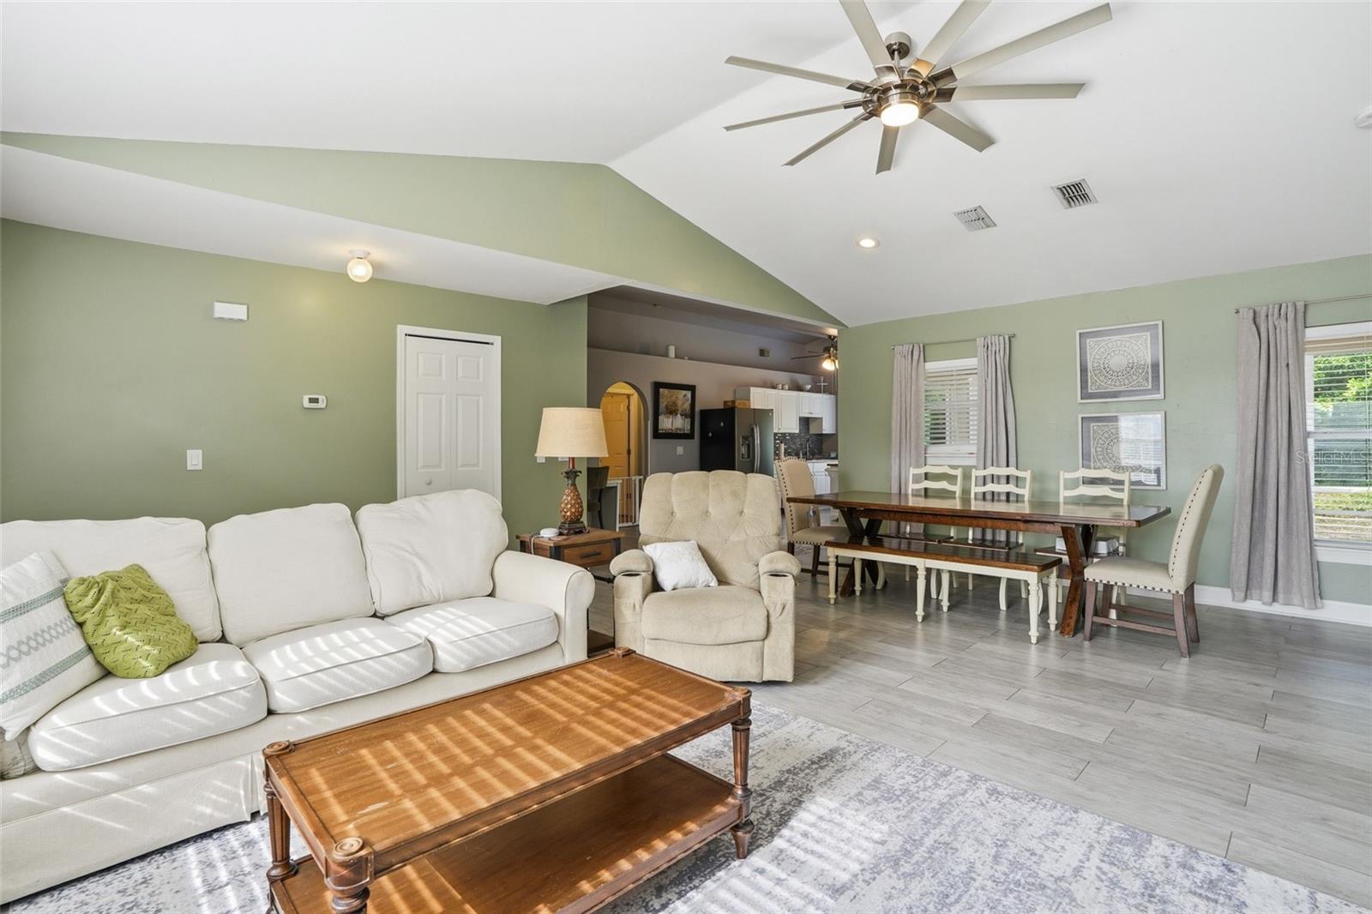
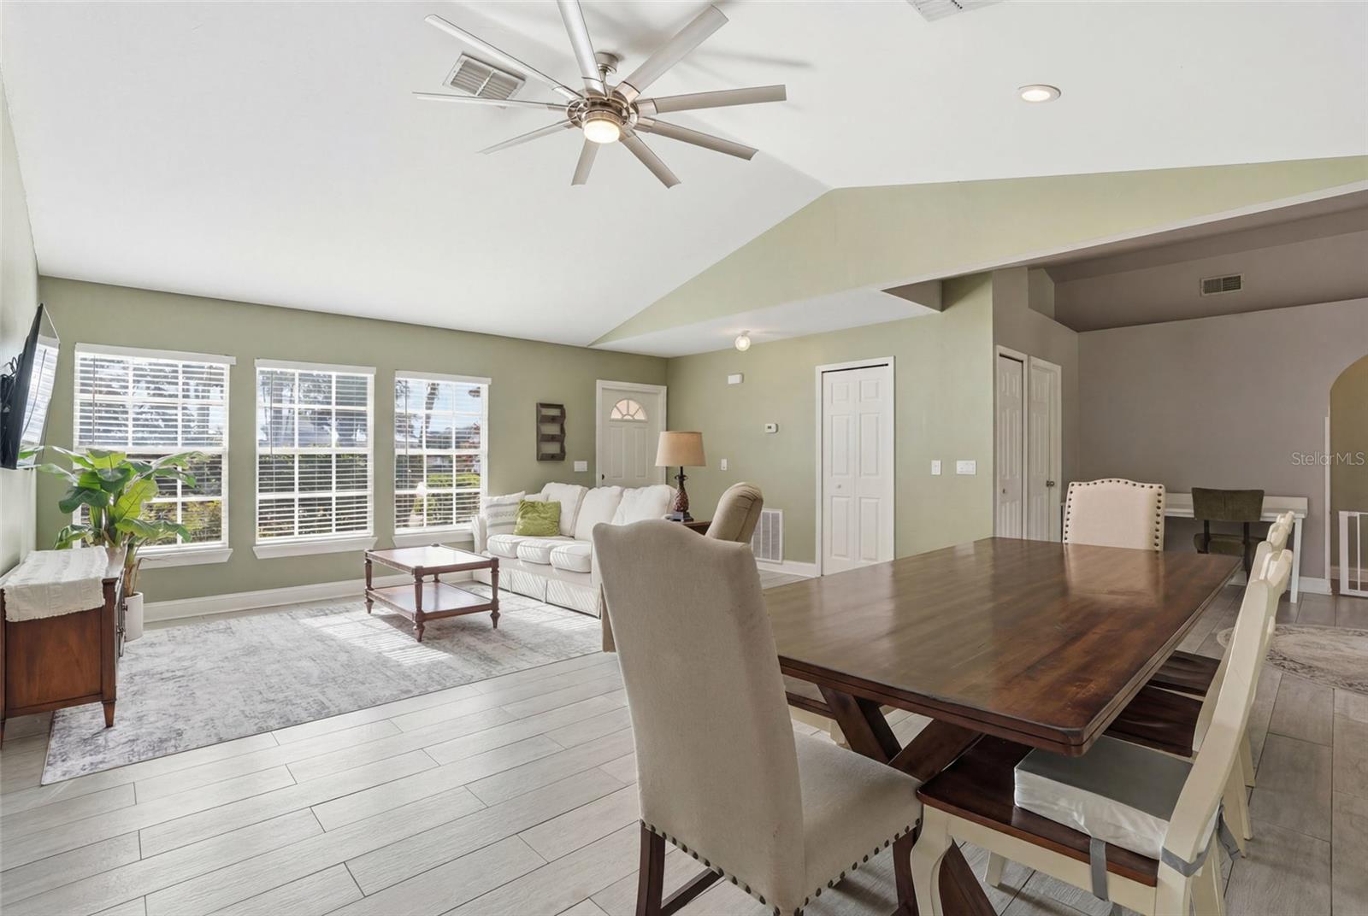
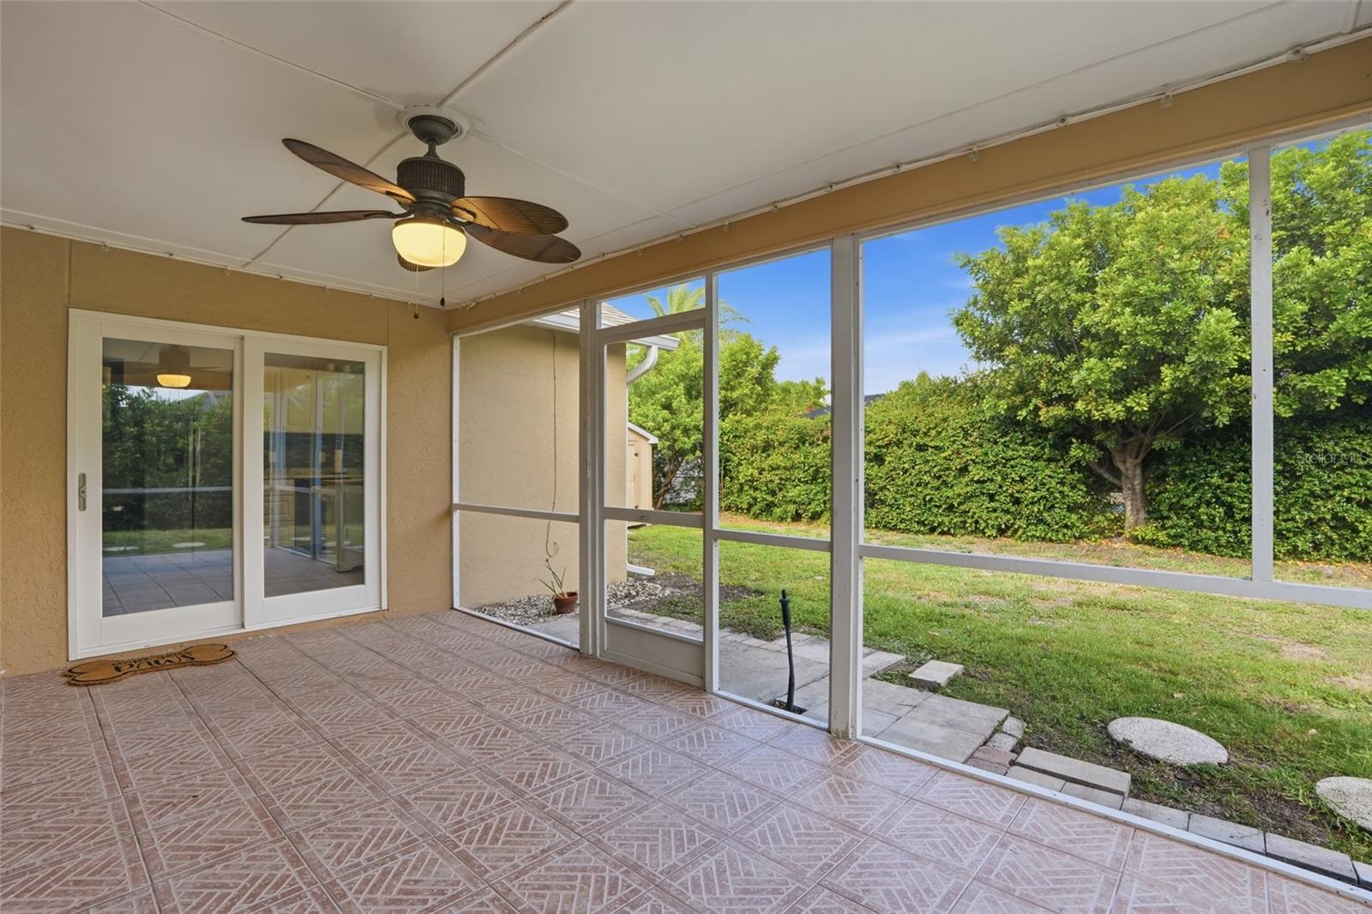
WESTERN EXPOSURE, UPDATED AND PERFECTLY POSITIONED IN SOUTHWEST CAPE CORAL. This renovated Cape Coral home offers a bright, inviting interior with vaulted ceilings, tile flooring, and an open layout that feels both comfortable and functional. The kitchen features white shaker cabinetry, a brick tile backsplash, a large sink, silver appliances, and a movable butcher block island for added prep space and flexibility. A built-in desk area provides a convenient spot for work, organization, or additional storage. The split bedroom floor plan offers privacy and everyday convenience, with well-sized bedrooms and updated bathrooms. The primary suite features an en suite bath with a spacious tiled walk-in shower, along with private access from the bathroom to the lanai for added convenience and easy indoor-outdoor living. Step outside to the covered screened lanai overlooking a fenced backyard with room to relax, entertain, garden, or enjoy the Florida sunshine. A shed with electricity adds valuable storage and utility, making the outdoor space even more practical. The home has experienced no flooding from any storm, and an assumable flood insurance policy is available for approximately $1,679 annually. Located in a desirable Southwest Cape Coral area, this home places you close to Cape Harbour, boating, marinas, waterfront dining, restaurants, shopping, grocery stores, and everyday conveniences. With updated interiors, functional living spaces, and a location near everything that makes Southwest Florida so desirable, this home is one you will want to see in person.
/u.realgeeks.media/starsellsnaples/logosearchbar.jpg)
Additional Information
- Year Built
- 1992
- Garage Spaces
- 3
- furnished
- Negotiable
- Construction
- Stucco
- Roof
- Shingle
- Sewer
- Public Sewer
- Cooling
- Central Air
- Interior Features
- Cathedral Ceiling(s), Ceiling Fans(s), High Ceilings, Living Room/Dining Room Combo, Primary Bedroom Main Floor, Split Bedroom, Thermostat, Vaulted Ceiling(s)
- Tax Year
- 2025
Listing courtesy of THE KEYES COMPANY.