5120 Marina Way Unit 7703, Tampa, FL 33611
- $2,075,000
- 4
- BD
- 3
- BA
- 3,036
- SqFt












- List Price
- $2,075,000
- Listing Price
- $2,075,000
- Status
- ACTIVE
- MLS#
- TB8518221
- Bedrooms
- 4
- Bathrooms
- 3
- Living Sq. Ft
- 3,036
- Property Class
- Condo
- County
- Hillsborough
- Region
- Tampa
- Building Name
- 5120 Marina Pointe
Property Description
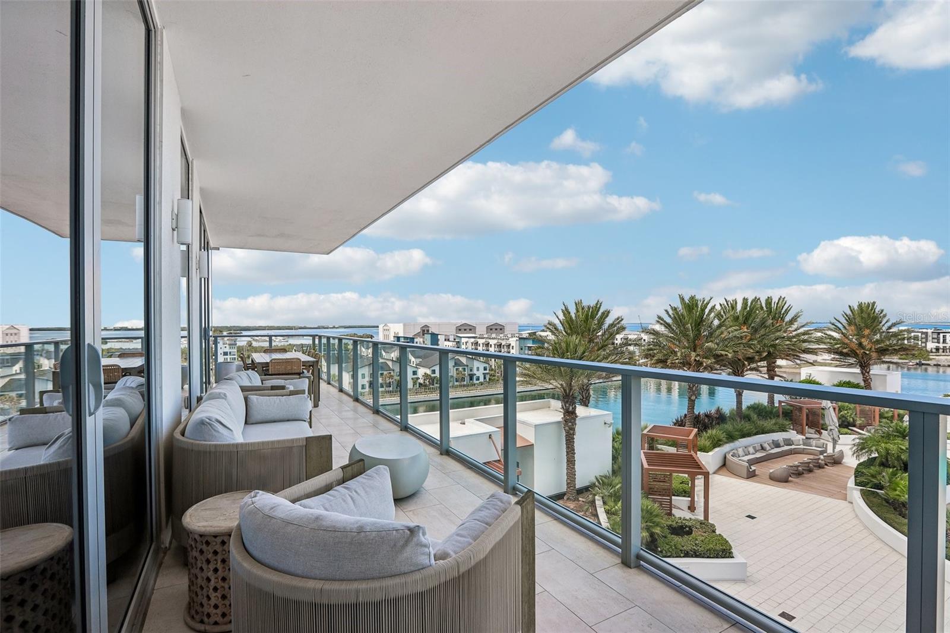
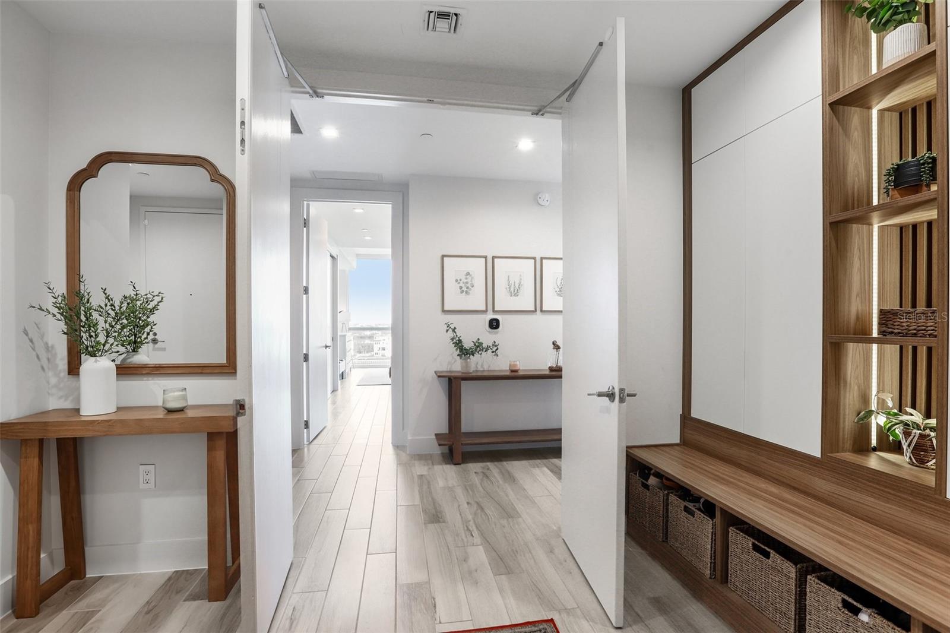
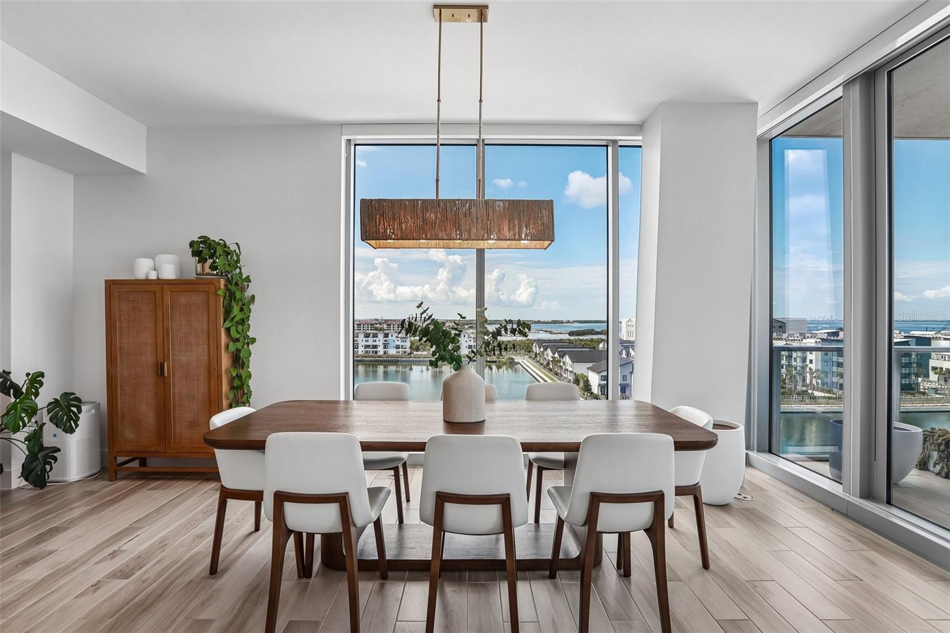
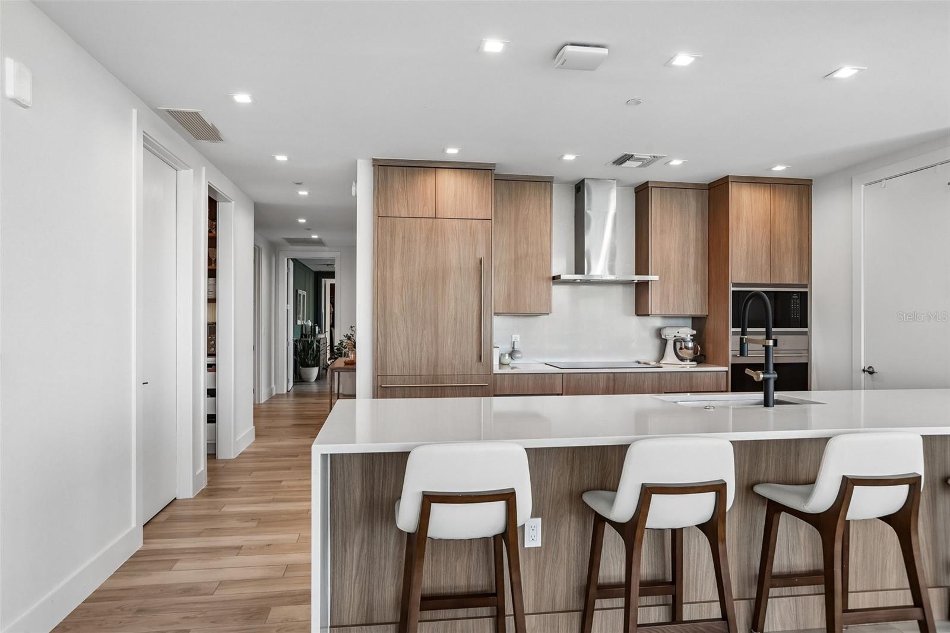
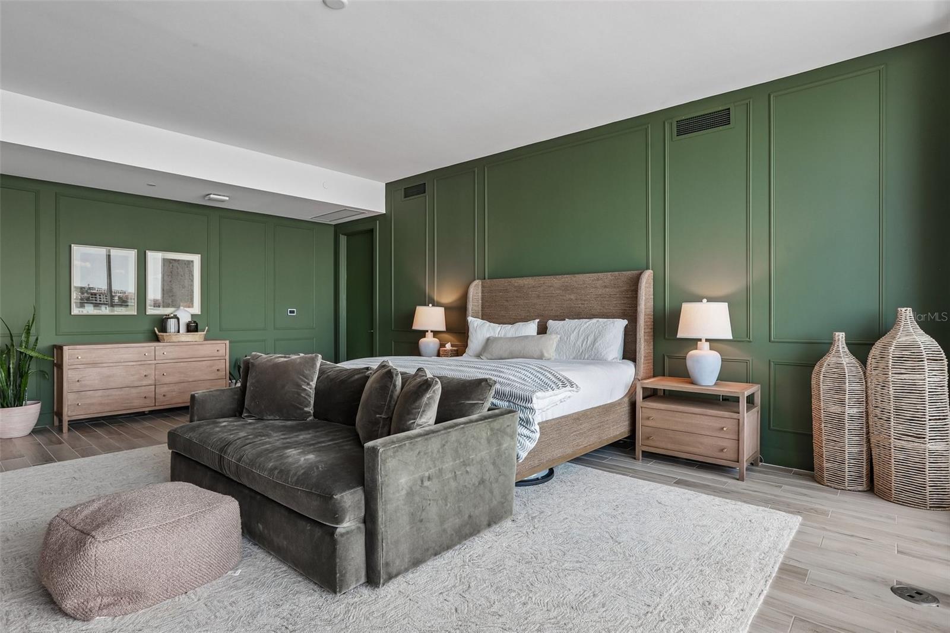
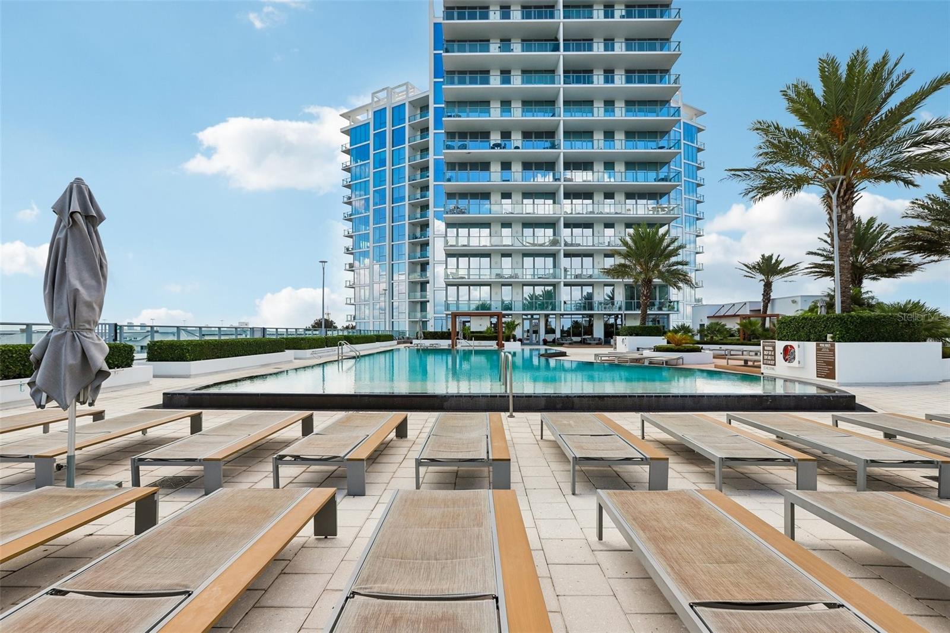
Experience breathtaking waterfront living in this exceptional residence at Marina Pointe. A private elevator opens directly into your exclusive foyer, beautifully appointed with thoughtful custom built-ins and offering an impressive sense of arrival. This rarely available four-bedroom, three-bath residence features more than 3,000 square feet of air-conditioned living space, along with over 500 square feet of private balconies. As the largest floor plan in the building, the home offers stunning views from nearly every room and an array of sophisticated upgrades throughout. The expansive open-concept design flows effortlessly between the living, dining, and kitchen areas, all framed by floor-to-ceiling hurricane-impact glass that fills the residence with natural light. The chef’s kitchen is beautifully appointed with rich wood-paneled cabinetry, premium appliances, and an oversized island ideal for casual dining, entertaining, and gathering with guests. A custom-designed scullery provides additional preparation and storage space, along with a coffee bar, bar sink, and beverage refrigerator. Step outside onto the enormous waterfront balcony spanning 38 feet, where tranquil views of Tampa Bay create the perfect backdrop for morning coffee, alfresco dining, or an evening spent watching the sunset. The primary suite is a private retreat featuring elegant custom millwork, direct balcony access, and a generously sized walk-in closet with a custom built-in organization system. The spa-inspired primary bathroom offers dual vanities, a spacious walk-in shower, and a luxurious soaking tub. Additional upgrades include wood-look tile flooring throughout, remote-controlled solar shades, custom cabinetry, two assigned parking spaces, and a temperature-controlled storage unit. Beyond the residence, Marina Pointe offers an unrivaled resort lifestyle. Residents enjoy a 24-hour attended lobby with concierge service, a heated waterfront swimming pool, a state-of-the-art fitness and wellness center, sauna, massage room, and a serene Zen garden and yoga area. Entertain or unwind in the beautifully designed clubhouse, enjoy a round on the virtual golf simulator, or reserve one of the community’s luxurious guest suites for visiting family and friends. For boating enthusiasts, Marina Pointe’s private marina offers slips available for purchase or lease, placing the waters of Tampa Bay just steps from home. It is a remarkable combination of luxury, convenience, and coastal tranquility, a place where every day feels like a vacation and every view reminds you why you are home.
/u.realgeeks.media/starsellsnaples/logosearchbar.jpg)
Additional Information
- Year Built
- 2023
- Garage Spaces
- 2
- furnished
- Unfurnished
- Pets
- Yes
- View
- Water
- Waterfront Description
- Bay/Harbor, Marina in Community
- Pool
- Yes
- Construction
- Block, Concrete
- Roof
- Other
- Exterior Features
- Balcony, Lighting, Sliding Doors
- Water
- Boatable Water, Bay View, Bay Front, Marina
- Sewer
- Public Sewer
- Cooling
- Central Air
- Interior Features
- Built-in Features, Eat-in Kitchen, Elevator, High Ceilings, Living Room/Dining Room Combo, Open Floorplan, Primary Bedroom Main Floor, Split Bedroom, Stone Counters, Walk-In Closet(s), Window Treatments
- Tax Year
- 2024
- HOA Fee Freq
- Quarterly
- Waterfront
- Yes
Listing courtesy of COMPASS FLORIDA LLC.