1918 Byram Drive, Clearwater, FL 33755
- $439,900
- 3
- BD
- 2
- BA
- 2,005
- SqFt







- List Price
- $439,900
- Listing Price
- $439,900
- Price Change
- ▼ $10,000 1783399750
- Status
- ACTIVE
- MLS#
- TB8518572
- Bedrooms
- 3
- Bathrooms
- 2
- Living Sq. Ft
- 2,005
- Property Class
- Single Family Residential
- County
- Pinellas
- Region
- Clearwater
- Subdivision
- Sunset Highlands
Property Description
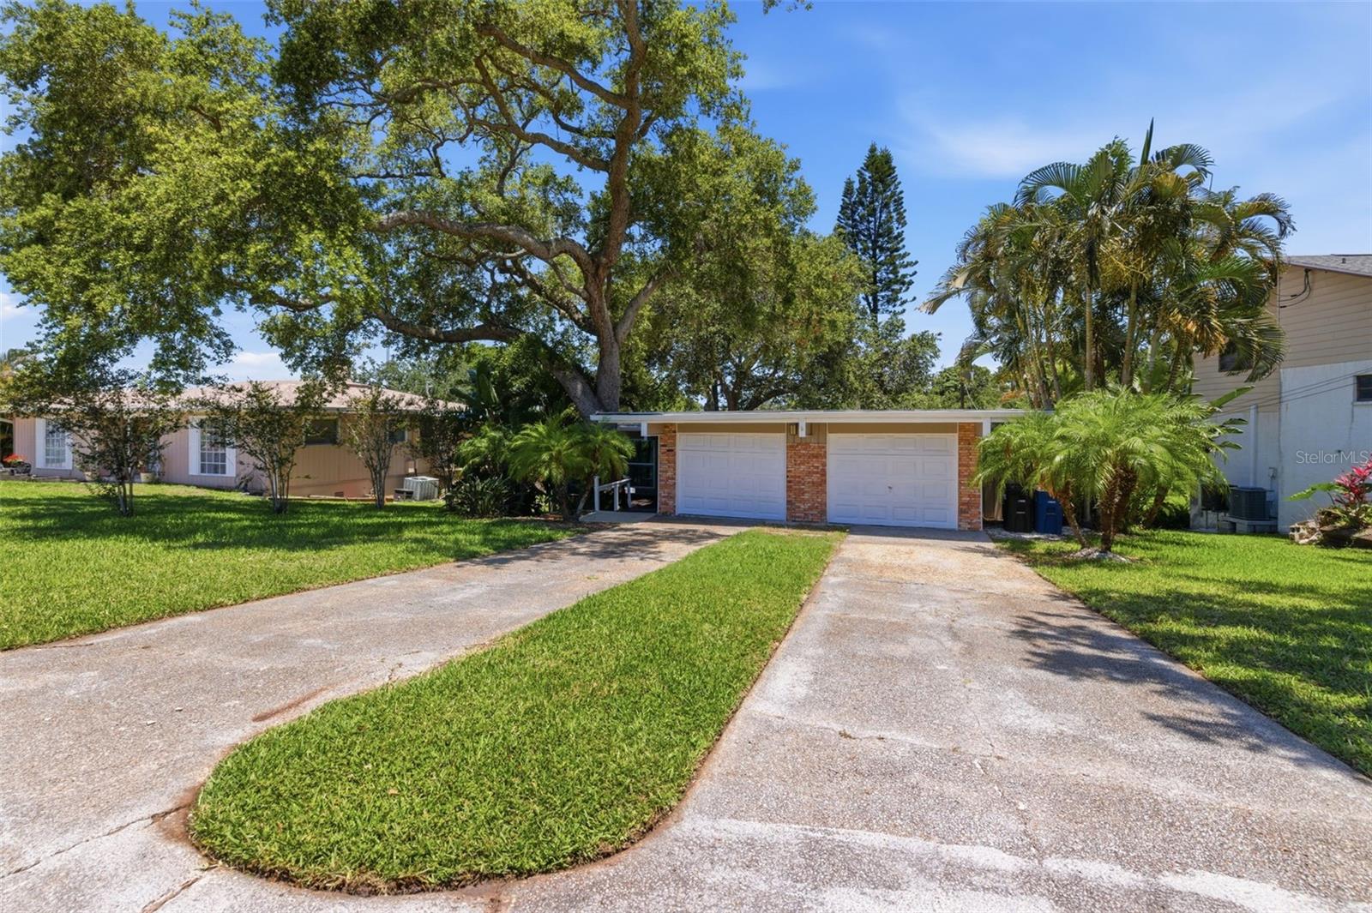
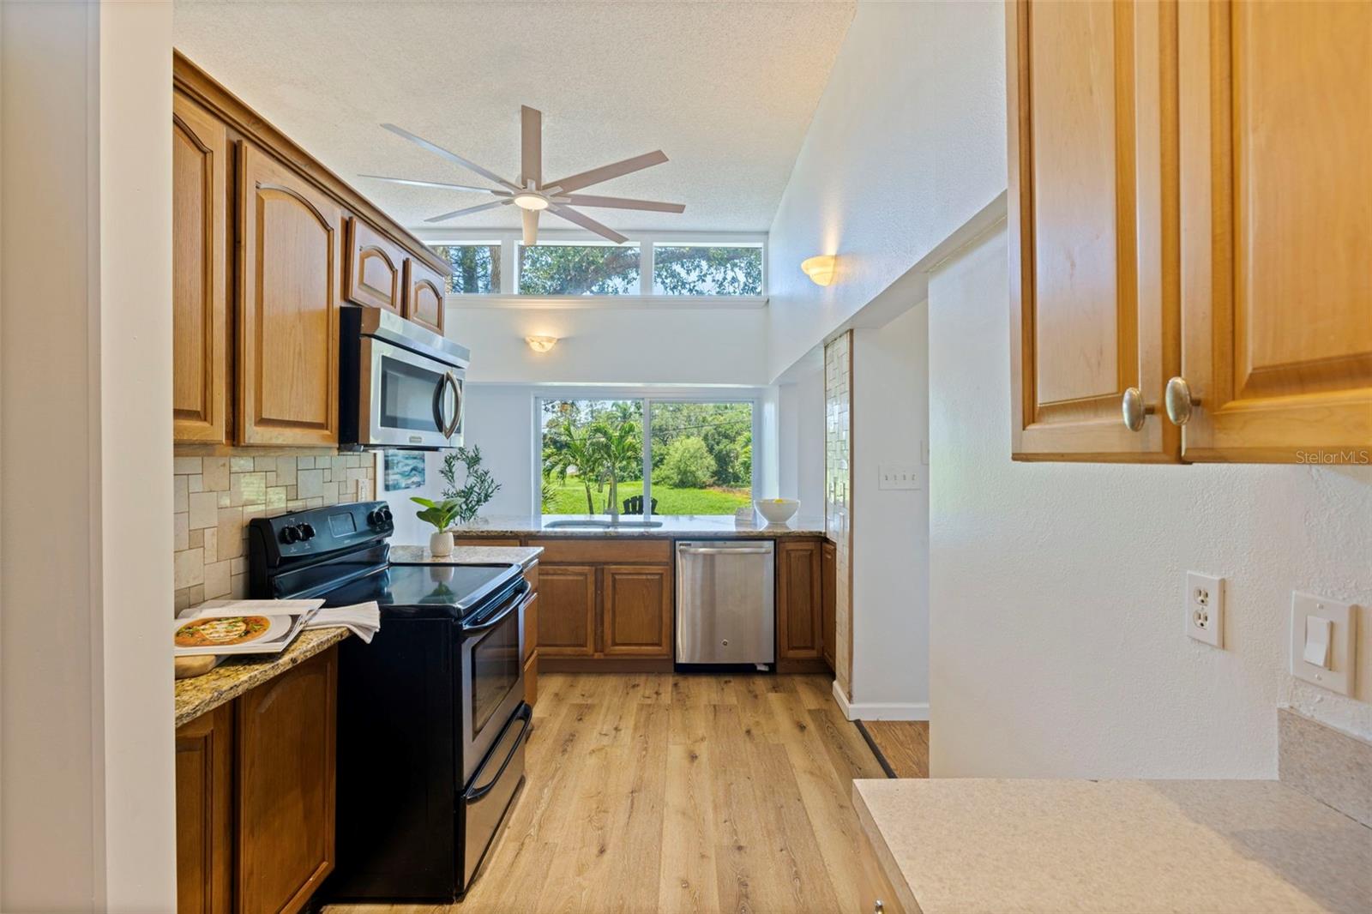
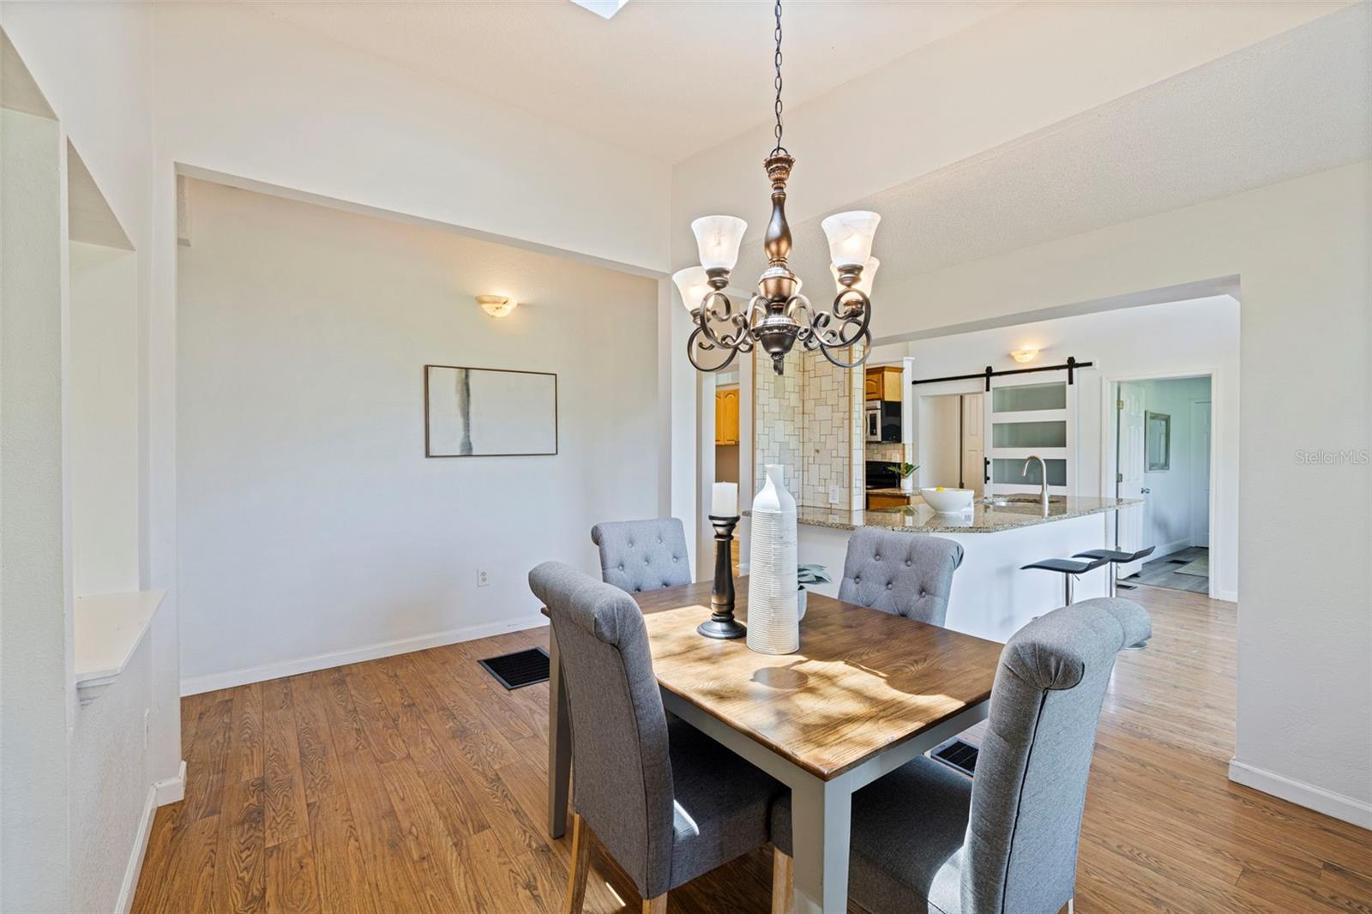
A truly one-of-a-kind architectural gem, this custom-designed home offers character, charm, and a setting unlike anything else on the market. Nestled among mature trees and lush landscaping, the property creates a private, park-like atmosphere with peaceful pond views and beautiful natural scenery from nearly every angle. Large windows and skylights fill the home with natural light, highlighting its distinctive design and bringing the outdoors in. The thoughtfully designed split floor plan provides both privacy and functionality, making it ideal for families, guests, or those who work from home. The spacious primary suite serves as a private retreat, complete with a separate sitting area or office space. Designed for both comfortable everyday living and entertaining, the home features an open layout that flows seamlessly to the expansive shaded deck overlooking the pond and surrounding landscape. Whether enjoying your morning coffee, watching local wildlife, or hosting family and friends, the outdoor spaces are every bit as impressive as the interior. A two car garage and a very spacious driveway is icing on the cake to this beautiful oversized lot. Additional improvements include a brand-new 2026 roof, offering peace of mind for years to come. Conveniently located just minutes from Clearwater's award-winning beaches, Downtown Dunedin, Safety Harbor, the Pinellas Trail, Honeymoon Island, Tarpon Springs, and major routes to Tampa and St. Petersburg, this exceptional home combines architectural distinction, natural beauty, and an unbeatable location.
/u.realgeeks.media/starsellsnaples/logosearchbar.jpg)
Additional Information
- Year Built
- 1959
- Garage Spaces
- 2
- furnished
- Unfurnished
- View
- Water
- Waterfront Description
- Pond
- Construction
- Frame, Wood Siding
- Parking
- Boat, Covered, Driveway, Golf Cart Parking, Off Street, On Street, Oversized, RV Access/Parking
- Roof
- Membrane
- Exterior Features
- Private Mailbox
- Water
- Lake Front
- Sewer
- Public Sewer
- Cooling
- Central Air
- Interior Features
- Ceiling Fans(s), Kitchen/Family Room Combo, Living Room/Dining Room Combo, Split Bedroom, Thermostat
- Tax Year
- 2025
- Waterfront
- Yes
Listing courtesy of DALTON WADE INC.