736 47th Avenue N, St Petersburg, FL 33703
- $1,275,000
- 4
- BD
- 4
- BA
- 2,878
- SqFt



- List Price
- $1,275,000
- Listing Price
- $1,275,000
- Status
- ACTIVE
- MLS#
- TB8519345
- Bedrooms
- 4
- Bathrooms
- 4
- Living Sq. Ft
- 2,878
- Property Class
- Single Family Residential
- County
- Pinellas
- Region
- St Pete
- Subdivision
- Arcadia Sub
Property Description
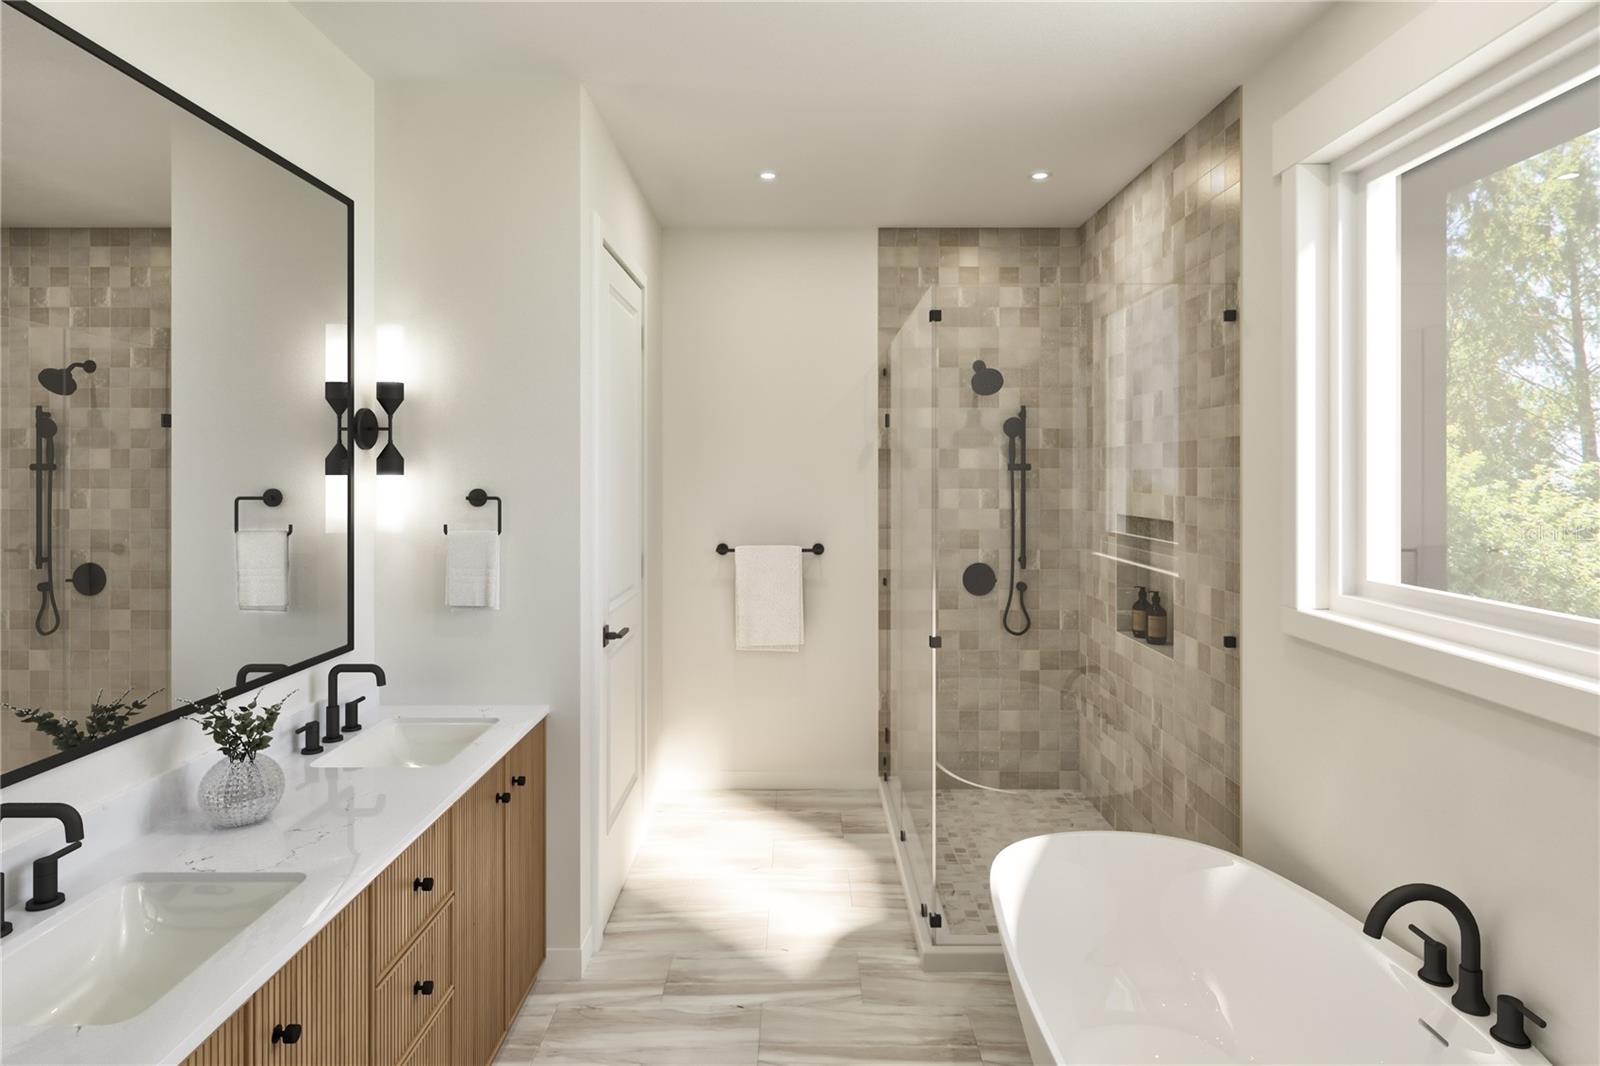
Virtually Staged. Under Construction. A brand-new Coastal Colonial home located in Allendale! With its central location, the home provides convenient access to local parks, downtown St. Petersburg, and nearby Gulf beaches. The exterior features a coastal-inspired design with a front porch and a clean, classic material palette that reflects a timeless architectural approach. Inside, the layout is thoughtfully designed for everyday living with added flexibility. A dedicated first-floor office offers a quiet workspace, and a downstairs bedroom with a full bathroom provides comfortable use on the main level. Engineered hardwood flooring flows throughout the home, with tile flooring featured in select wet areas. The kitchen features Jenn-Air appliances and opens to the main living area with a fireplace and dining space well-suited for larger gatherings, with faux beams adding architectural character to the living room. Upstairs, the primary suite includes a walk-in closet and a bathroom with spa-like finishes, where the faux beam detailing carries through for a cohesive design feel. A detached two-car garage at the rear of the property provides private parking. Two additional bedrooms, a spacious loft, and an upstairs laundry room complete the second level. The home offers convenient access to shopping, dining, and everyday essentials while maintaining a quiet residential setting. Estimated completion: December 2026. Renderings are for illustrative purposes; final materials and finishes may vary.
/u.realgeeks.media/starsellsnaples/logosearchbar.jpg)
Additional Information
- Year Built
- 2026
- Garage Spaces
- 2
- furnished
- Unfurnished
- Construction
- HardiPlank Type
- Roof
- Shingle
- Exterior Features
- Private Entrance
- Sewer
- Public Sewer
- Cooling
- Central Air
- Interior Features
- Dry Bar, Open Floorplan, PrimaryBedroom Upstairs, Walk-In Closet(s)
- Tax Year
- 2025
Listing courtesy of STAR BAY REALTY CORP..