1908 W Nassau Street, Tampa, FL 33607
- $950,000
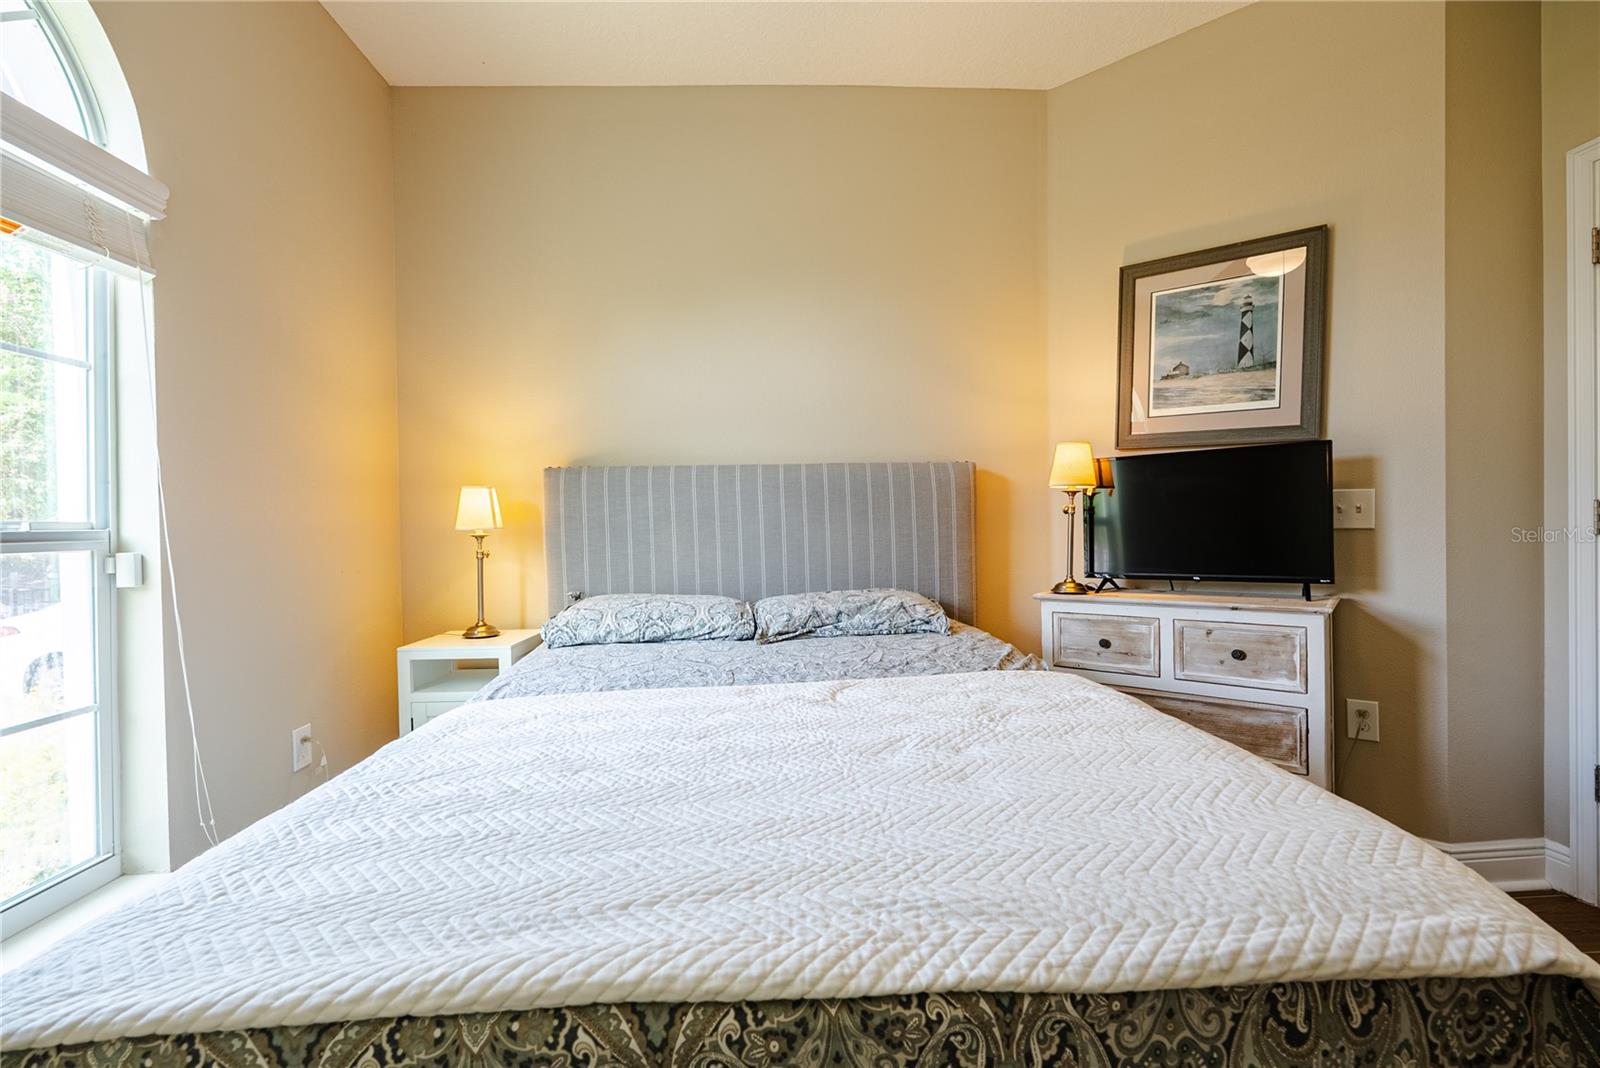
- 4
- BD
- 3
- BA
- 2,577
- SqFt












- List Price
- $950,000
- Listing Price
- $950,000
- Status
- ACTIVE
- MLS#
- TB8519712
- Bedrooms
- 4
- Bathrooms
- 3
- Living Sq. Ft
- 2,577
- Property Class
- Single Family Residential
- County
- Hillsborough
- Region
- Tampa
- Subdivision
- Benjamins 2nd Add To Wes
Property Description
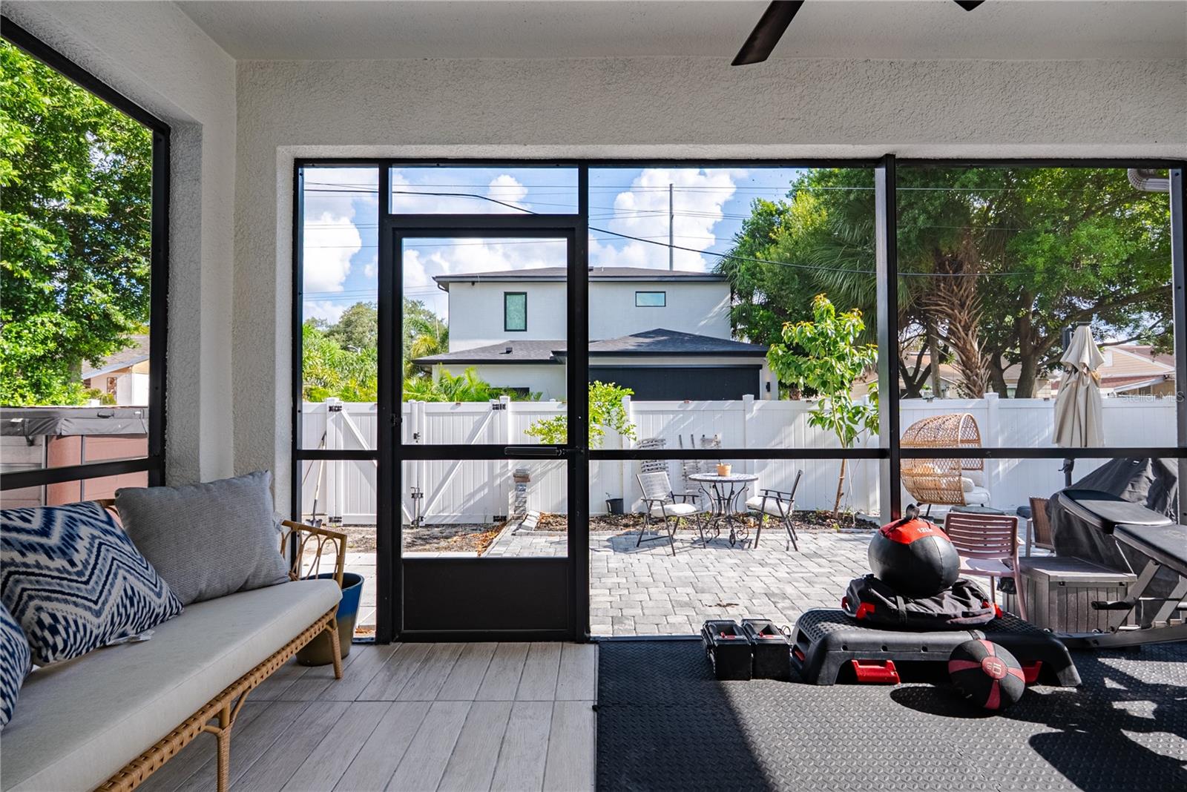
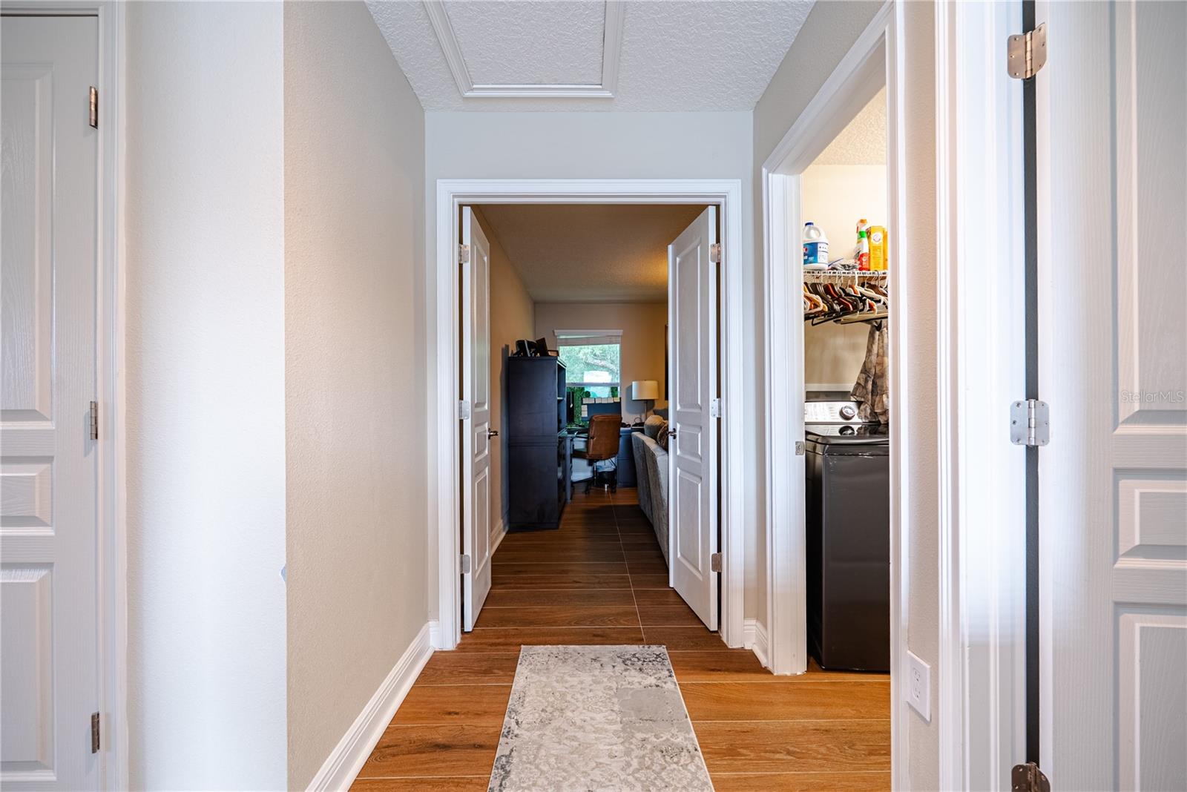
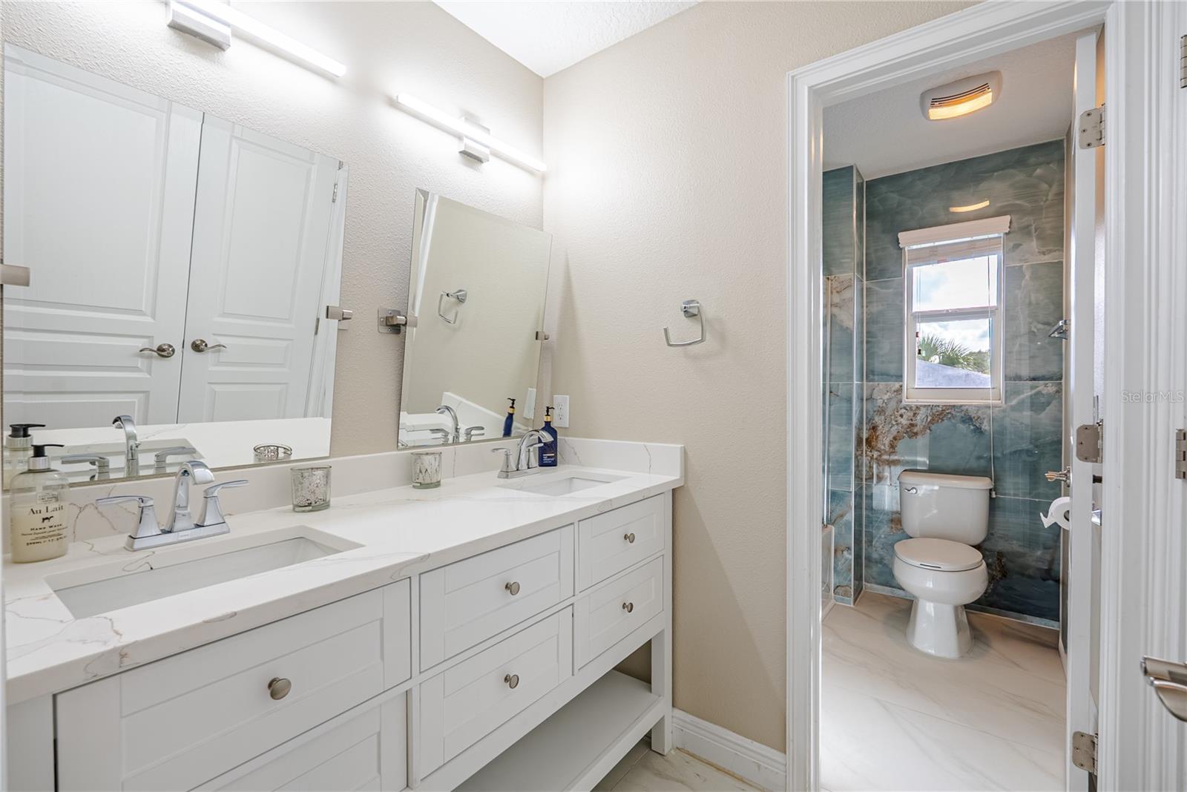
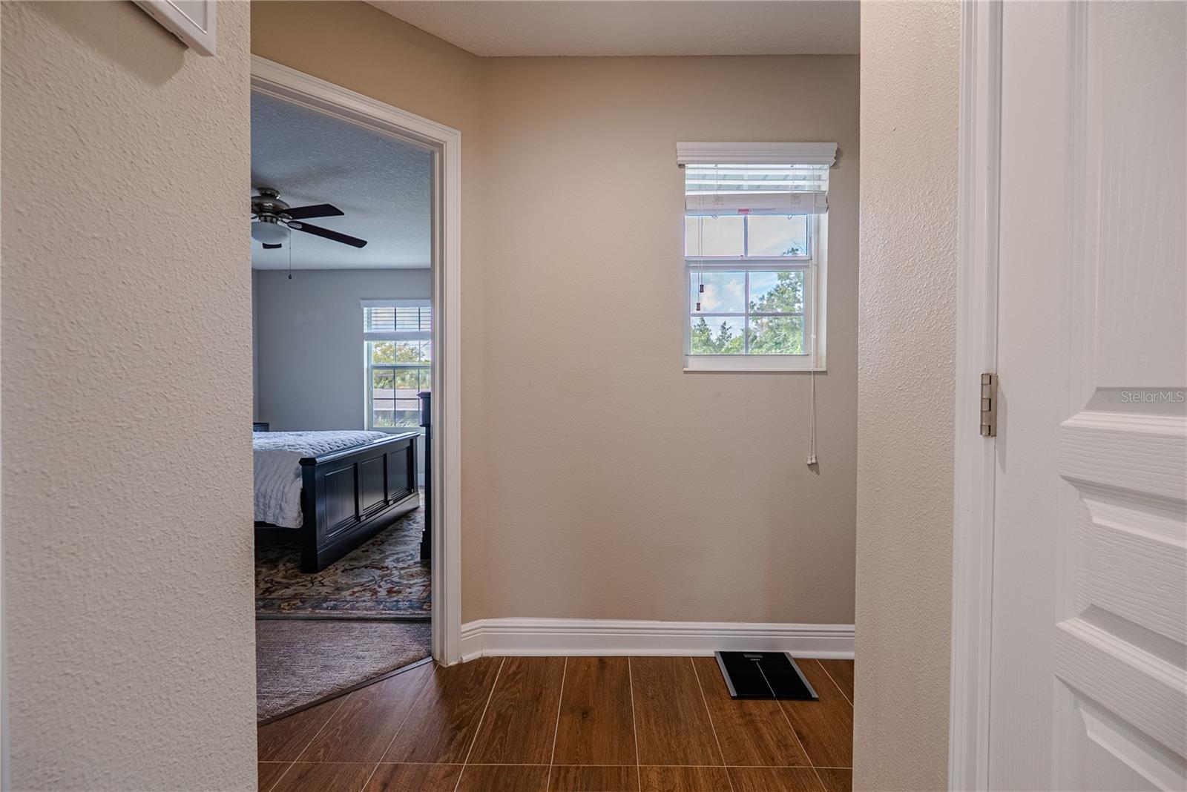
Move-in ready! This beautiful 4-bedroom, 3-bathroom home, built in 2017, features a completely remodeled kitchen, updated bathrooms, fresh exterior paint, and upgraded ceramic tile flooring throughout most of the home. Designed with modern living in mind, the open-concept floor plan creates a bright and inviting space ideal for both everyday living and entertaining. The spacious kitchen opens seamlessly to the living and dining areas, offering the perfect setting for gathering with family and friends. Large impact-resistant windows provide abundant natural light, added storm protection, and improved energy efficiency throughout the home. Additional upgrades include a tankless water heater, helping reduce utility costs while providing hot water on demand. Step outside and enjoy your private backyard retreat featuring a six-person jacuzzi, perfect for relaxing or entertaining year-round. The property also offers a two-car garage and additional driveway parking for approximately four more vehicles. Ideally located in one of Tampa’s most desirable and rapidly growing areas, this home is just minutes from Downtown Tampa, Armature Works, the Riverwalk, Midtown Tampa, Hyde Park, Tampa International Airport, and major highways. Situated on a quiet residential street, it offers the perfect balance of convenience, lifestyle, and long-term value. Combining modern construction, thoughtful upgrades, an excellent floor plan, and an unbeatable central Tampa location, this move-in-ready home presents an exceptional opportunity to own in one of Tampa’s most sought-after neighborhoods.
/u.realgeeks.media/starsellsnaples/logosearchbar.jpg)
Additional Information
- Year Built
- 2017
- Garage Spaces
- 2
- furnished
- Unfurnished
- Pets
- Yes
- Construction
- Block, Stucco, Frame
- Roof
- Shingle
- Exterior Features
- Garden
- Sewer
- Public Sewer
- Cooling
- Central Air
- Interior Features
- Open Floorplan
- Tax Year
- 2025
Listing courtesy of AVENUE HOMES LLC.