8094 12th Avenue S, South Pasadena, FL 33707
- $825,000
- 4
- BD
- 2
- BA
- 2,112
- SqFt








- List Price
- $825,000
- Listing Price
- $825,000
- Price Change
- ▼ $10,000 1786584624
- Status
- ACTIVE
- MLS#
- TB8520912
- Bedrooms
- 4
- Bathrooms
- 2
- Living Sq. Ft
- 2,112
- Property Class
- Single Family Residential
- County
- Pinellas
- Region
- St Pete/South Pasadena/Gulfport/St Pete Bch
- Subdivision
- South Cswy Isle Yacht Club 5th Add
Property Description
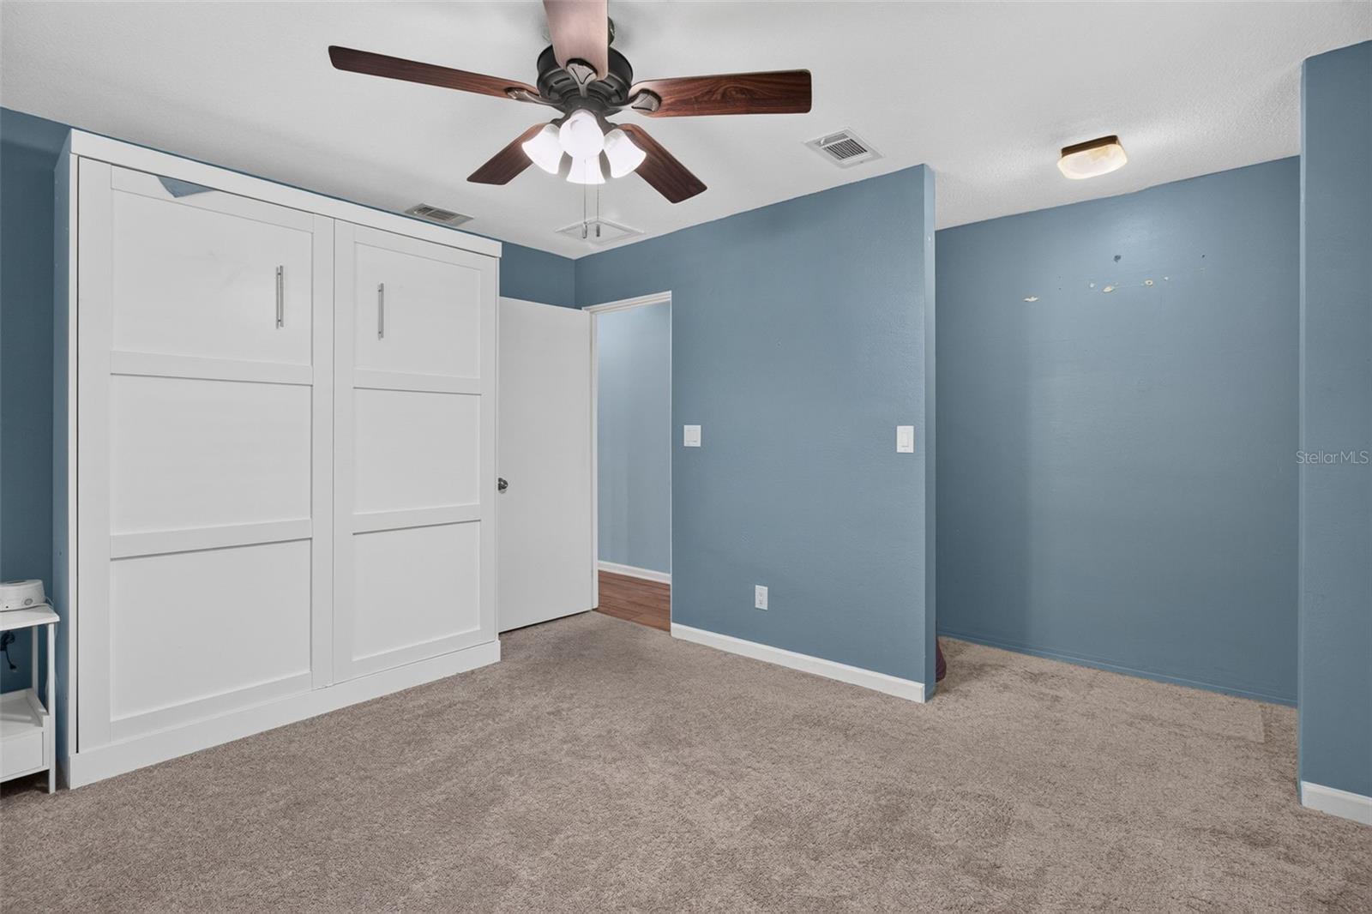
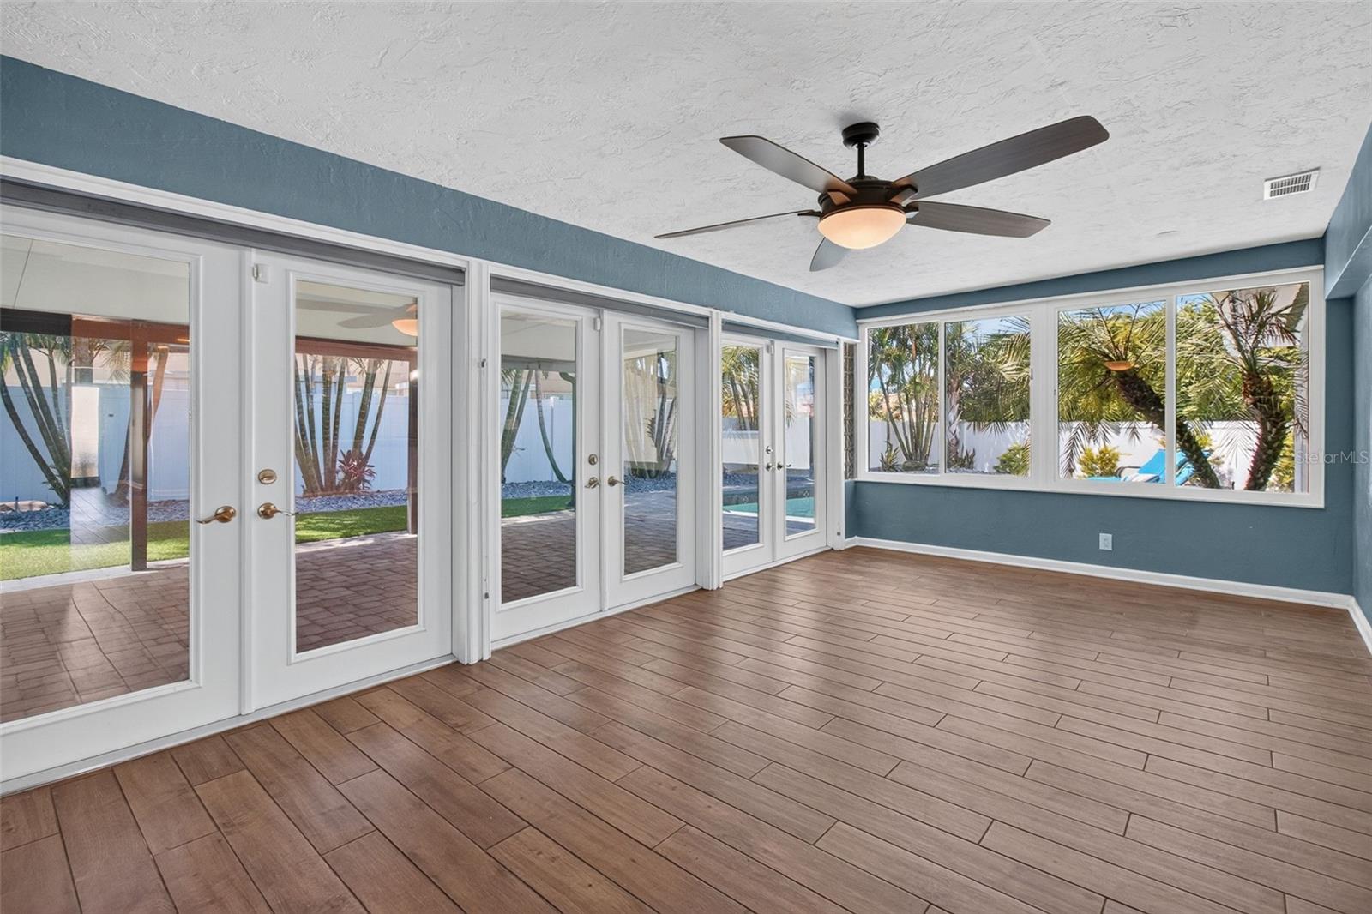
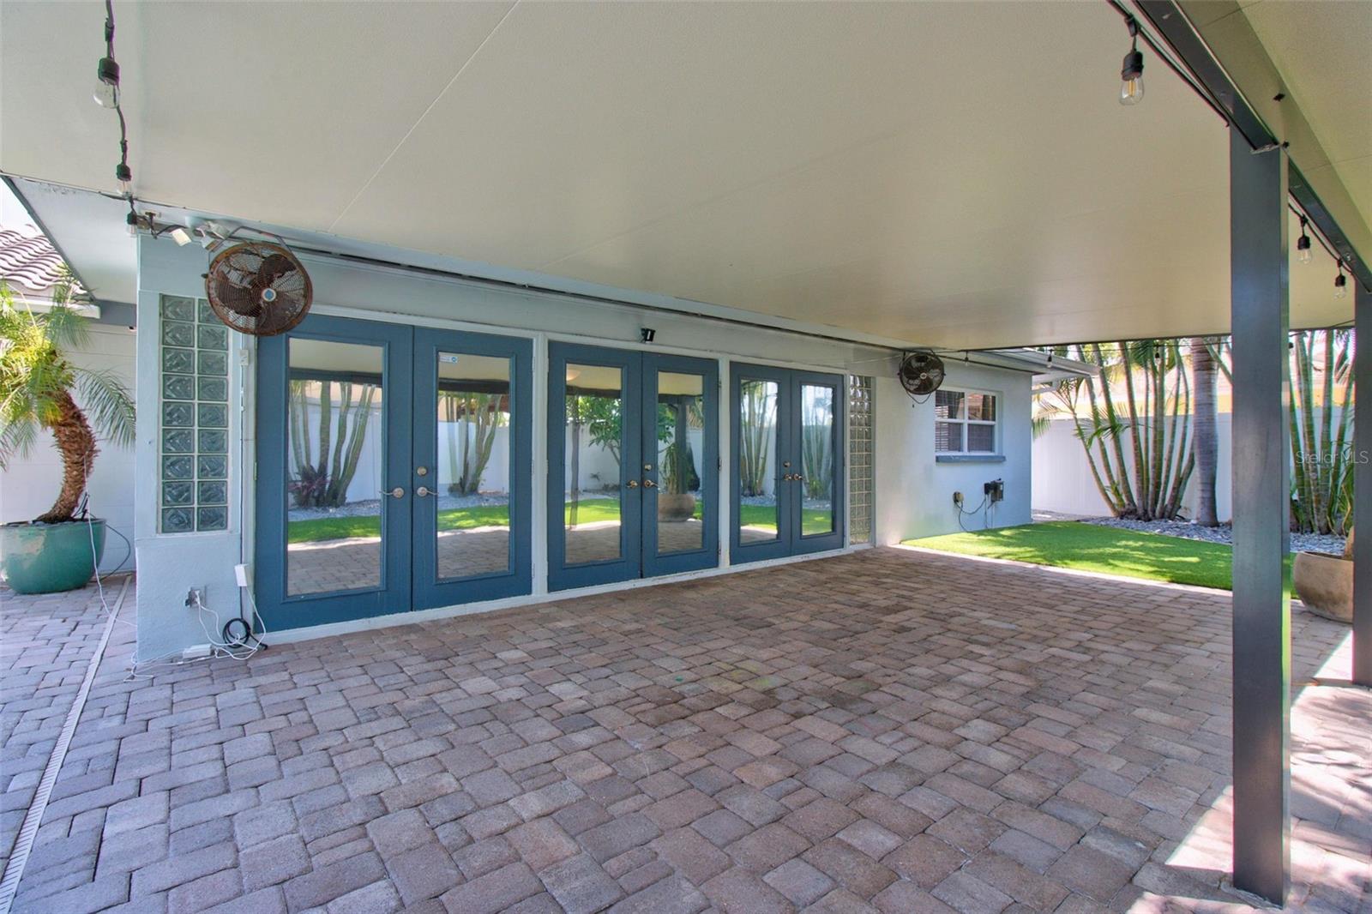
Peace of mind meets the ultimate Florida lifestyle! This beautiful 4-bedroom, 2-bath corner lot home remained high and dry with no flooding during the recent hurricanes and offers the added benefit of underground electrical lines. Beautifully maintained and featuring a timeless tile roof, this home is designed for both comfort and coastal living. The oversized garage includes a dedicated Tesla EV charging station, perfect for modern convenience. Step into your own private tropical retreat featuring a gorgeous pool, lush landscaping, a fully fenced backyard with durable vinyl fencing, and low-maintenance artificial turf creating the perfect space for entertaining, relaxing, and enjoying the Florida sunshine. Enjoy the best of location and lifestyle: just 5 minutes to the Gulf beaches, a Community boat club for boating enthusiasts, a golf cart-friendly neighborhood, 10 minutes to vibrant downtown St. Petersburg, and approximately 30 minutes to Tampa International Airport. Yacht Club Estates is more than a neighborhood t’s a lifestyle. Known for its welcoming community spirit, neighborhood events, and the beloved annual Halloween celebration, this is where neighbors become friends. This is a rare opportunity to own in one of St. Petersburg’s most desirable communities, where safety, convenience, coastal charm, and resort-style living come together.
/u.realgeeks.media/starsellsnaples/logosearchbar.jpg)
Additional Information
- Year Built
- 1967
- Garage Spaces
- 2
- furnished
- Unfurnished
- Pets
- Yes
- Pool
- Yes
- Construction
- Block, Concrete
- Parking
- Driveway, Electric Vehicle Charging Station(s), Garage Door Opener, Ground Level, Off Street
- Roof
- Concrete, Tile
- Exterior Features
- Lighting, Private Yard, Rain Gutters, Sliding Doors
- Sewer
- Public Sewer
- Cooling
- Central Air
- Interior Features
- Ceiling Fans(s), Eat-in Kitchen, Kitchen/Family Room Combo, Living Room/Dining Room Combo, Open Floorplan, Primary Bedroom Main Floor, Solid Wood Cabinets, Split Bedroom, Thermostat, Walk-In Closet(s), Window Treatments
- Tax Year
- 2025
Listing courtesy of CENTURY 21 RE CHAMPIONS.