3312 N Perry Avenue, Tampa, FL 33603
- $2,250,000
- 5
- BD
- 4
- BA
- 3,635
- SqFt














- List Price
- $2,250,000
- Listing Price
- $2,250,000
- Price Change
- ▼ $199,000 1785350892
- Status
- ACTIVE
- MLS#
- TB8521108
- Bedrooms
- 5
- Bathrooms
- 4
- Living Sq. Ft
- 3,635
- Property Class
- Single Family Residential
- County
- Hillsborough
- Region
- Tampa / Seminole Heights
- Subdivision
- Buffalo Heights
Property Description
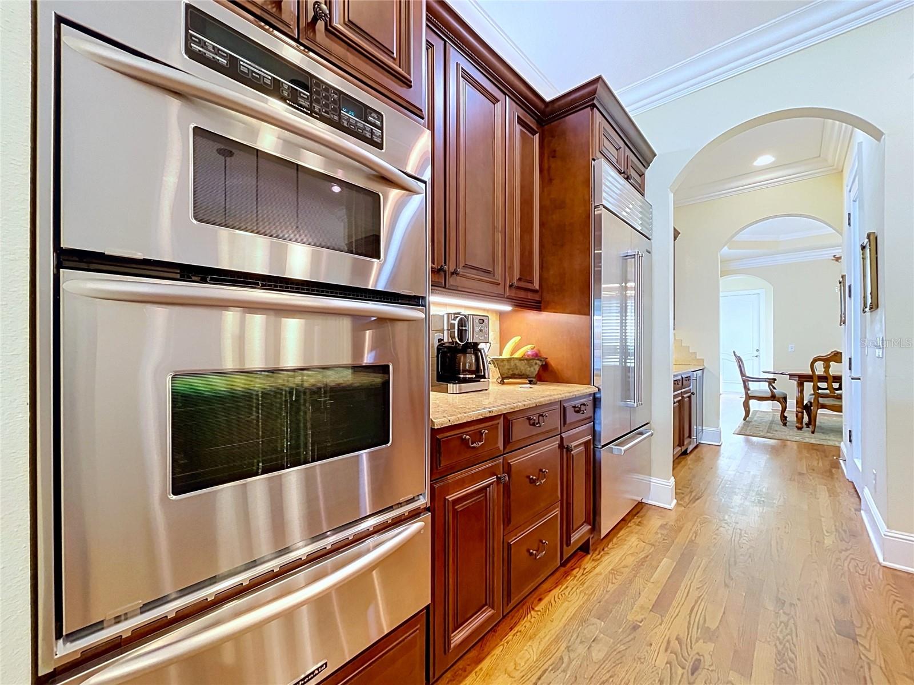
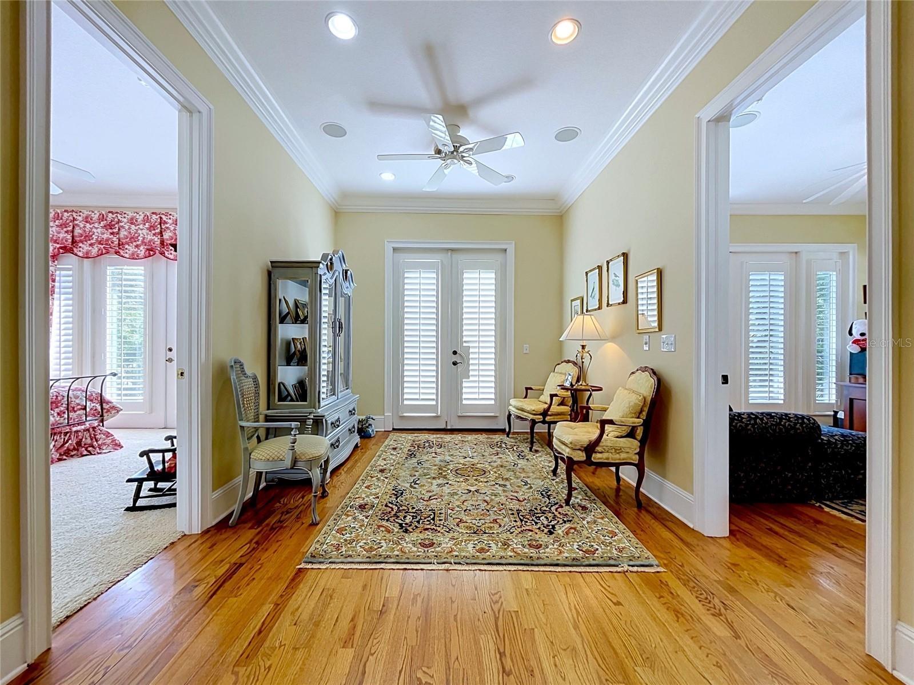
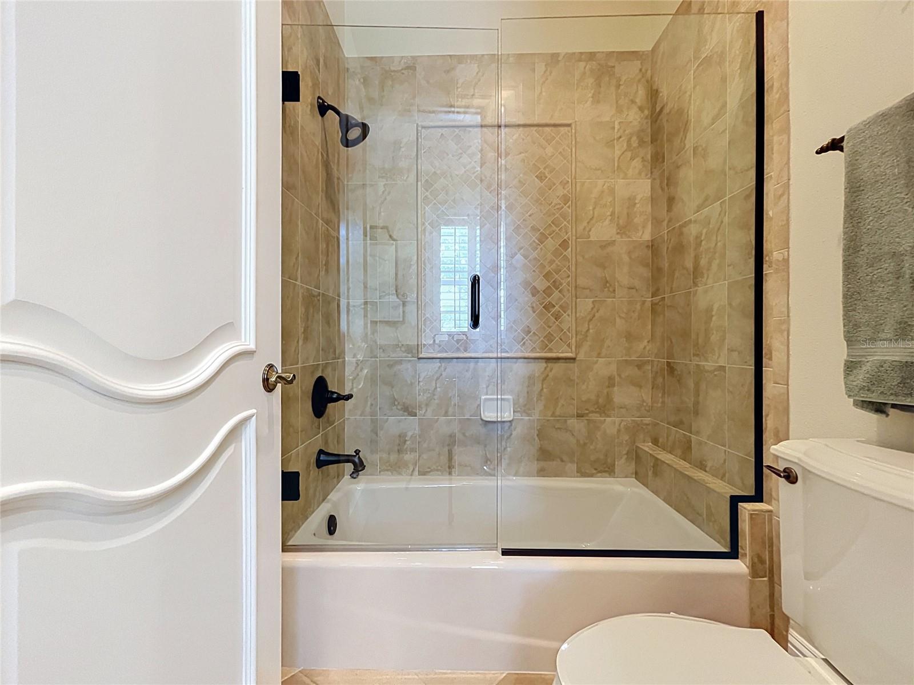
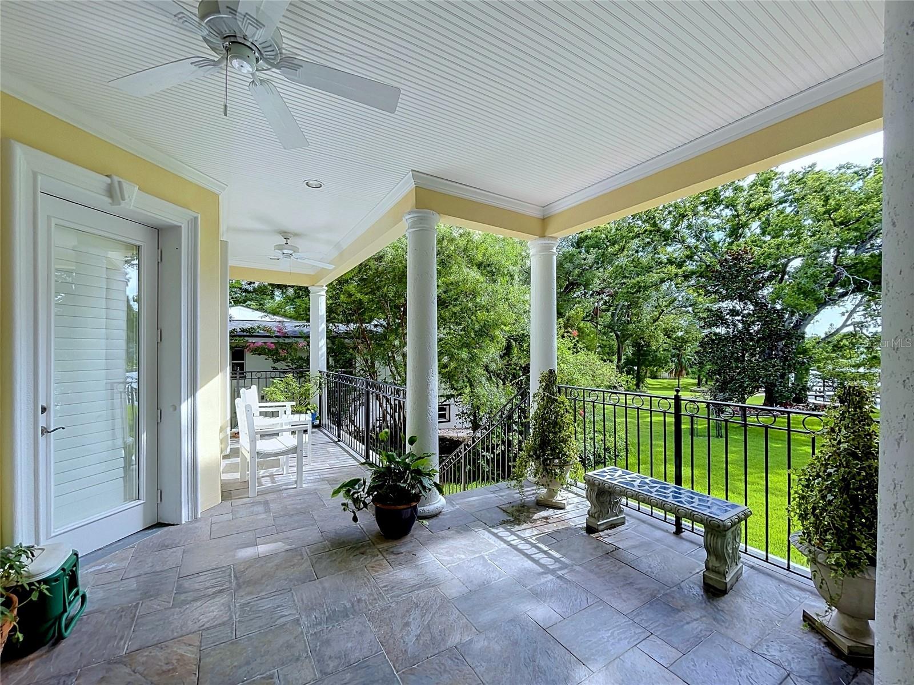
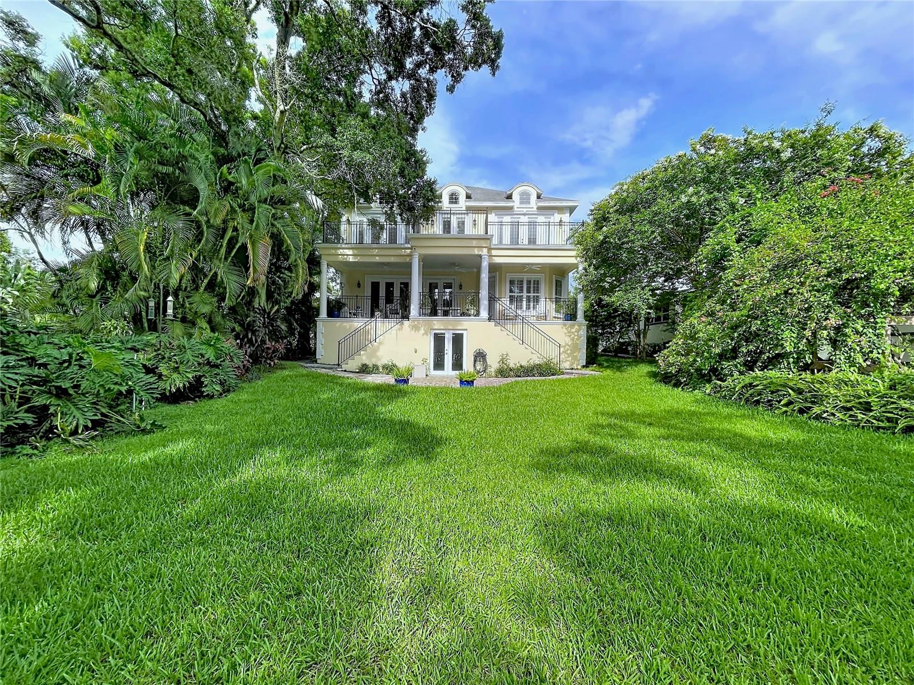
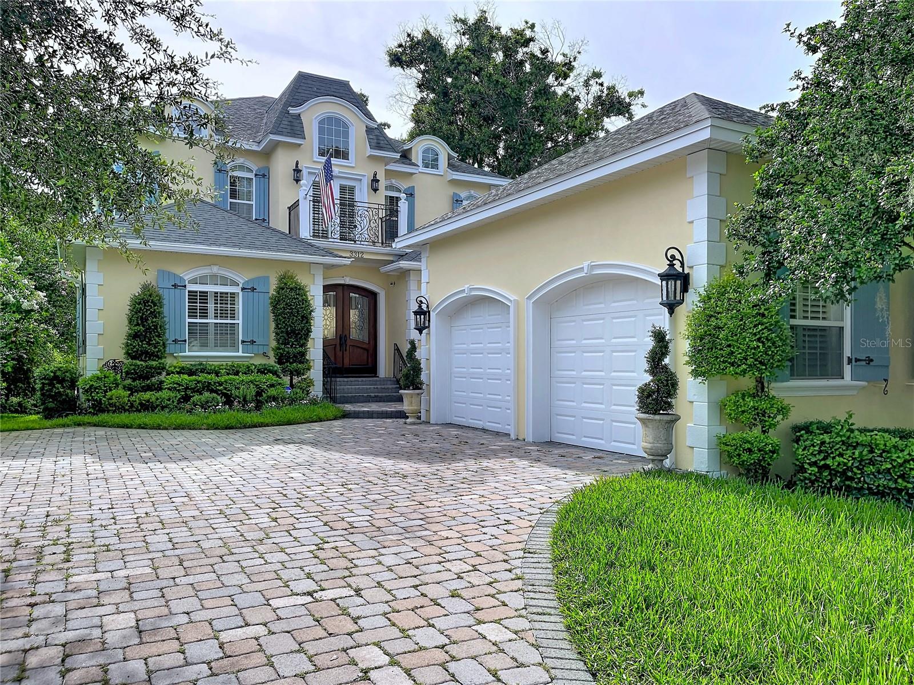
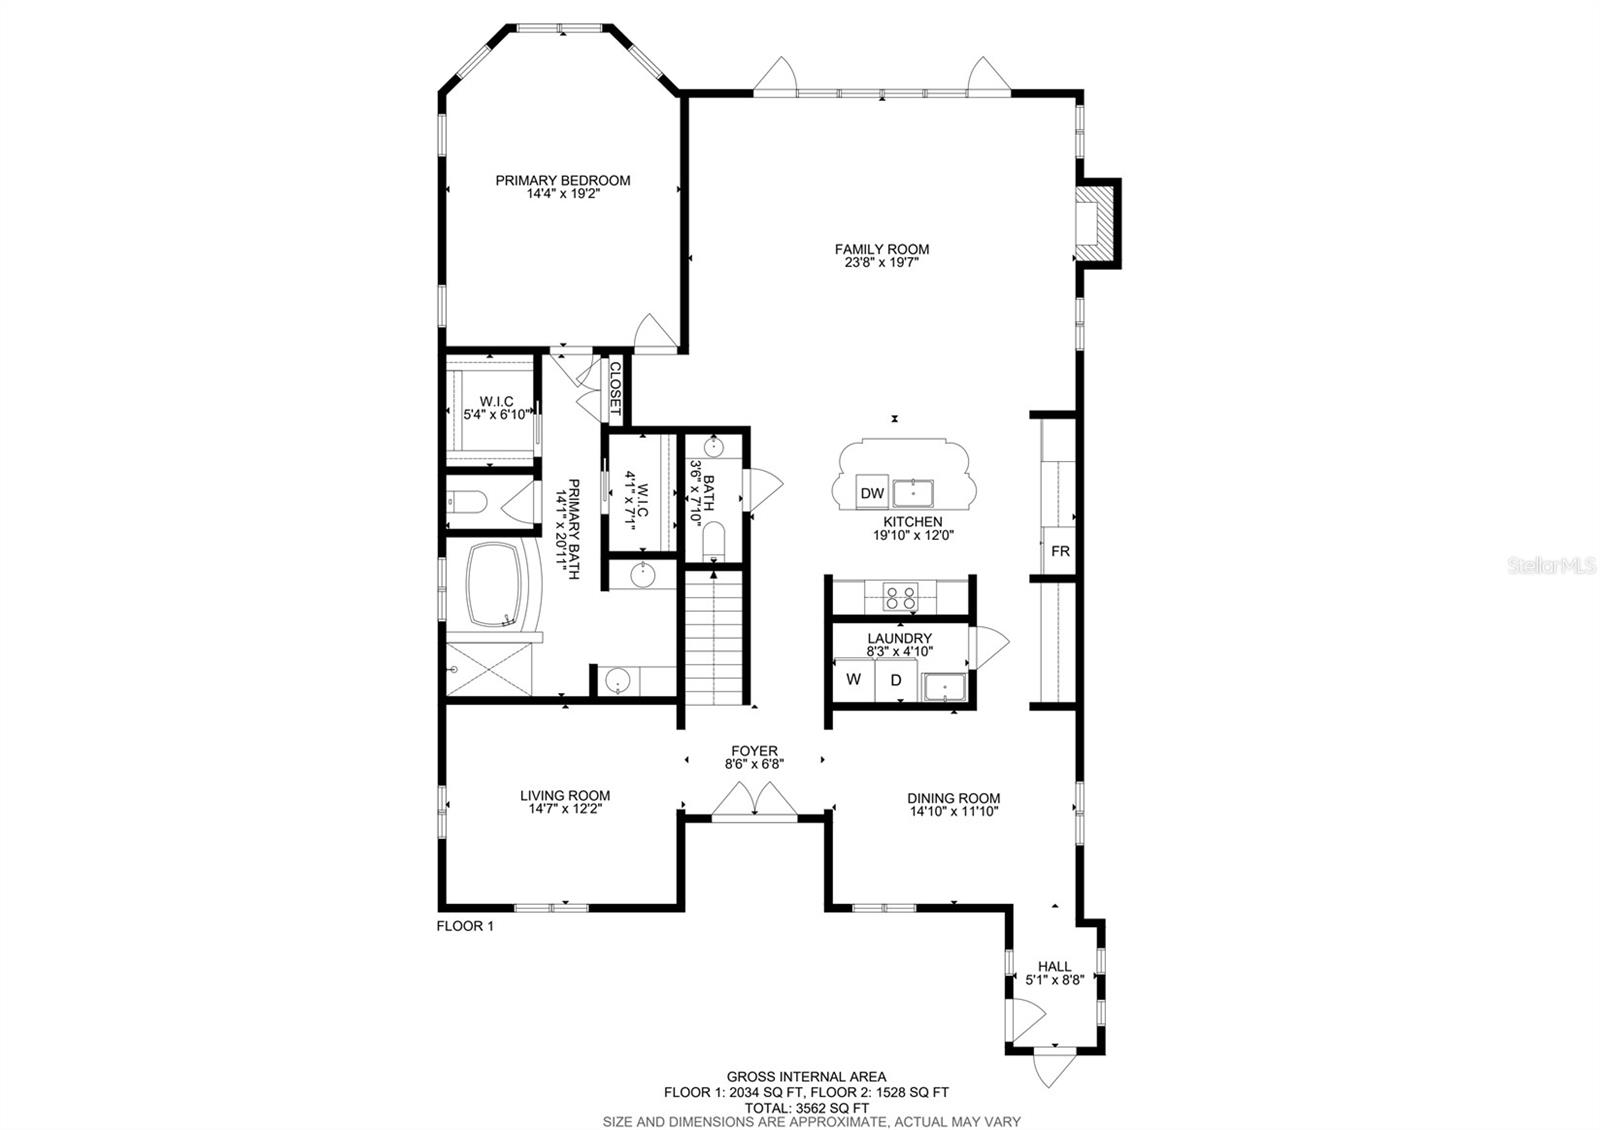
A rare opportunity to own a Country French estate on the Hillsborough River Old world charm, new world amenities. Wake up to river views, end the day at your private dock — this is riverfront living, redefined. This exceptional French Country estate offers a extraordinary opportunity rarely found in Tampa: direct Hillsborough River frontage on a premium street in Historic Riverside Heights, just minutes from Downtown Tampa, the Riverwalk, Armature Works, and Tampa International Airport. This is waterfront access most homeowners only dream about. From your private dock, it's roughly 20 minutes by boat to the heart of Tampa Bay and 45 minutes to open Gulf waters. A 50-foot dock with a 16,000 lb. lift accommodates a 30–35 foot vessel, and a concrete boat ramp — grandfathered in and no longer permitted for new construction along the river — makes this property a true rarity for Hillsborough River access. From the water to the wraparound outdoor living spaces, this home was designed to be lived in alongside the river, not just near it. Step inside to discover authentic French Country architecture elevated with thoughtful, modern updates. Nail-down oak wood plank flooring, crown molding, and oversized solid-core doors run throughout, while three newer A/C systems (2023), a leaf-filter gutter system, and a whole-home WiFi network bring old-world charm fully into modern convenience. The first floor offers a private primary suite with a double closet, en suite bath, and French doors opening directly to the expansive walkout balcony — an old-world-scaled, French Country-style outdoor room perfect for morning coffee, entertaining, or grilling, all while overlooking the river. A beer and wine cooler pantry and surround sound spanning both floors complete the entertaining experience. Upstairs, four additional bedrooms include a Jack-and-Jill bathroom suite, along with access to a second balcony offering breathtaking river views from two bedrooms and the hallway. A 700 sq. ft. climate-controlled basement adds a private office and substantial additional storage — a true rarity in Tampa construction. Additional features include functional hurricane shutters (not decorative — fully operational), a Sub-Zero refrigerator, four irrigation zones front and back with a dedicated well pump, and a sump pump for the basement that has never been needed. This is more than a home — it's a legacy property on one of Tampa's most coveted streets, offering the lifestyle, access, and architectural character that simply cannot be replicated.
/u.realgeeks.media/starsellsnaples/logosearchbar.jpg)
Additional Information
- Year Built
- 2007
- Garage Spaces
- 2
- furnished
- Negotiable
- Waterfront Description
- River Front
- Construction
- Stucco
- Roof
- Shingle
- Exterior Features
- Other
- Water
- Boatable Water, River
- Sewer
- Public Sewer
- Cooling
- Central Air
- Interior Features
- Other
- Tax Year
- 2025
- Waterfront
- Yes
Listing courtesy of RE/MAX PREMIER GROUP.