19949 Tamiami Avenue, Tampa, FL 33647
- $739,000
- 5
- BD
- 4
- BA
- 3,600
- SqFt










- List Price
- $739,000
- Listing Price
- $739,000
- Status
- ACTIVE
- MLS#
- TB8521129
- Bedrooms
- 5
- Bathrooms
- 4
- Living Sq. Ft
- 3,600
- Property Class
- Single Family Residential
- County
- Hillsborough
- Region
- Tampa / Tampa Palms
- Subdivision
- Live Oak Preserve Ph 1b Village
Property Description
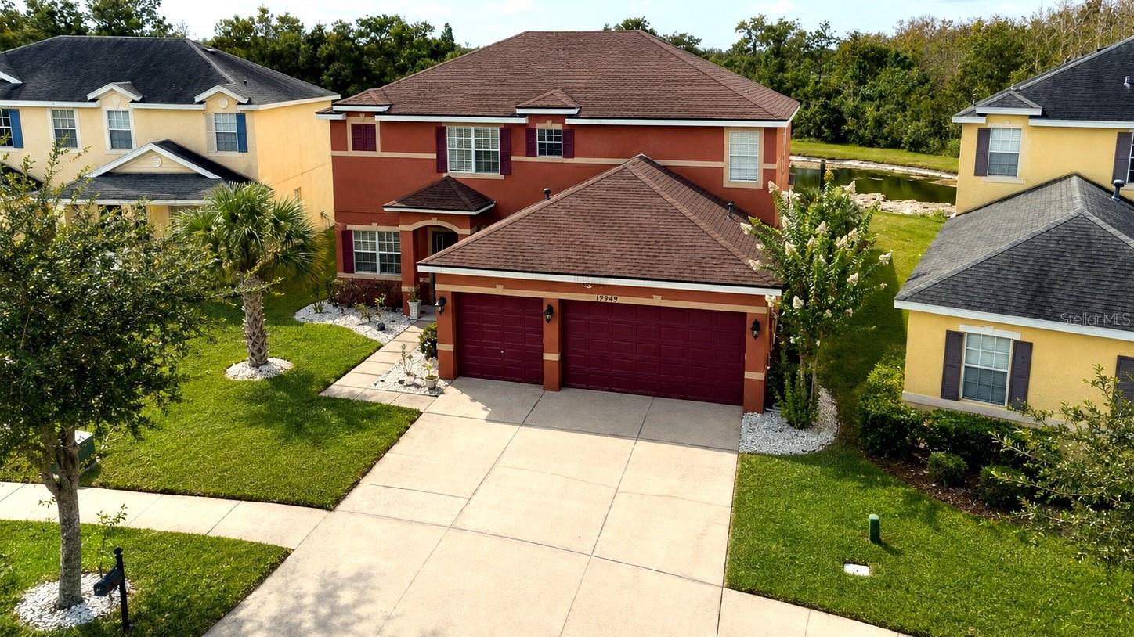
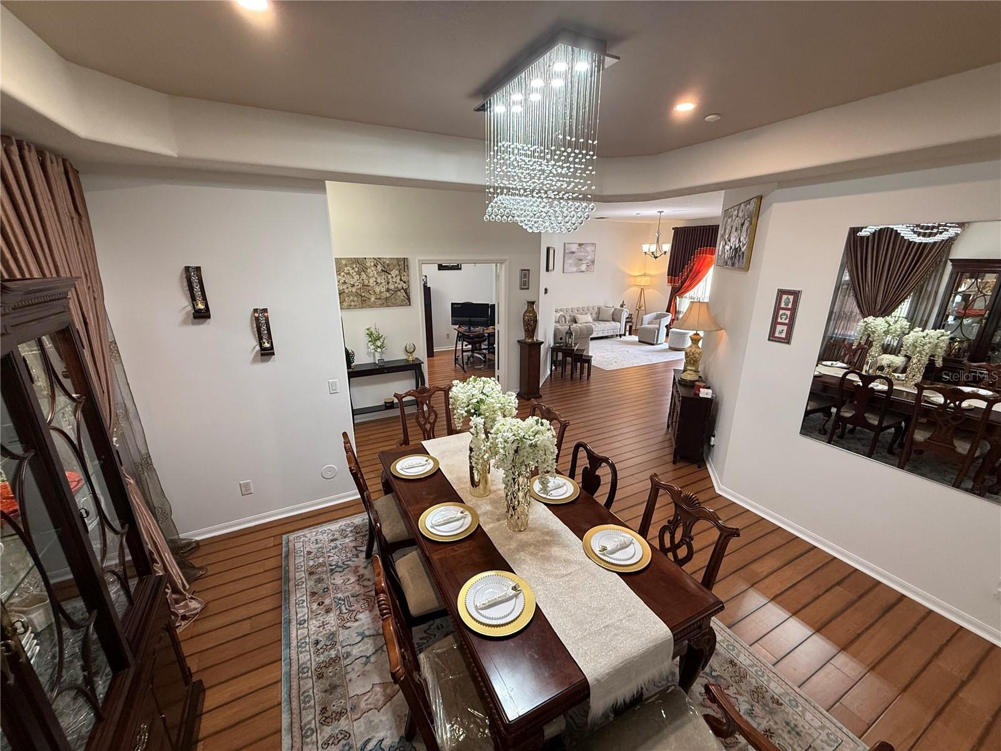
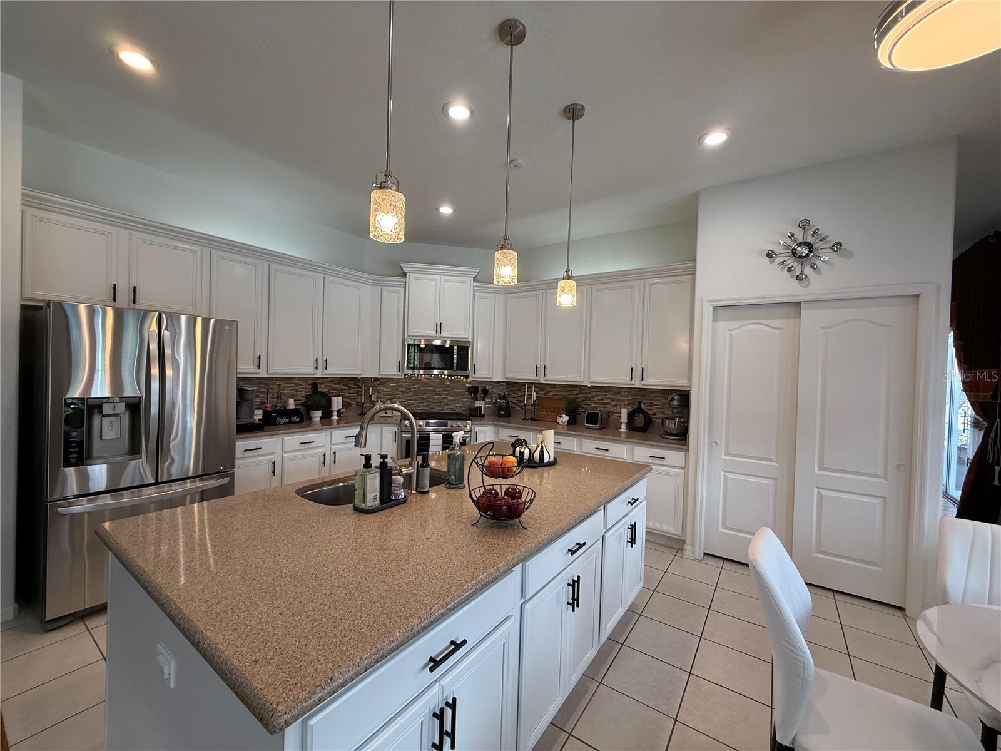
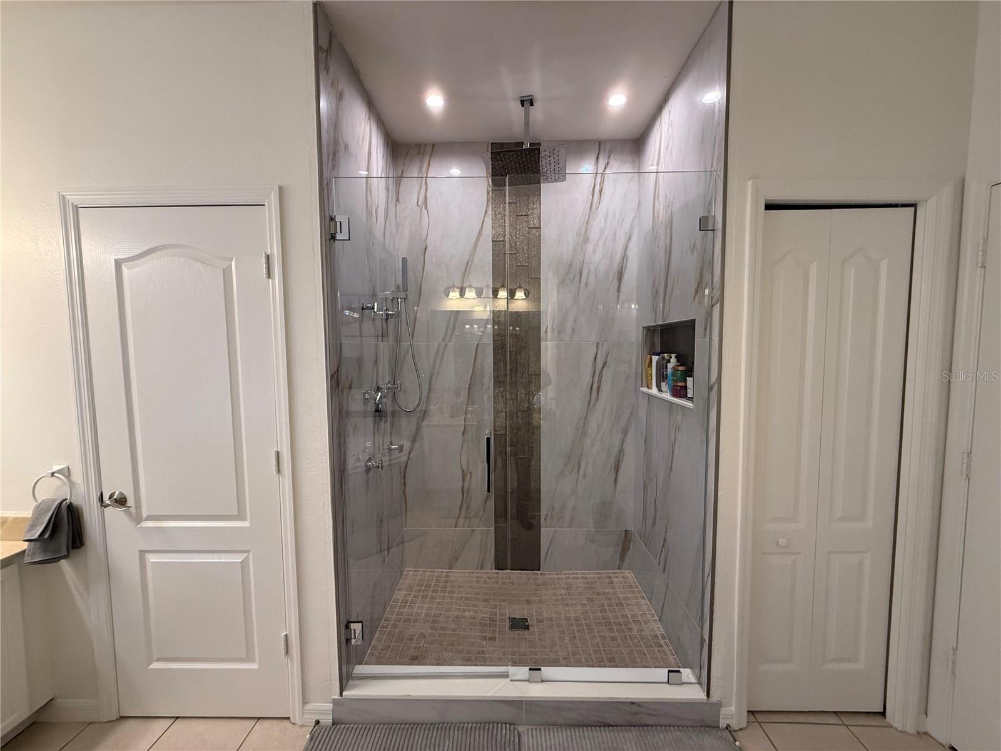
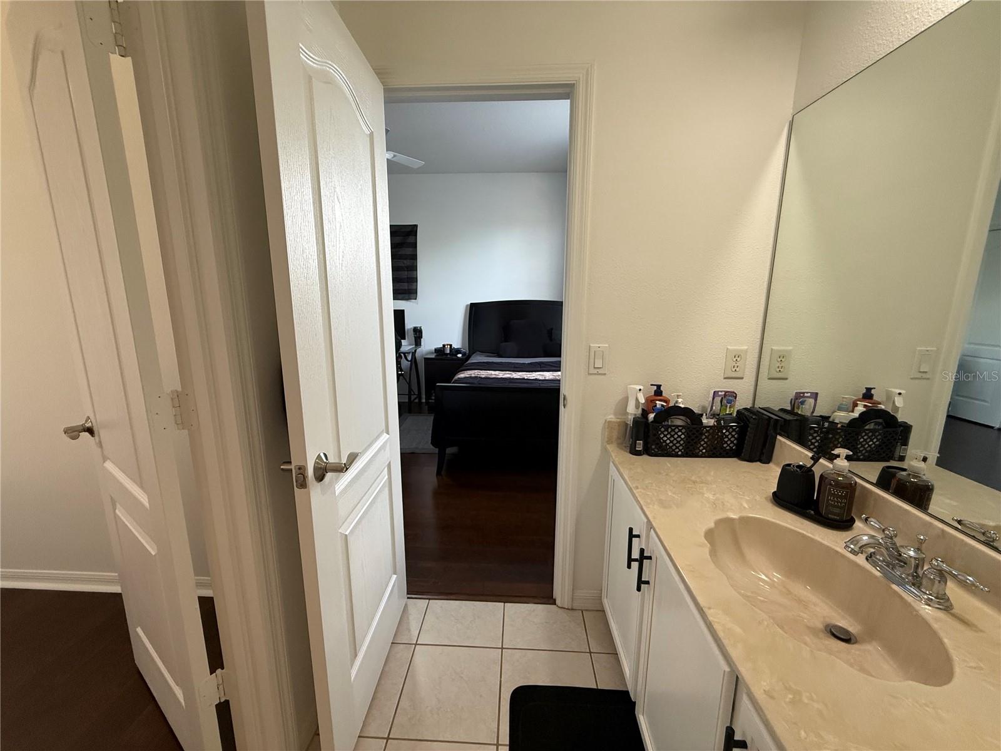
Attention Buyers! — Your Florida Dream Home Has Arrived! Welcome to this impressive 5-bedroom plus office, 3.5-bath, 3-car garage home offering approximately 3,600 sq. ft. of well-designed living space, a private heated pool, outdoor kitchen, and one of the most desirable conservation and pond-view settings in Live Oak Preserve. From the moment you enter, you will appreciate the open floor plan, high ceilings, formal dining area with detailed ceiling design, and beautiful wide-plank wood flooring throughout the first floor. The spacious kitchen opens to the family room and overlooks the pool and private conservation view, making it ideal for everyday living and year-round entertaining. The kitchen features a massive island, 42-inch maple cabinets with crown molding, quartz countertops, stainless steel appliances, and updated smart lighting with occupancy and daylight sensors. This home has been thoughtfully upgraded with energy-efficient and smart-home features throughout. Lighting in the kitchen, living room, office, dining room, and upstairs hallway includes advanced controls, programmable scenes, schedules, occupancy sensors, and WiFi RGB tunable options designed for convenience and energy savings. Ceiling fan lights are remote-controlled, bathrooms include humidity-controlled ventilation, and toilet-area lighting includes vacancy sensors for added efficiency. The private owner’s suite offers generous space and peaceful views of the pond and preserve. The beautifully remodeled 2025 master bathroom features a new heated jacuzzi with 10 jets, a new shower with rain shower head, handheld shower head, and six body jets, creating a true spa-like retreat. Major features include two AC systems, one serving each floor, natural gas for the stove, water heater, downstairs AC furnace, and fireplace, plus stainless steel appliances including a 2026 microwave, 2025 dishwasher, 2024 Samsung WiFi self-cleaning oven range, 2021 LG refrigerator, and 2024 Whirlpool washer and dryer. Step outside to your private screened pool area and enjoy the Florida lifestyle at its best. The heated pool includes a timed filtration system and a new 2026 two-speed pool pump. The remodeled outdoor kitchen features new seating, granite countertops, a brand-new stainless steel barbecue, and sink — perfect for entertaining family and guests while enjoying the peaceful conservation backdrop. Additional upgrades include a Beehive smart sprinkler system with automatic weather detection and six individually scheduled watering zones, plus a REOLINK 24-hour surveillance camera system. The security system can also be connected to live monitoring. Located in the highly desirable Live Oak Preserve community with 24h guarded gate, residents enjoy resort-style amenities including a clubhouse, fitness center, community pool, tennis courts, covered playground, and more. Conveniently located in the heart of New Tampa with easy access to highly rated schools, shopping, restaurants, I-75, and Downtown Tampa. This home offers space, privacy, upgrades, smart features, and lifestyle — all in one exceptional property. Request your private tour now!
/u.realgeeks.media/starsellsnaples/logosearchbar.jpg)
Additional Information
- Year Built
- 2005
- Garage Spaces
- 3
- furnished
- Negotiable
- Pets
- Yes
- Amenities
- Clubhouse, Fitness Center, Playground, Pool, Security, Tennis Court(s)
- View
- Pool, Trees/Woods, Water
- Pool
- Yes
- Construction
- Block, Frame
- Parking
- Garage Door Opener
- Roof
- Shingle
- Exterior Features
- Lighting, Outdoor Grill, Outdoor Kitchen, Sliding Doors
- Water
- Lake Front
- Sewer
- Public Sewer
- Cooling
- Central Air
- Interior Features
- Built-in Features, Cathedral Ceiling(s), Crown Molding, Eat-in Kitchen, Kitchen/Family Room Combo, PrimaryBedroom Upstairs, Smart Home, Solid Surface Counters, Solid Wood Cabinets, Thermostat
- Tax Year
- 2025
- HOA Fee
- $176
- HOA Fee Freq
- Monthly
Listing courtesy of CHARLES RUTENBERG REALTY INC.