1121 Engman Street, Clearwater, FL 33755
- $389,900
- 3
- BD
- 2
- BA
- 1,383
- SqFt








- List Price
- $389,900
- Listing Price
- $389,900
- Price Change
- ▼ $8,000 1785184757
- Status
- ACTIVE
- MLS#
- TB8521585
- Bedrooms
- 3
- Bathrooms
- 2
- Living Sq. Ft
- 1,383
- Property Class
- Single Family Residential
- County
- Pinellas
- Region
- Clearwater
- Subdivision
- Greenwood Park No. 2
Property Description
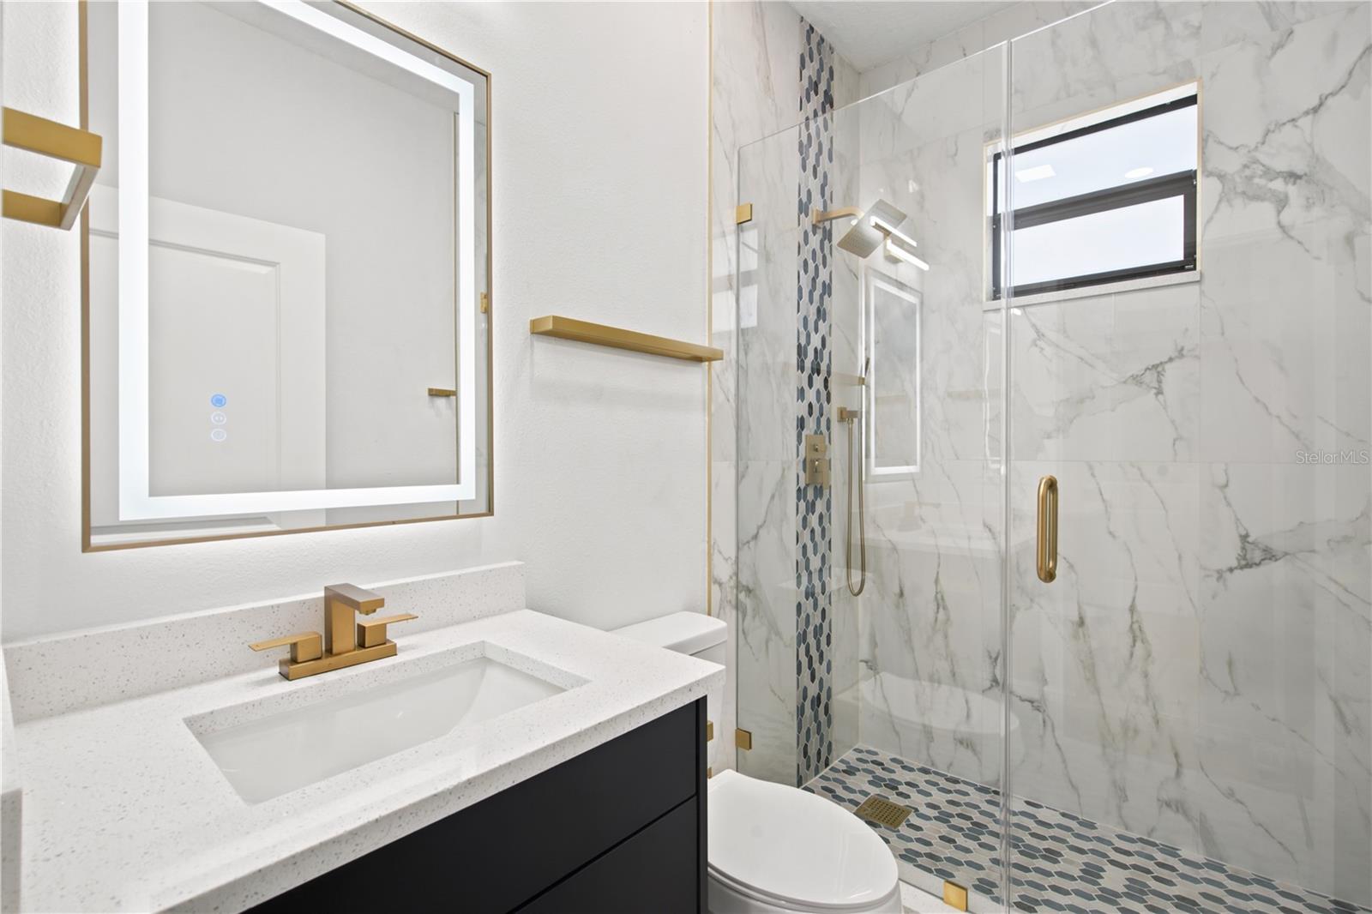
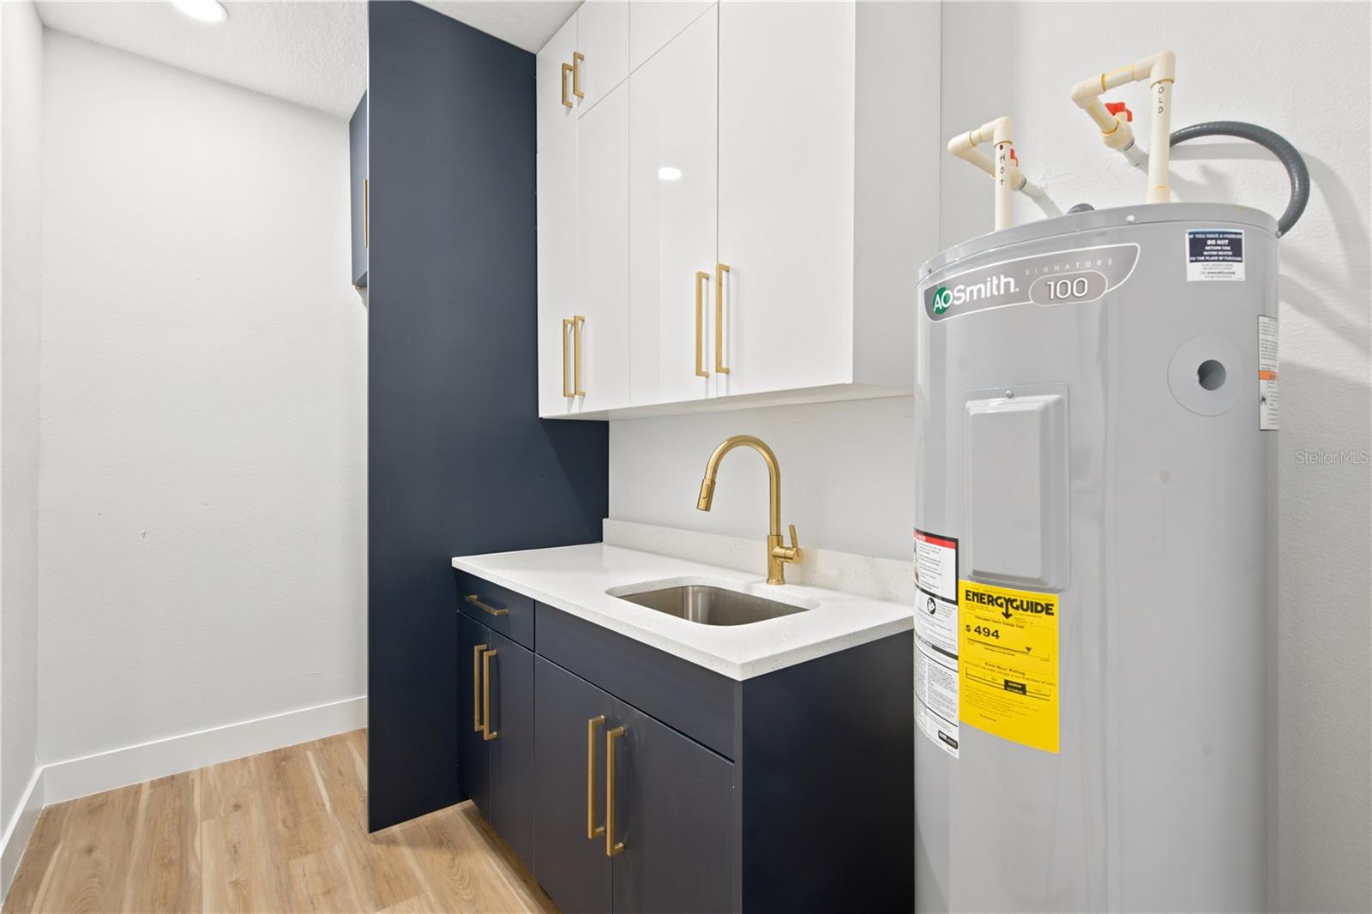
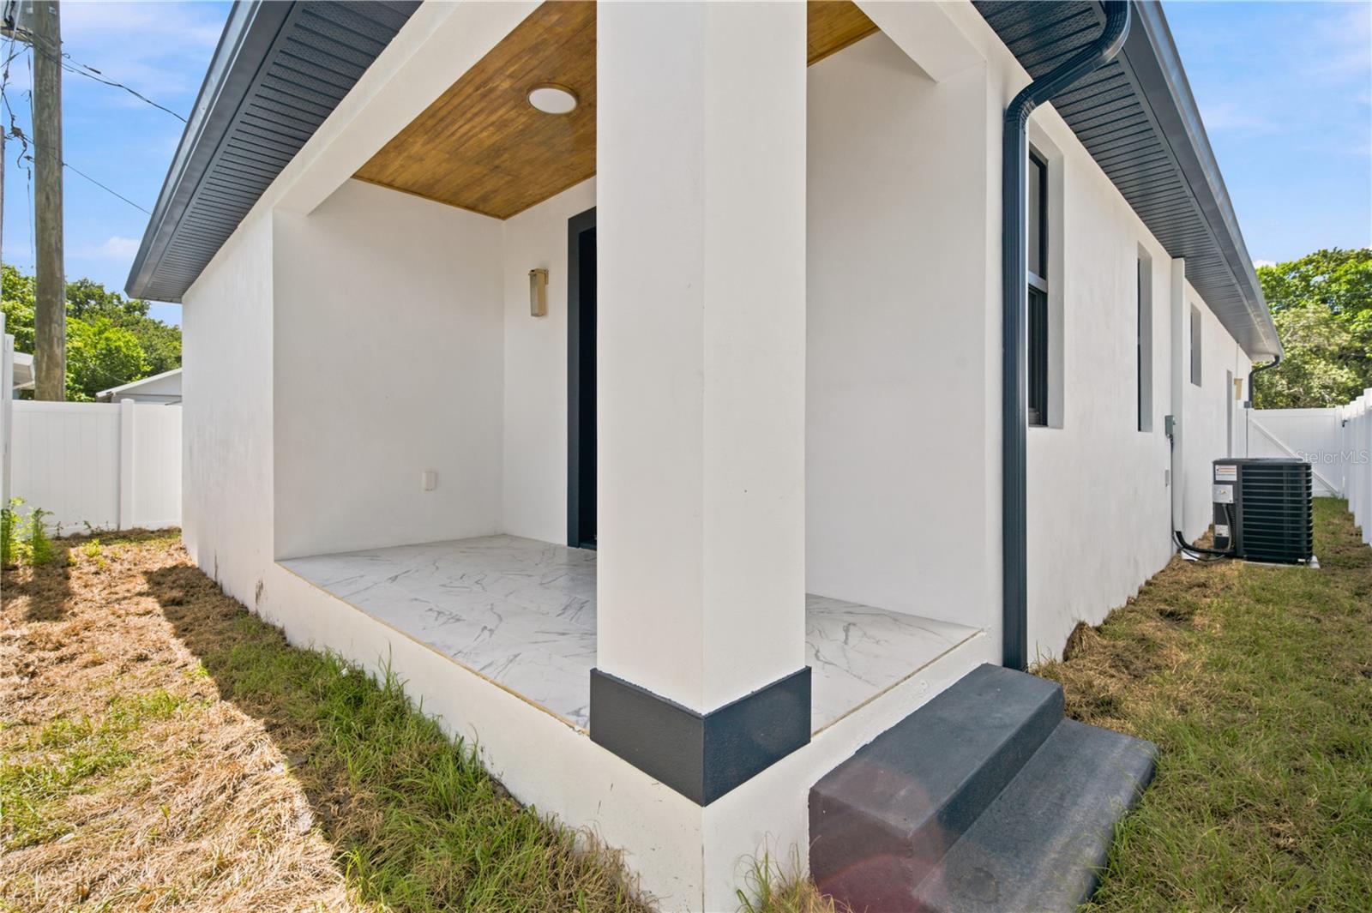
Brand-New Construction in the Heart of Clearwater! Welcome to 1121 Engman St, a beautifully designed new construction home offering modern style, quality craftsmanship, and low-maintenance living in an established and growing neighborhood. This thoughtfully planned residence features an open-concept layout filled with natural light, creating a seamless flow between the living, dining, and kitchen areas—perfect for both everyday living and entertaining. This 3-bedroom, 2-bathroom home with 1,787 sq ft of living area and a 1-car garage showcases spacious proportions and a functional layout designed for comfort and privacy. The chef-inspired kitchen features contemporary cabinetry, sleek countertops, and stainless-steel appliances, blending style and practicality for everyday use. The generous bedrooms offer comfortable retreats, while the bathrooms feature modern finishes and clean, timeless design. Built with today’s standards in mind, this home offers energy-efficient systems, durable construction, and quality materials throughout for long-term peace of mind. Enjoy a private backyard space ideal for outdoor relaxation, gatherings, or future customization. Conveniently located just minutes from downtown Clearwater, world-famous Clearwater Beach, shopping, dining, schools, and major roadways, this home delivers the perfect blend of lifestyle and accessibility. Move-in ready new construction—don’t miss the opportunity to own a modern 3/2 home with a 1-car garage in one of Clearwater’s most up-and-coming areas!
/u.realgeeks.media/starsellsnaples/logosearchbar.jpg)
Additional Information
- Year Built
- 2026
- Garage Spaces
- 1
- furnished
- Unfurnished
- Construction
- Block, Concrete
- Roof
- Shingle
- Exterior Features
- Private Mailbox
- Sewer
- Public Sewer
- Cooling
- Central Air
- Interior Features
- Ceiling Fans(s), Open Floorplan, Solid Wood Cabinets, Stone Counters, Walk-In Closet(s), Window Treatments
- Tax Year
- 2025
Listing courtesy of VITA LUXURY REALTY LLC.