3007 W Stovall Street, Tampa, FL 33629
- $2,500,000
- 5
- BD
- 3
- BA
- 4,828
- SqFt













- List Price
- $2,500,000
- Listing Price
- $2,500,000
- Status
- ACTIVE
- MLS#
- TB8522385
- Bedrooms
- 5
- Bathrooms
- 3
- Living Sq. Ft
- 4,828
- Property Class
- Single Family Residential
- County
- Hillsborough
- Region
- Tampa / Palma Ceia
- Subdivision
- Crest View
Property Description
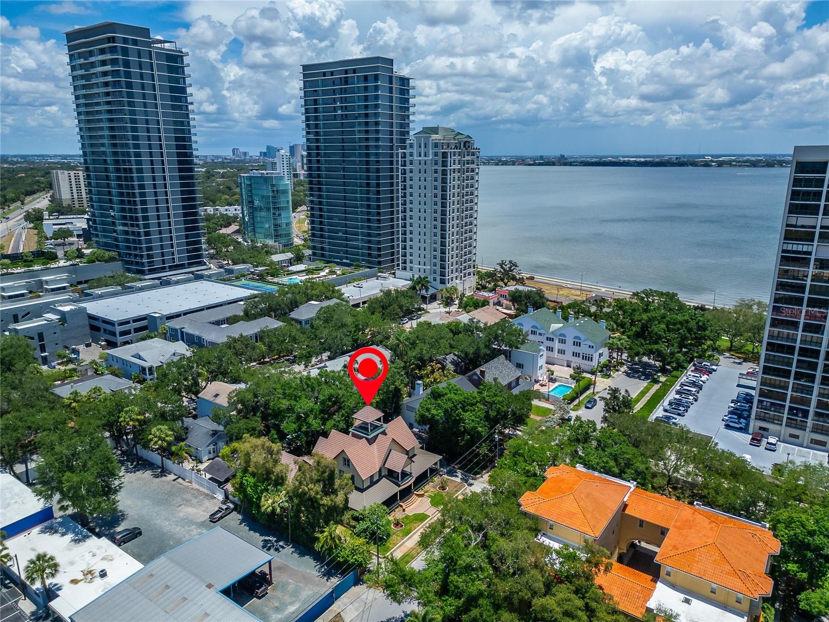
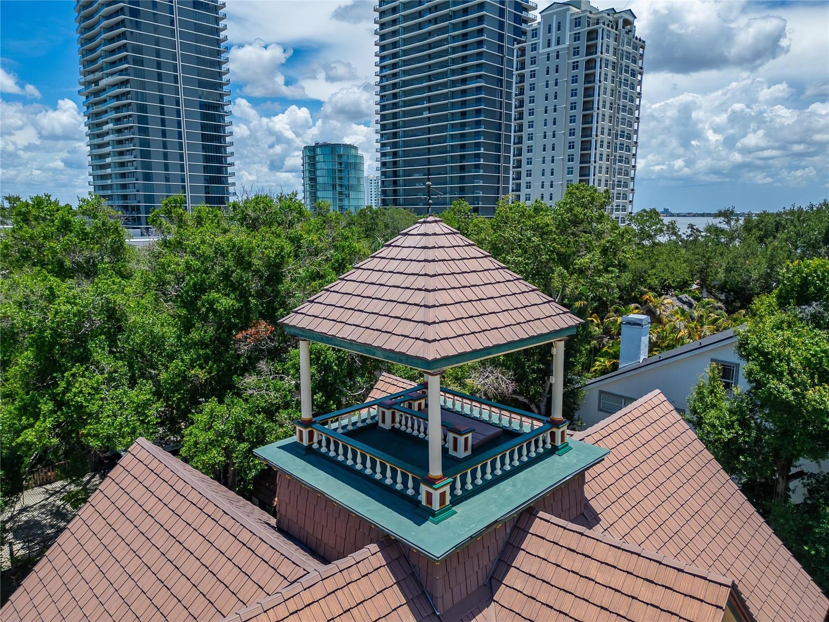
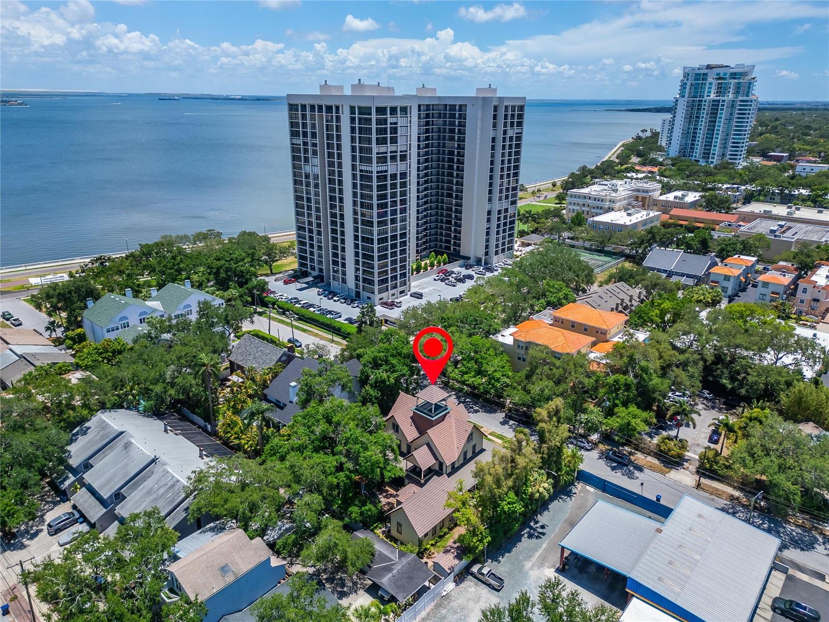
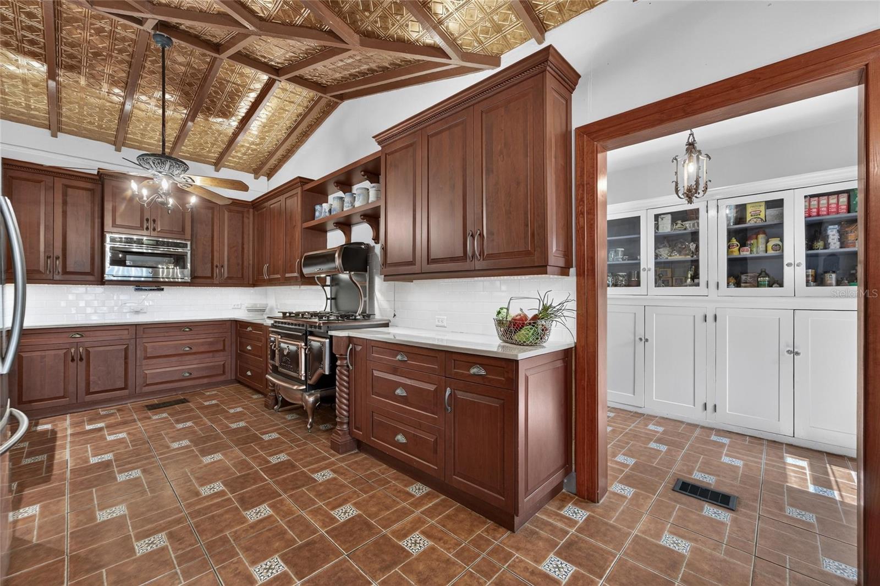
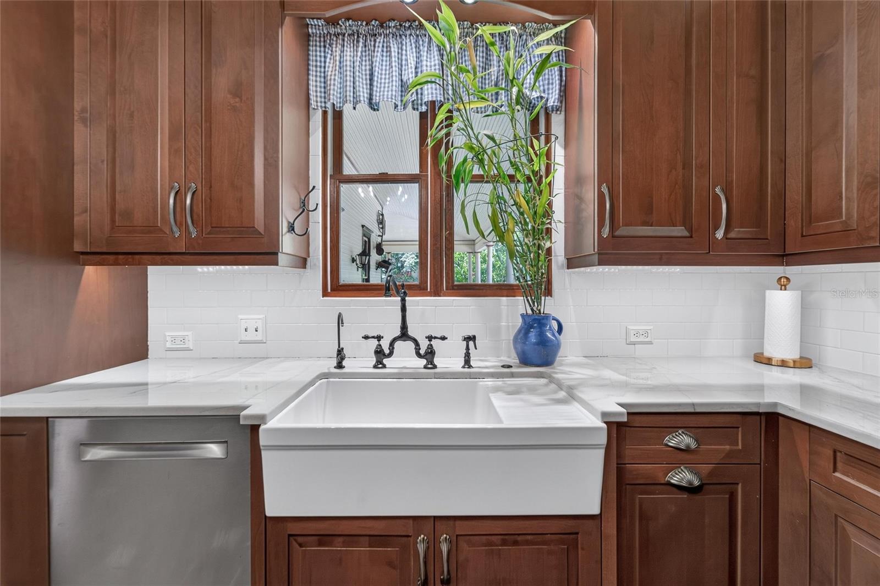
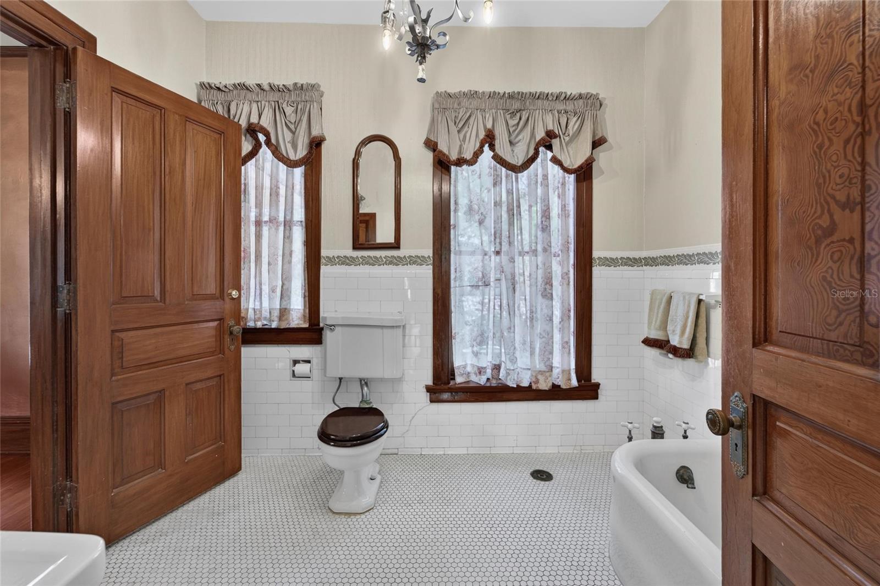
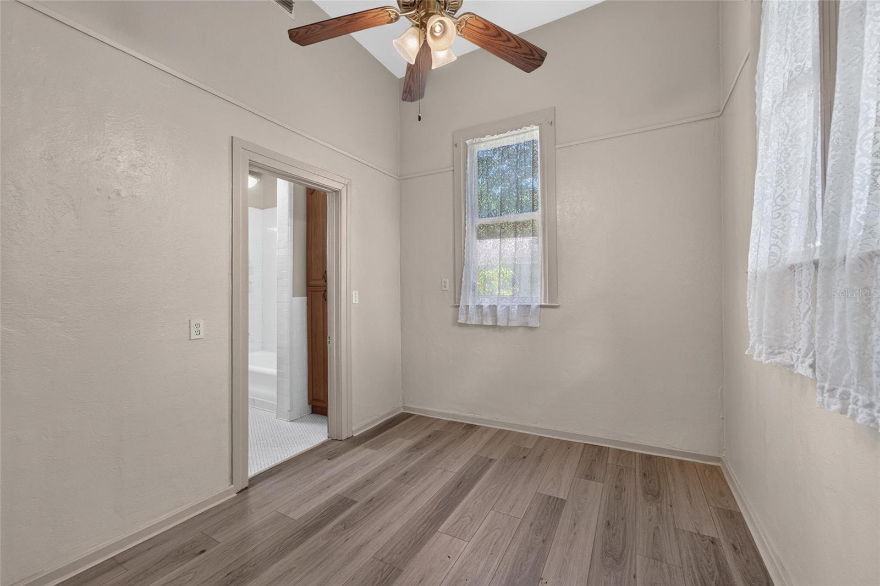
Welcome to a Breathtaking Gem of South Tampa—one of the Oldest Homes in the City, built before 1900 and brimming with timeless charm. As you step through the Double Front Doors, you are greeted by a Grand Foyer—a Classic Centerpiece that offers a sweeping view of all the Downstairs Rooms. Spanning over 4,800 square feet, this classic residence features Soaring 15-foot ceilings. Throughout the Home Wood Floors run Underfoot, with 10 Inch Baseboards and Crown Molding Highlighting each Room. Rich Woodwork defines every detail—door frames, window frames, pocket doors, baseboards, and chair rail—all crafted from maple and pine. In the Eat-in style Kitchen, Elm Wood Cabinets line the space above and beneath Quartzite Countertops, all set beneath a stunning Copper-toned Ceiling Design. A Ceramic Sink, Elmira Gas Stove and Stainless Steel Appliances complete the Culinary Haven, along with a Walk-in Pantry. Pocket doors lead to expansive formal living, dining, and family rooms, each anchored by one of five fireplaces. From the Foyer, a Beautiful staircase ascends to a wide, elegant Hallway upstairs, adorned with chandeliers and bathed in Natural Light, while not a foyer this expansive hallway leads you to all the upstairs bedrooms, totaling four bedrooms and 2 baths in the Main house, Plus a detached one'bedroom, one-bathroom Apartment ( Freshly painted and new vinyl Floors)- for a total of 5 bedrooms and 3 Baths and from there, a Full Staircase leads to the Third floor Attic—a remarkable 2,000-plus square feet of unfinished space, ready to be transformed, bringing the total home size close to 7,000 square feet. The willow walk takes you to a top balcony sitting at the Peak of the Home, offering breathtaking views. Outside, an almost complete wraparound porch encircles a Tropical Garden Oasis, complete with a Spa/hotub with a waterfall, winding paths, water fountains and two garden sheds. Set on a rare third of an acre lot in South Tampa, with Two driveways and a Attached Carport plenty of parking for everyone. this home is just a block from Bayshore Boulevard and the vibrant town center—walking distance to restaurants, shops, and the beauty of the Bay—all preserved in its original
/u.realgeeks.media/starsellsnaples/logosearchbar.jpg)
Additional Information
- Year Built
- 1900
- furnished
- Unfurnished
- Pets
- Yes
- View
- City
- Construction
- Frame, Wood Siding
- Parking
- Covered, Driveway, Oversized
- Roof
- Metal
- Exterior Features
- Lighting, Sidewalk, Storage
- Water
- Bay View, Bay Front
- Sewer
- Public Sewer
- Cooling
- Central Air
- Interior Features
- Built-in Features, Ceiling Fans(s), Chair Rail, Coffered Ceiling(s), Crown Molding, Eat-in Kitchen, High Ceilings, PrimaryBedroom Upstairs, Solid Wood Cabinets, Split Bedroom, Stone Counters, Walk-In Closet(s), Window Treatments
- Tax Year
- 2025
Listing courtesy of RE/MAX REALTY UNLIMITED.